Save
Ask
Tour
Hide
Share
$675,000
New Listing

1501 Birds Fort Trail
Arlington, TX 76005

For Sale|Single Family Residence|Active
4
Beds
4
Total Baths
4
Full Baths
3,218
SqFt
$210
/SqFt
2017
Built
Subdivision:
Viridian Village 2a
County:
Tarrant
Call Now: (817) 765-6730
Is this the listing for you? We can help make it yours.
(817) 765-6730
Upcoming Open Houses
Thu, Nov 19, 4:00 PM - 5:00 PM
Sat, Nov 21, 1:00 PM - 3:00 PM
1501 Birds Fort Trail1501 Birds Fort Trail1501 Birds Fort Trail1501 Birds Fort Trail
Save
Ask
Tour
Hide
Share

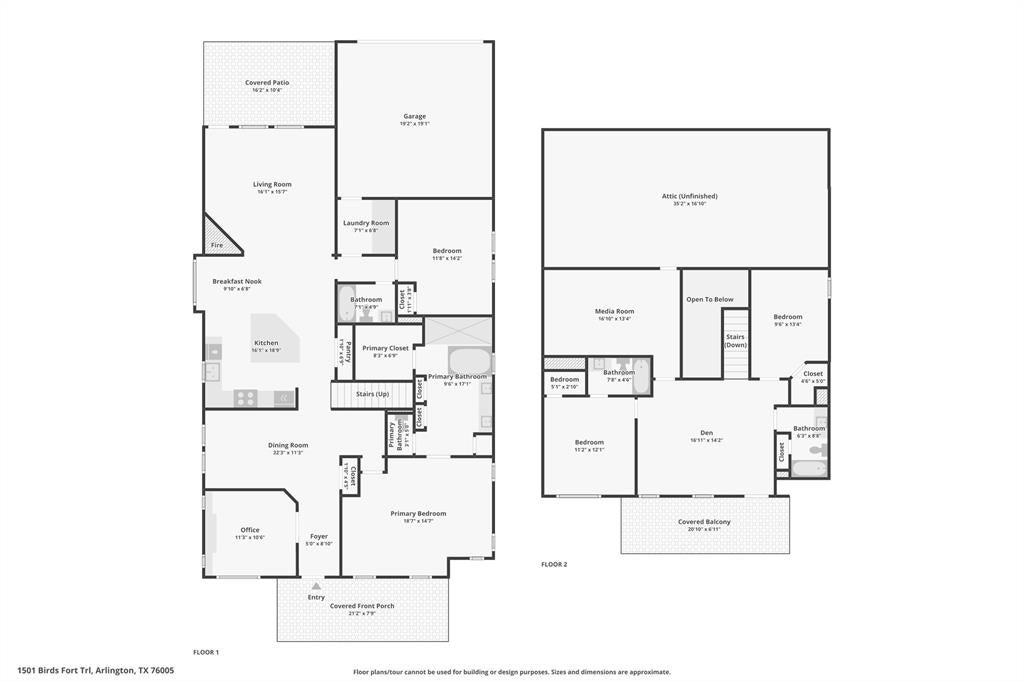
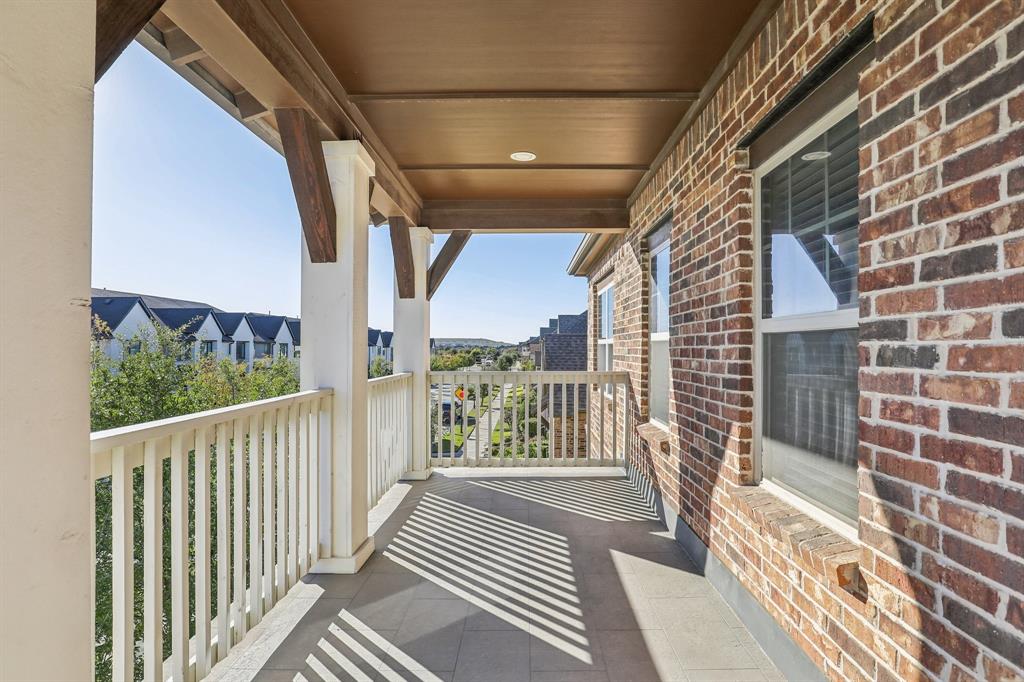
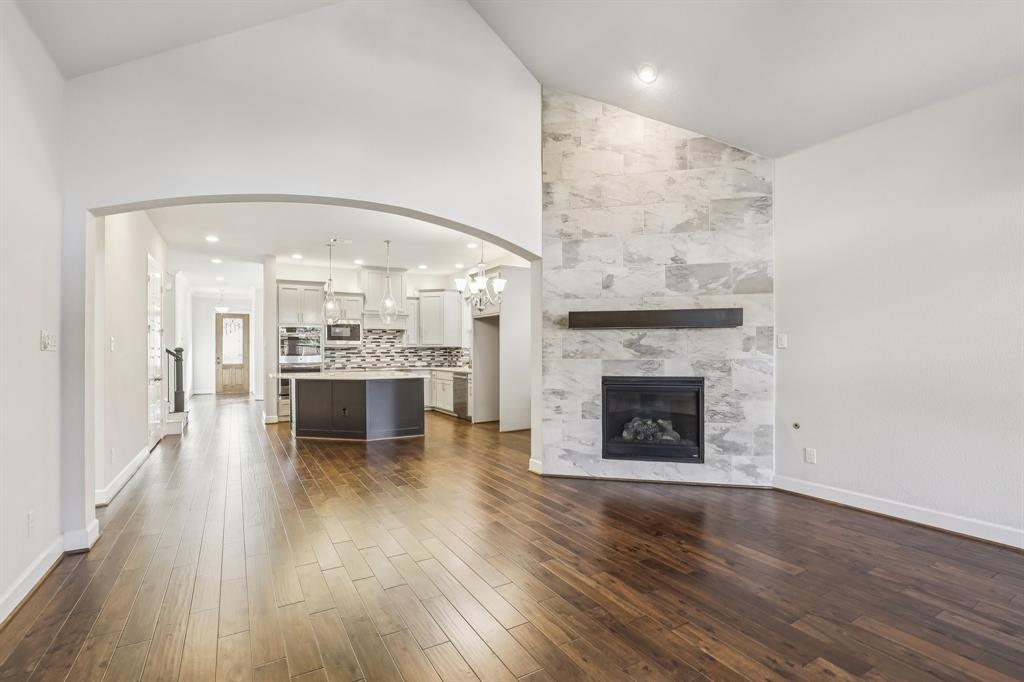
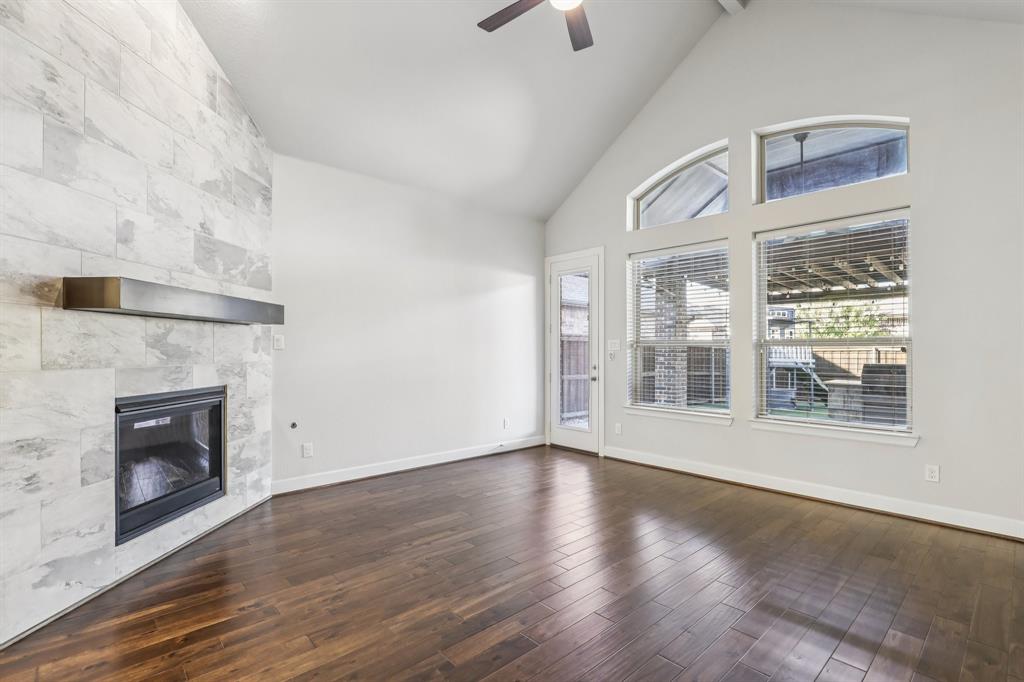
Exceptional Design, Flexible Living & Outdoor Entertaining in Viridian! Discover an exceptional blend of thoughtful design & versatility at 1501 Birds Fort Trail in the highly sought-after Viridian community. This beautifully appointed home features a rare and highly desirable layout with four private bedroom suites, including two conveniently located on the first floor and two upstairs. Whether accommodating extended family, hosting overnight guests, or simply enjoying the added privacy, this floor plan offers options that are hard to find. The heart of the home is an impressive kitchen designed to bring people together, featuring an oversized island, double ovens, gas cooktop, and generous preparation space. The open-concept design flows effortlessly into the spacious living and dining areas, creating an inviting atmosphere for both everyday living and entertaining. A private home office provides a dedicated workspace, while the upstairs den and media room offer additional flexibility for recreation, relaxation, or family gatherings. Outdoor living takes center stage in the backyard where a outdoor kitchen, extended pergola, and low-maintenance artificial turf create a private setting for everything from weekend cookouts to relaxing evenings outdoors. A second-floor balcony adds another opportunity to enjoy the surroundings. Parking and storage are equally well considered, with an attached garage plus two additional parking spaces on the extended driveway behind the garage. Life in Viridian means access to an incredible collection of resort-inspired amenities, including sparkling pools, scenic lakes, miles of walking and biking trails, parks, tennis courts, sailing, clubhouse, and a calendar of community events. Ideally positioned between Dallas & Fort Worth, with convenient access to DFW International Airport, major highways, shopping, dining, and entertainment, this home offers more than a beautiful place to live—it delivers an exceptional lifestyle.

Save
Ask
Tour
Hide
Share
Listing Snapshot
Price 
$675,000
Days On Site 
0 Days
Bedrooms 
4
Inside Area (SqFt) 
3,218 sqft
Total Baths 
4
Full Baths 
4
Partial Baths 
N/A
Lot Size 
0.141 Acres
Year Built 
2017
MLS Number 
21439276
Status 
Active
Property Tax 
$15,481
HOA/Condo/Coop Fees 
$115 monthly
Sq Ft Source 
N/A
Friends & Family
Recent Activity
7 hours agoListing updated with changes from the MLS
11 hours agoListing first seen on site
General Features
Acres 
0.141
Attached Garage 
Yes
Foundation 
Slab
Garage 
Yes
Garage Spaces 
2
Levels 
Two
Parking 
Additional ParkingAlley AccessConcreteDrivewayGarageGarage Door OpenerGarage Faces RearPrivateAttached
Property Sub Type 
Single Family Residence
Sewer 
Public Sewer
Special Circumstances 
Standard
Style 
Traditional
Utilities 
Natural Gas Available
Water Source 
Public
Interior Features
Appliances 
DishwasherGas CooktopMicrowaveDouble Oven
Cooling 
Ceiling Fan(s)Central AirElectric
Fireplace 
Yes
Fireplace Features 
GasLiving RoomGas Log
Fireplaces 
1
Flooring 
TileWood
Heating 
CentralNatural Gas
Interior 
ChandelierEat-in KitchenKitchen IslandOpen FloorplanVaulted Ceiling(s)Walk-In Closet(s)High Speed InternetIn-Law Floorplan
Window Features 
Window Coverings
Bath-Full 
Dimensions - 9 x 6Level - First
Bedroom 
Dimensions - 14 x 12Level - First
Breakfast Room 
Dimensions - 10 x 7Level - First
Den 
Dimensions - 17 x 14Level - Second
Dining Room 
Dimensions - 19 x 11Level - First
Kitchen 
Dimensions - 19 x 16Level - First
Laundry 
Dimensions - 7 x 7Level - First
Living Room 
Dimensions - 16 x 16Level - First
Master Bathroom 
Dimensions - 17 x 10Level - First
Master Bedroom 
Dimensions - 19 x 15Level - First
Media Room 
Dimensions - 17 x 14Level - Second
Office 
Dimensions - 11 x 11Level - First
Save
Ask
Tour
Hide
Share
Exterior Features
Construction Details 
StoneBrickStone Veneer
Exterior 
Built-in BarbecueRain GuttersLightingOutdoor GrillOutdoor KitchenPrivate Yard
Fencing 
Back YardWood
Lot Features 
Interior LotLandscapedSubdivided
Patio And Porch 
CoveredFront PorchPatio
Roof 
Composition
Waterfront Features 
Lake Privileges
Windows/Doors 
Window Coverings
Community Features
Association Fee 
$345.0
Association Fee Frequency 
Quarterly
Community Features 
PoolClubhouseCurbsLakePlaygroundSidewalks
School District 
Hurst-Euless-Bedford ISD
Schools
School District
Hurst-Euless-Bedford ISD
Elementary School
Viridian
Middle School
Harwood
High School
Trinity
Listing courtesy of Amy Cearnal of Compass RE Texas , LLC amy.cearnal@compass.com


© 2020 North Texas Real Estate Information Systems. All rights reserved. Information is deemed reliable but is not guaranteed accurate by the MLS or NTREIS. The information being provided is for the consumer's personal, non-commercial use, and may not be reproduced, redistributed, or used for any purpose other than to identify prospective properties consumers may be interested in purchasing.
Last checked: 2026-11-19 02:58 AM CST

Neighborhood & Commute
Source: Walkscore
Disclosure: Community information and market data powered by Constellation Data Labs. Information is deemed reliable but not guaranteed.
Save
Ask
Tour
Hide
Share
Scroll to Top