Save
Ask
Tour
Hide
Share
$489,999
1 Day On Site

249 Basketflower Drive
Waxahachie, TX 75165

For Sale|Single Family Residence|Active
4
Beds
3
Total Baths
3
Full Baths
2,465
SqFt
$199
/SqFt
2025
Built
Subdivision:
Myrtle Creek
County:
Ellis
Call Now: (817) 765-6730
Is this the listing for you? We can help make it yours.
(817) 765-6730
249 Basketflower Drive249 Basketflower Drive249 Basketflower Drive249 Basketflower Drive
Save
Ask
Tour
Hide
Share

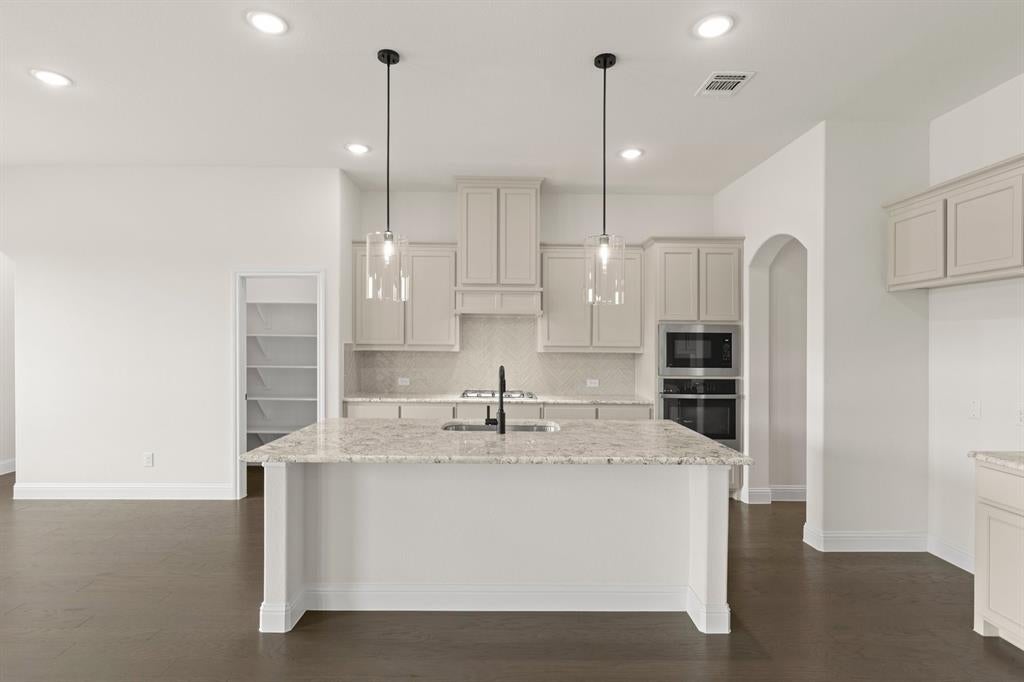
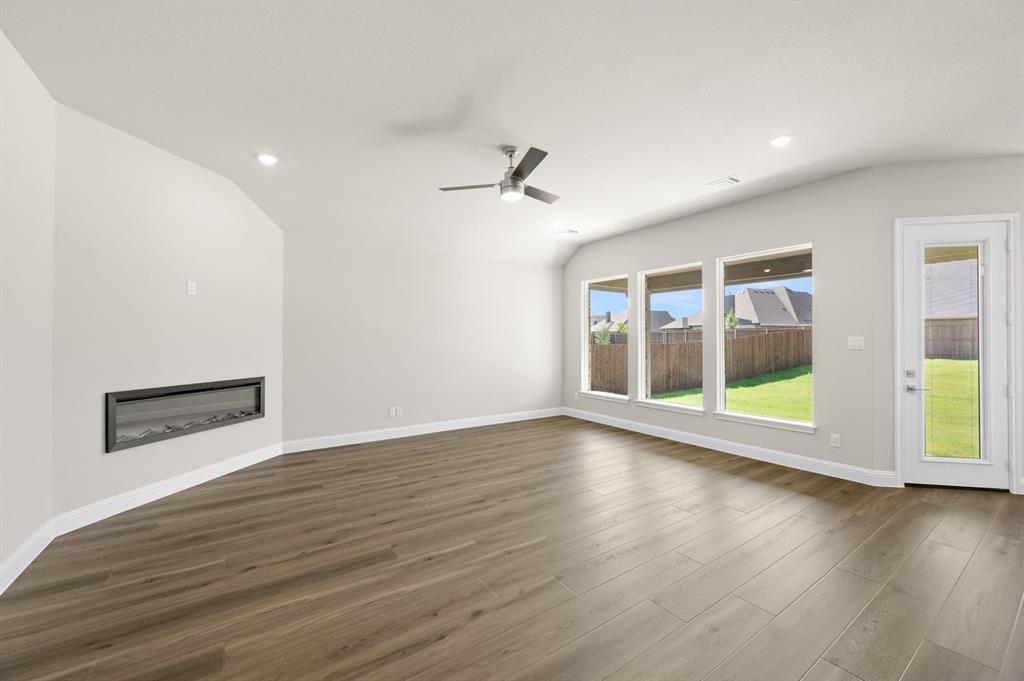
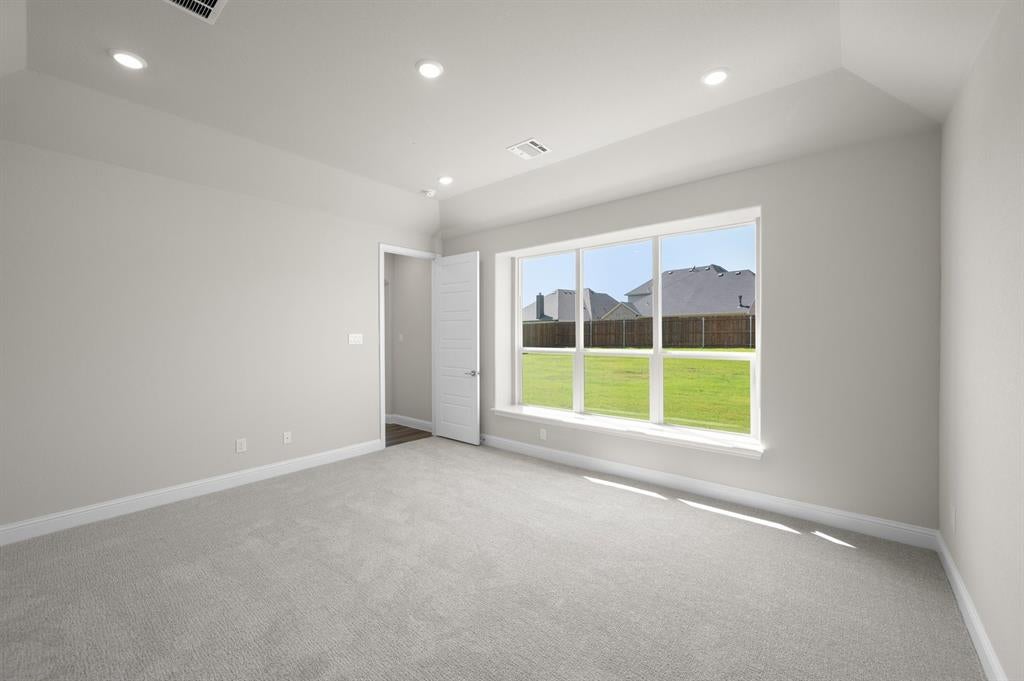
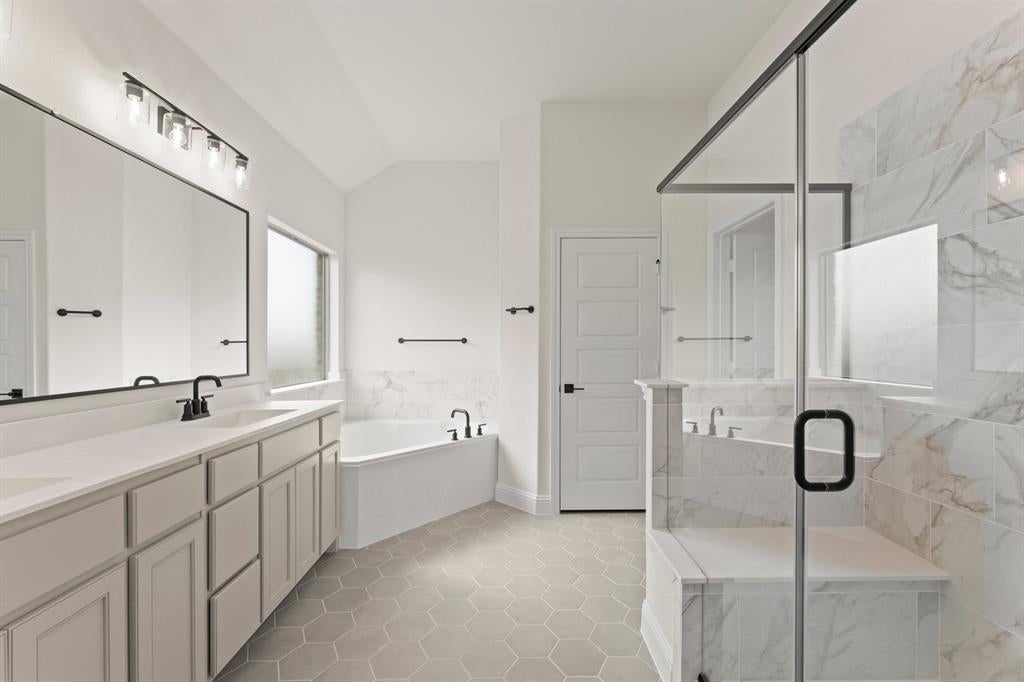
MLS# 21438482 - Built by Risewell Homes - January 2027 completion ~ This beautifully designed home offers four bedrooms, three full baths, a dedicated study, and a two-car garage, blending generous living spaces with modern comfort. A welcoming foyer leads into the expansive family room, where an electric fireplace creates a warm focal point for relaxing or gathering with loved ones. The adjoining kitchen and dining area provide an effortless flow for everyday meals and entertaining, with an open layout that keeps everyone connected. Just beyond the main living area, a covered patio offers a comfortable setting for outdoor dining, morning coffee, or unwinding at the end of the day. The primary suite serves as a private retreat with a luxurious ensuite bath designed for relaxation. Three additional bedrooms and two full baths provide comfortable accommodations for family members or guests. A dedicated study offers a quiet space for working from home, reading, or pursuing hobbies without sacrificing a bedroom. Thoughtfully arranged gathering areas and private spaces make the home equally suited to lively celebrations and peaceful evenings. With its inviting interiors, flexible layout, and connection to outdoor living, this home brings together style, convenience, and everyday functionality for all.

Save
Ask
Tour
Hide
Share
Listing Snapshot
Price 
$489,999
Days On Site 
1 Day
Bedrooms 
4
Inside Area (SqFt) 
2,465 sqft
Total Baths 
3
Full Baths 
3
Partial Baths 
N/A
Lot Size 
0.25 Acres
Year Built 
2025
MLS Number 
21438482
Status 
Active
Property Tax 
N/A
HOA/Condo/Coop Fees 
$108.33 monthly
Sq Ft Source 
N/A
Friends & Family
Recent Activity
18 hours agoListing updated with changes from the MLS
yesterdayPrice changed to $489,999
yesterdayListing first seen on site
General Features
Acres 
0.25
Attached Garage 
Yes
Foundation 
Slab
Garage 
Yes
Garage Spaces 
2
Green Energy Efficient 
AppliancesConstructionDoorsHVACInsulationLightingWater HeaterWindows
Levels 
One
Parking 
Garage Door OpenerGarage Faces FrontAttached
Property Condition 
New Construction
Property Sub Type 
Single Family Residence
Security 
Carbon Monoxide Detector(s)PrewiredSecurity System OwnedSmoke Detector(s)
Sewer 
Public Sewer
Style 
Traditional
Utilities 
Cable Available
Water Source 
Public
Interior Features
Appliances 
DishwasherDisposalMicrowaveVented Exhaust Fan
Cooling 
Central AirElectricHeat PumpZoned
Flooring 
CarpetCeramic TileWood
Heating 
Exhaust FanCentralElectricHeat PumpZoned
Interior 
Double VanityGranite CountersKitchen IslandOpen FloorplanPantryWalk-In Closet(s)Wired for DataHigh Speed Internet
Laundry Features 
Electric Dryer HookupWasher Hookup
Bedroom 
Dimensions - 11 x 14Level - First
Bonus Room 
Dimensions - 11 x 13Level - First
Breakfast Room 
Dimensions - 11 x 9Level - First
Kitchen 
Dimensions - 11 x 15Level - First
Living Room 
Dimensions - 13 x 18Level - First
Master Bedroom 
Dimensions - 14 x 16Level - First
Utility Room 
Dimensions - 9 x 7Level - First
Save
Ask
Tour
Hide
Share
Exterior Features
Construction Details 
BrickFiber CementStone
Exterior 
Private Yard
Fencing 
FencedGateWood
Patio And Porch 
Covered
Roof 
Composition
Community Features
Association Fee 
$1300.0
Association Fee Frequency 
Annually
Community Features 
PoolCurbsParkPlaygroundSidewalks
School District 
Waxahachie ISD
Schools
School District
Waxahachie ISD
Elementary School
Ray
Middle School
Howard
High School
Waxahachie
Listing courtesy of Ben Caballero of HomesUSA.com caballero@homesusa.com


© 2020 North Texas Real Estate Information Systems. All rights reserved. Information is deemed reliable but is not guaranteed accurate by the MLS or NTREIS. The information being provided is for the consumer's personal, non-commercial use, and may not be reproduced, redistributed, or used for any purpose other than to identify prospective properties consumers may be interested in purchasing.
Last checked: 2026-11-19 03:13 AM CST

Neighborhood & Commute
Source: Walkscore
Disclosure: Community information and market data powered by Constellation Data Labs. Information is deemed reliable but not guaranteed.
Save
Ask
Tour
Hide
Share
Scroll to Top