Save
Ask
Tour
Hide
Share
$599,000
1 Day On Site

11450 N Tenison Lane
Frisco, TX 75033

For Sale|Single Family Residence|Active
4
Beds
3
Total Baths
2
Full Baths
1
Partial Bath
2,631
SqFt
$228
/SqFt
2003
Built
Subdivision:
RUMSEY
County:
Denton
Call Now: (817) 765-6730
Is this the listing for you? We can help make it yours.
(817) 765-6730
11450 N Tenison Lane11450 N Tenison Lane11450 N Tenison Lane11450 N Tenison Lane
Save
Ask
Tour
Hide
Share

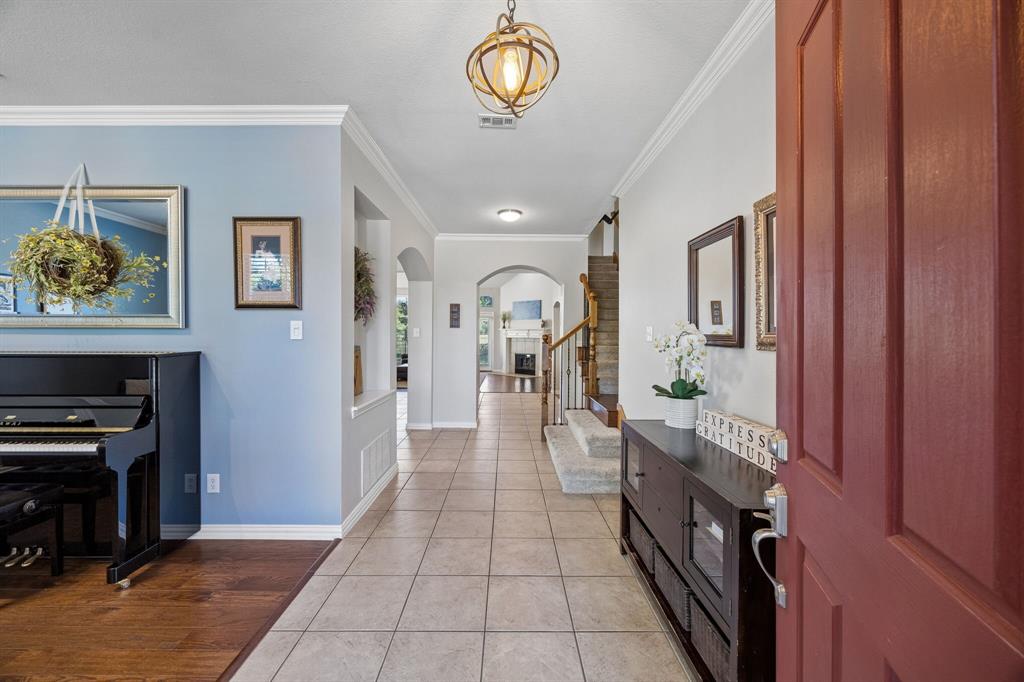
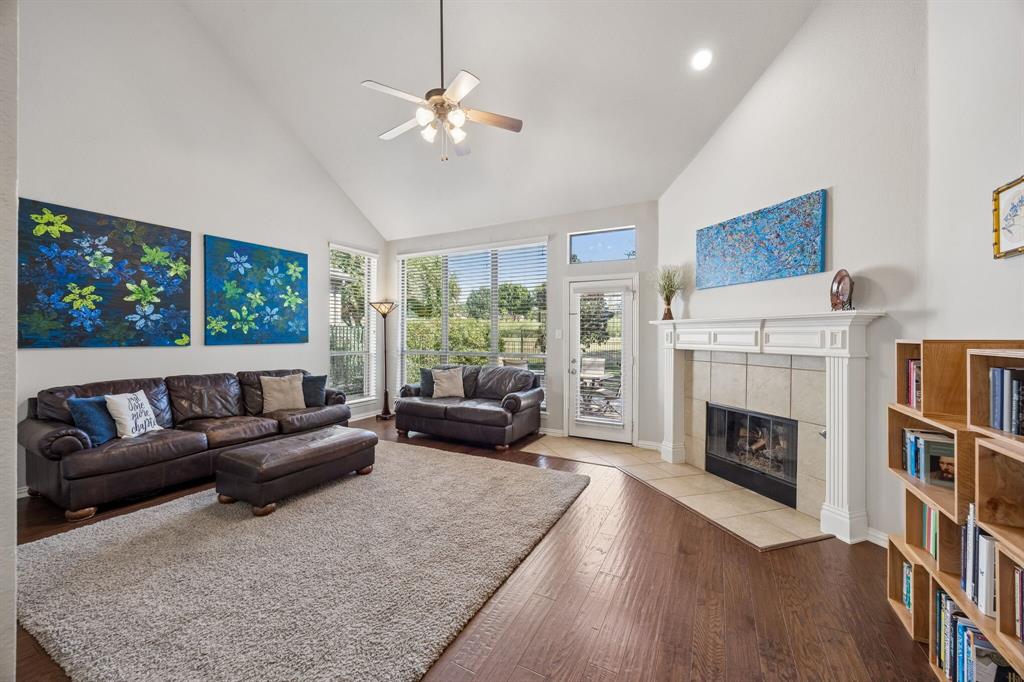
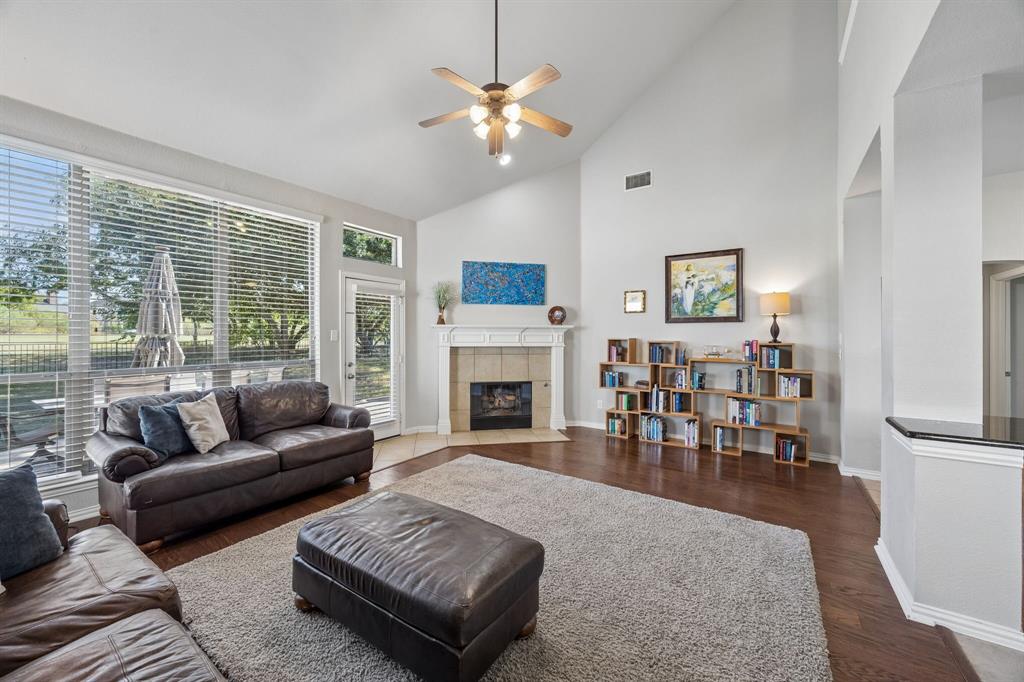
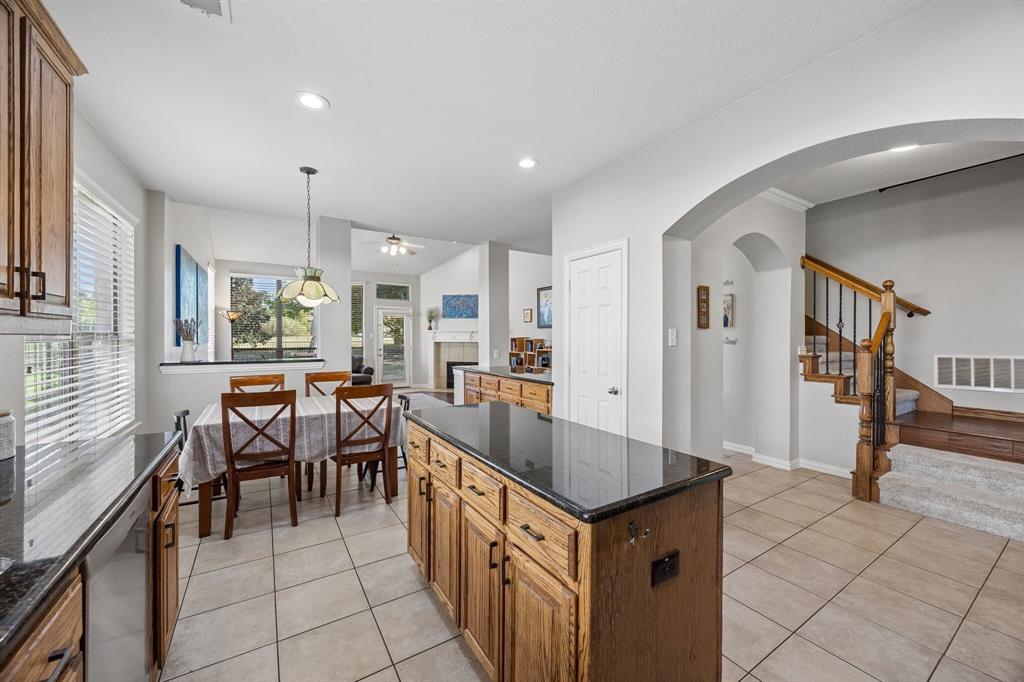
Beautifully updated and maintained Highland home on a prime golf course lot in an ideal North Texas location. Upgraded brick and rock exterior elevation, hand-scraped hardwood flooring, granite countertops, slate backsplash, luxury carpet, professionally-designed landscaping, 2.5 inch blinds, wrought iron spindles & more. This open and spacious floor plan is bright, light and comfortable. The kitchen opens naturally to the main living area and back patio, great for entertaining and everyday living. West-facing orientation supplies evening shade to the backyard. The extended, textured concrete patio extends the living area where thoughtfully-designed landscaping provides a perfect combination of privacy and lovely golf-course views - great for relaxing and evening meals. Walkable distance to top-tier Frisco ISD schools: Purefoy ES, Griffin MS, Wakeland HS. Situated between the Cottonwood Creek greenbelt and the new Northwest Community Park with miles of running, hiking, and mountain biking trails. Neighborhood amenities include a large pool and clubhouse. Convenient access to Dallas North Tollway and FM 423. Don’t miss!

Save
Ask
Tour
Hide
Share
Listing Snapshot
Price 
$599,000
Days On Site 
1 Day
Bedrooms 
4
Inside Area (SqFt) 
2,631 sqft
Total Baths 
3
Full Baths 
2
Partial Baths 
1
Lot Size 
0.14 Acres
Year Built 
2003
MLS Number 
21438404
Status 
Active
Property Tax 
N/A
HOA/Condo/Coop Fees 
$58.33 monthly
Sq Ft Source 
N/A
Friends & Family
Recent Activity
23 hours agoListing updated with changes from the MLS
yesterdayListing first seen on site
General Features
Acres 
0.14
Attached Garage 
Yes
Foundation 
Slab
Garage 
Yes
Garage Spaces 
2
Levels 
Two
Parking 
ConcreteDrivewayGarageGarage Faces FrontOn StreetAttached
Property Sub Type 
Single Family Residence
Sewer 
Public Sewer
Special Circumstances 
Standard
Utilities 
Cable AvailableElectricity ConnectedNatural Gas AvailablePhone Available
Water Source 
Public
Interior Features
Appliances 
DishwasherDisposalDryerElectric OvenGas CooktopGas RangeGas Water HeaterMicrowaveVented Exhaust FanWasher
Cooling 
Central Air
Fireplace 
Yes
Fireplace Features 
Glass DoorsGreat RoomLiving RoomGas Log
Fireplaces 
1
Flooring 
CarpetTileWood
Heating 
Exhaust FanCentral
Interior 
ChandelierDouble VanityEat-in KitchenGranite CountersKitchen IslandNatural WoodworkOpen FloorplanPantryVaulted Ceiling(s)Walk-In Closet(s)High Speed Internet
Bedroom 
Dimensions - 15 x 15Level - Second
Bonus Room 
Dimensions - 20 x 18Level - Second
Kitchen 
Dimensions - 25 x 20Level - First
Laundry 
Dimensions - 18 x 15Level - First
Living Room 
Dimensions - 25 x 20Level - First
Master Bathroom 
Dimensions - 15 x 15Level - First
Master Bedroom 
Dimensions - 18 x 17Level - First
Office 
Dimensions - 15 x 15Level - First
Save
Ask
Tour
Hide
Share
Exterior Features
Construction Details 
StoneBrickStone Veneer
Exterior 
Rain GuttersLightingPrivate YardGarden
Roof 
Shingle
Community Features
Association Fee 
$700.0
Association Fee Frequency 
Annually
School District 
Frisco ISD
Financing Terms Available 
CashConventionalFHAVA Loan
Schools
School District
Frisco ISD
Elementary School
Purefoy
Middle School
Griffin
High School
Wakeland
Listing courtesy of Steve Koleno of Beycome Brokerage Realty LLC steve@beycome.com


© 2020 North Texas Real Estate Information Systems. All rights reserved. Information is deemed reliable but is not guaranteed accurate by the MLS or NTREIS. The information being provided is for the consumer's personal, non-commercial use, and may not be reproduced, redistributed, or used for any purpose other than to identify prospective properties consumers may be interested in purchasing.
Last checked: 2026-11-19 03:03 AM CST

Neighborhood & Commute
Source: Walkscore
Disclosure: Community information and market data powered by Constellation Data Labs. Information is deemed reliable but not guaranteed.
Save
Ask
Tour
Hide
Share
Scroll to Top