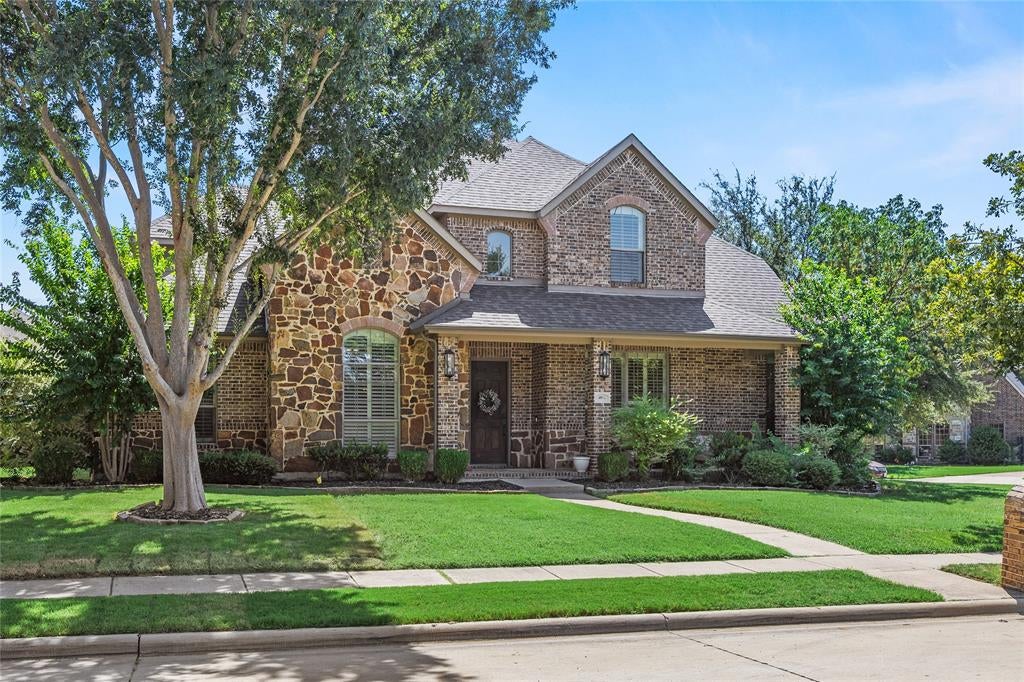
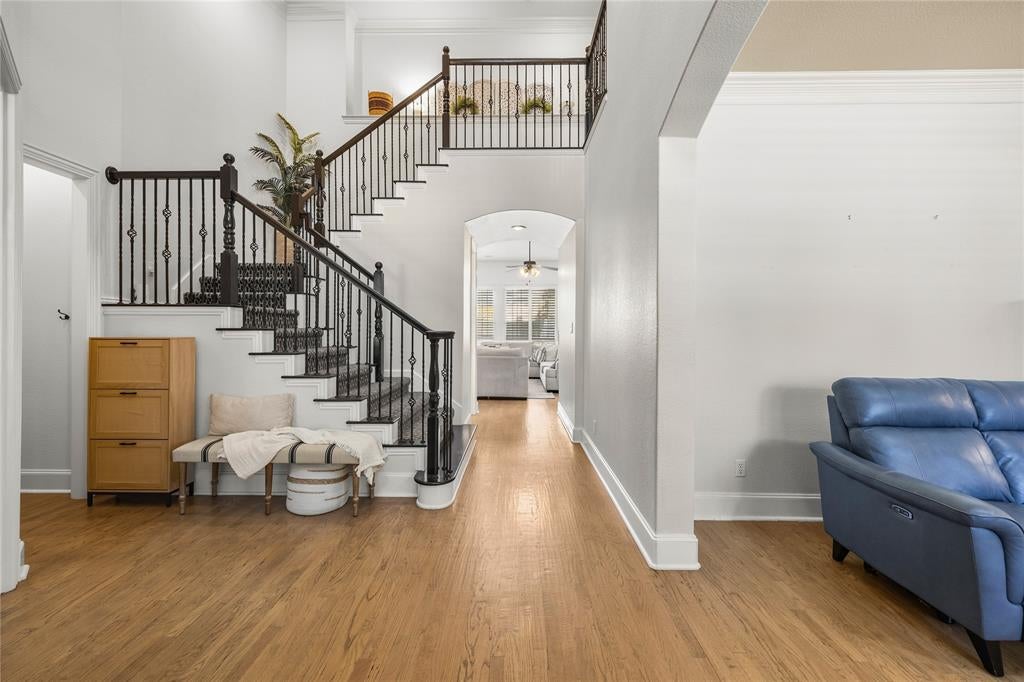
Two story home on an oversized corner lot in the highly sought-after Country Club Ridge at the Trails. The downstairs owner’s suite offers a private retreat on the main level, with a secondary bedroom nearby that works well for guests or multigenerational living. Upstairs you’ll find three additional bedrooms, a gameroom, and a full media room. The open island kitchen overlooks casual dining, a bar, and butler’s pantry, flowing into a family room anchored by a wood burning fireplace. A dramatic front staircase and a second private back staircase add character and functionality throughout.
The spacious backyard could accommodate a pool, and the home is within walking distance to the community’s pool, park, and playground, with the Trails of Frisco golf course nearby. A tandem 3-car garage provides ample parking and storage. Zoned to award-winning Wakeland High School.
Save
Ask
Tour
Hide
Share
Listing Snapshot
Price
$799,000
Days On Site
1 Day
Bedrooms
5
Inside Area (SqFt)
4,506 sqft
Total Baths
5
Full Baths
4
Partial Baths
1
Lot Size
0.325 Acres
Year Built
2006
MLS Number
21438052
Status
Active
Property Tax
$16,801
HOA/Condo/Coop Fees
$45.83 monthly
Sq Ft Source
N/A
Friends & Family
React
Invite
Recent Activity
yesterday
Listing updated with changes from the MLS
yesterday
Listing first seen on site
General Features
Acres
0.325
Attached Garage
Yes
Foundation
Slab
Garage
Yes
Garage Spaces
3
Levels
Two
Parking
Alley AccessDrivewayGarageGarage Door OpenerGarage Faces RearAttached
Property Sub Type
Single Family Residence
Security
Smoke Detector(s)
Sewer
Public Sewer
Special Circumstances
Standard
Utilities
Cable Available
Water Source
Public
Interior Features
Appliances
Built-In Gas RangeDishwasherDisposalWine Cooler
Cooling
Central AirElectric
Fireplace
Yes
Fireplace Features
GasLiving RoomStone
Fireplaces
1
Flooring
CarpetTileWood
Heating
CentralNatural Gas
Interior
Built-in FeaturesChandelierDouble VanityEat-in KitchenGranite CountersKitchen IslandOpen FloorplanPantryWalk-In Closet(s)High Speed Internet
Bath-Full
Dimensions - 0 x 0Level - Second
Bath-Half
Dimensions - 0 x 0Level - First
Bedroom
Dimensions - 0 x 0Level - Second
Breakfast Room
Dimensions - 0 x 0Level - First
Dining Room
Dimensions - 0 x 0Level - First
Kitchen
Dimensions - 0 x 0Level - First
Laundry
Dimensions - 0 x 0Level - First
Living Room
Dimensions - 0 x 0Level - Second
Master Bathroom
Dimensions - 0 x 0Level - First
Master Bedroom
Dimensions - 0 x 0Level - First
Office
Dimensions - 0 x 0Level - First
Save
Ask
Tour
Hide
Share
Exterior Features
Exterior
Rain GuttersPrivate Yard
Fencing
Wood
Lot Features
Few TreesLandscapedSubdivided
Roof
Composition
Community Features
Association Fee
$550.0
Association Fee Frequency
Annually
School District
Frisco ISD
Financing Terms Available
CashConventionalFHAVA Loan
Schools
School District
Frisco ISD
Elementary School
Purefoy
Middle School
Griffin
High School
Wakeland
Listing courtesy of Anne Montoya of Allie Beth Allman & Assoc. Anne.Montoya@AllieBeth.com