Save
Ask
Tour
Hide
Share
$649,000
2 Days On Site

1801 Edgewater Drive
Plano, TX 75075

For Sale|Single Family Residence|Active
3
Beds
4
Total Baths
3
Full Baths
1
Partial Bath
3,738
SqFt
$174
/SqFt
1980
Built
Subdivision:
Pitman Creek Estates 1
County:
Collin
Call Now: (817) 765-6730
Is this the listing for you? We can help make it yours.
(817) 765-6730
1801 Edgewater Drive1801 Edgewater Drive1801 Edgewater Drive1801 Edgewater Drive
Save
Ask
Tour
Hide
Share

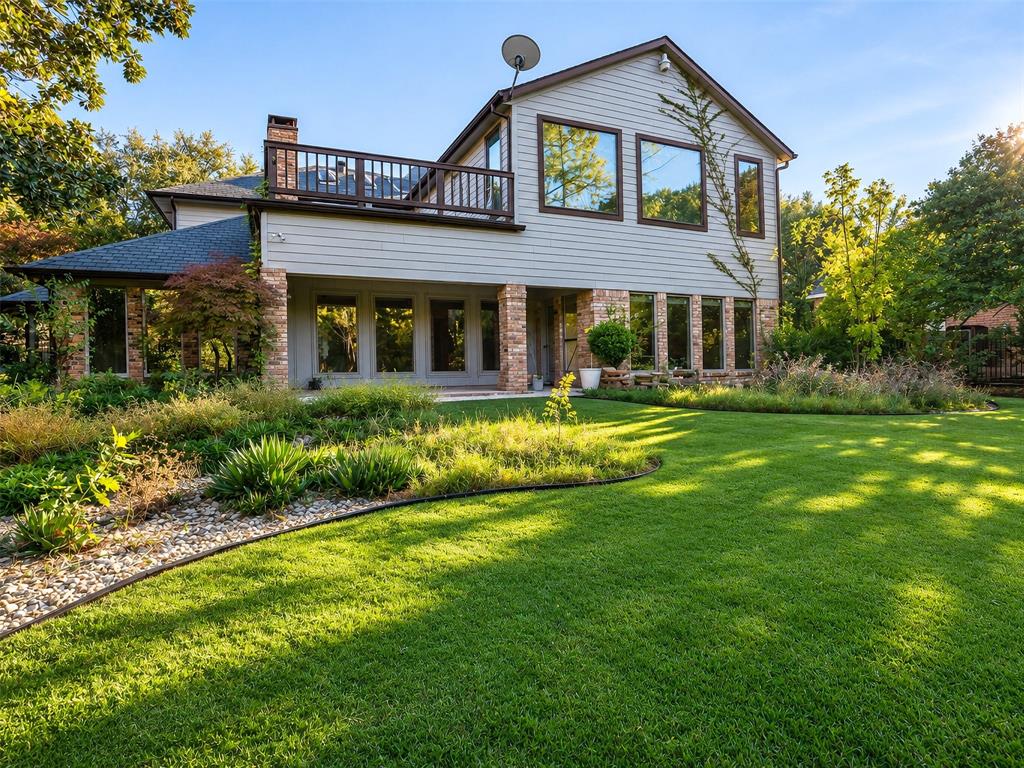
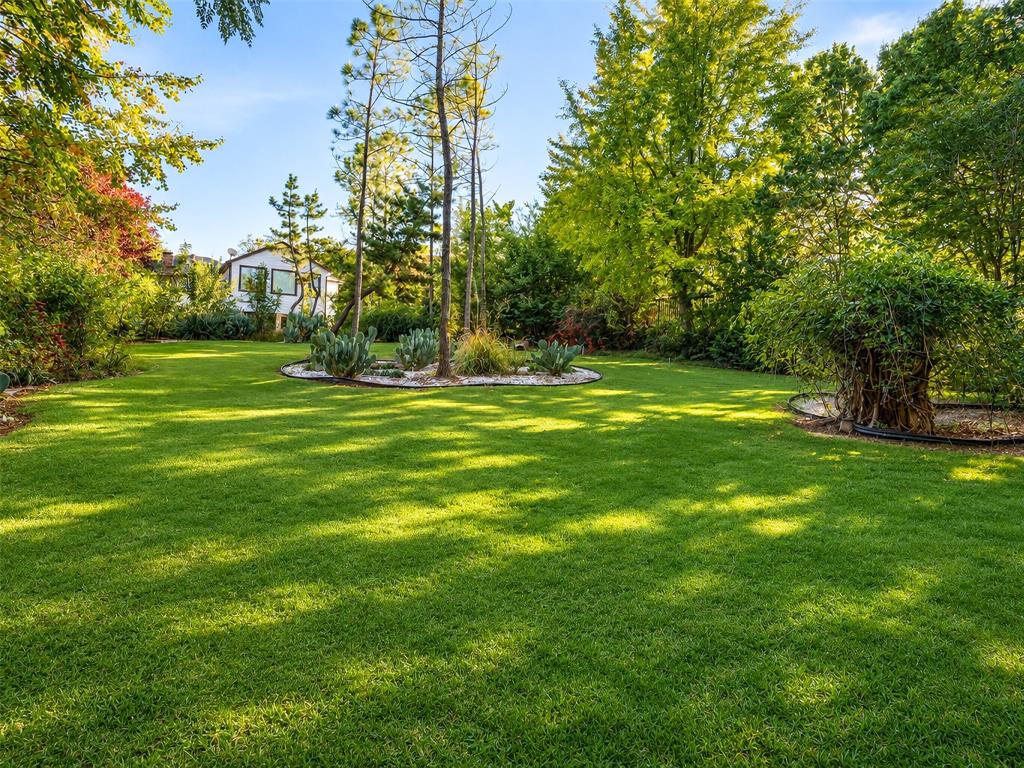
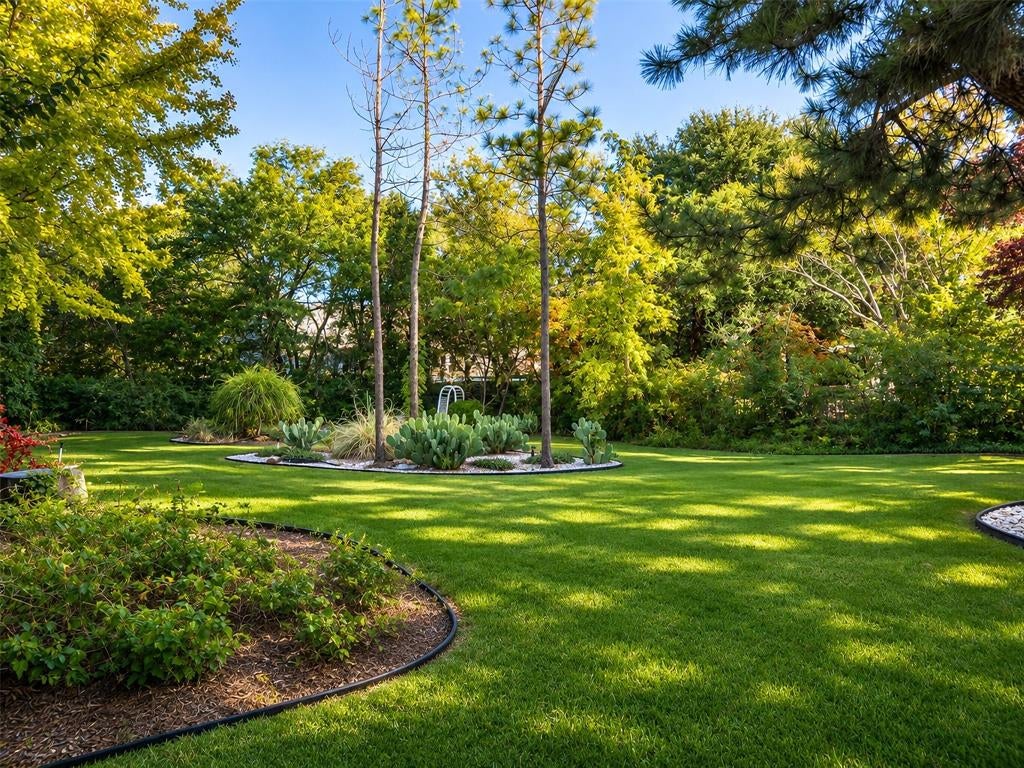
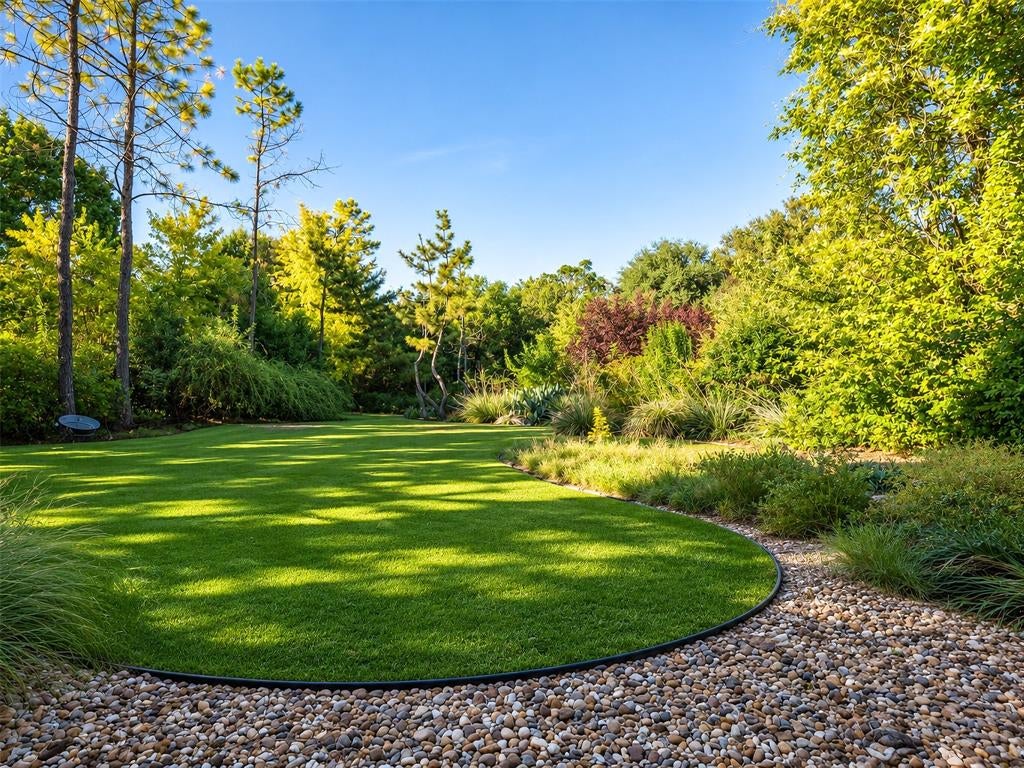
RARE OPPORTUNITY IN THE DESIRABLE PITMAN CREEK NEIGHBORHOOD! Situated on an oversized creek lot of nearly half an acre, this property offers a unique combination of privacy, mature trees, and a peaceful natural setting. The value is in the land and location! With a creek running along the backyard, this property provides a beautiful backdrop and plenty of potential to create your dream home. This spacious two-story home features 3 bedrooms, 3 full bathrooms, and 1 half bath, offering a flexible floor plan with room for comfortable living and entertaining. The home needs some TLC and updating, making it a great opportunity for buyers looking to renovate and add their personal touches. Located on a quiet street within walking distance to Westwood Park, which offers a playground, sports fields, basketball court, and scenic walking trails. Enjoy convenient access to George Bush Turnpike, Central Expressway, shopping, dining, and everything North Dallas has to offer. Zoned to Plano ISD. Whether you are looking to renovate or invest in a property with great potential, this is a rare opportunity to own a large creek lot in an established neighborhood. DON'T MISS THIS OPPORTUNITY!

Save
Ask
Tour
Hide
Share
Listing Snapshot
Price 
$649,000
Days On Site 
2 Days
Bedrooms 
3
Inside Area (SqFt) 
3,738 sqft
Total Baths 
4
Full Baths 
3
Partial Baths 
1
Lot Size 
0.44 Acres
Year Built 
1980
MLS Number 
21437916
Status 
Active
Property Tax 
$13,001
HOA/Condo/Coop Fees 
N/A
Sq Ft Source 
N/A
Friends & Family
Recent Activity
15 hours agoListing updated with changes from the MLS
yesterdayStatus changed to Active
yesterdayPrice changed to $649,000
2 days agoListing first seen on site
General Features
Acres 
0.44
Attached Garage 
Yes
Foundation 
Slab
Garage 
Yes
Garage Spaces 
2
Levels 
Two
Parking 
DrivewayGarageGarage Door OpenerGarage Faces SideAttached
Property Sub Type 
Single Family Residence
Sewer 
Public Sewer
Special Circumstances 
Standard
Style 
Traditional
Water Source 
Public
Interior Features
Appliances 
DishwasherDisposalElectric CooktopElectric OvenMicrowave
Cooling 
Ceiling Fan(s)Central AirElectric
Fireplace 
Yes
Fireplace Features 
Wood Burning
Fireplaces 
1
Flooring 
CarpetCeramic TileWood
Heating 
CentralNatural Gas
Interior 
Eat-in Kitchen
Laundry Features 
Washer Hookup
Window Features 
Window Coverings
Bath-Full 
Dimensions - 9 x 14Level - Second
Bath-Half 
Dimensions - 0 x 0Level - First
Bedroom 
Dimensions - 12 x 12Level - First
Breakfast Room 
Dimensions - 13 x 11Level - First
Den 
Dimensions - 17 x 14Level - First
Dining Room 
Dimensions - 12 x 14Level - First
Exercise Room 
Dimensions - 13 x 15Level - First
Family Room 
Dimensions - 20 x 17Level - First
Kitchen 
Dimensions - 12 x 12Level - First
Living Room 
Dimensions - 14 x 18Level - Second
Master Bathroom 
Dimensions - 8 x 12Level - Second
Master Bedroom 
Dimensions - 12 x 20Level - Second
Save
Ask
Tour
Hide
Share
Exterior Features
Construction Details 
Brick
Lot Features 
GreenbeltInterior LotLandscapedMany Trees
Patio And Porch 
Covered
Roof 
Composition
Windows/Doors 
Window Coverings
Community Features
School District 
Plano ISD
Financing Terms Available 
1031 ExchangeCashConventionalFHA
Schools
School District
Plano ISD
Elementary School
Shepard
Middle School
Wilson
High School
Plano Senior
Listing courtesy of Hanna O of O Realty Group LLC hannao4468@msn.com


© 2020 North Texas Real Estate Information Systems. All rights reserved. Information is deemed reliable but is not guaranteed accurate by the MLS or NTREIS. The information being provided is for the consumer's personal, non-commercial use, and may not be reproduced, redistributed, or used for any purpose other than to identify prospective properties consumers may be interested in purchasing.
Last checked: 2026-11-19 03:03 AM CST

Neighborhood & Commute
Source: Walkscore
Disclosure: Community information and market data powered by Constellation Data Labs. Information is deemed reliable but not guaranteed.
Save
Ask
Tour
Hide
Share
Scroll to Top