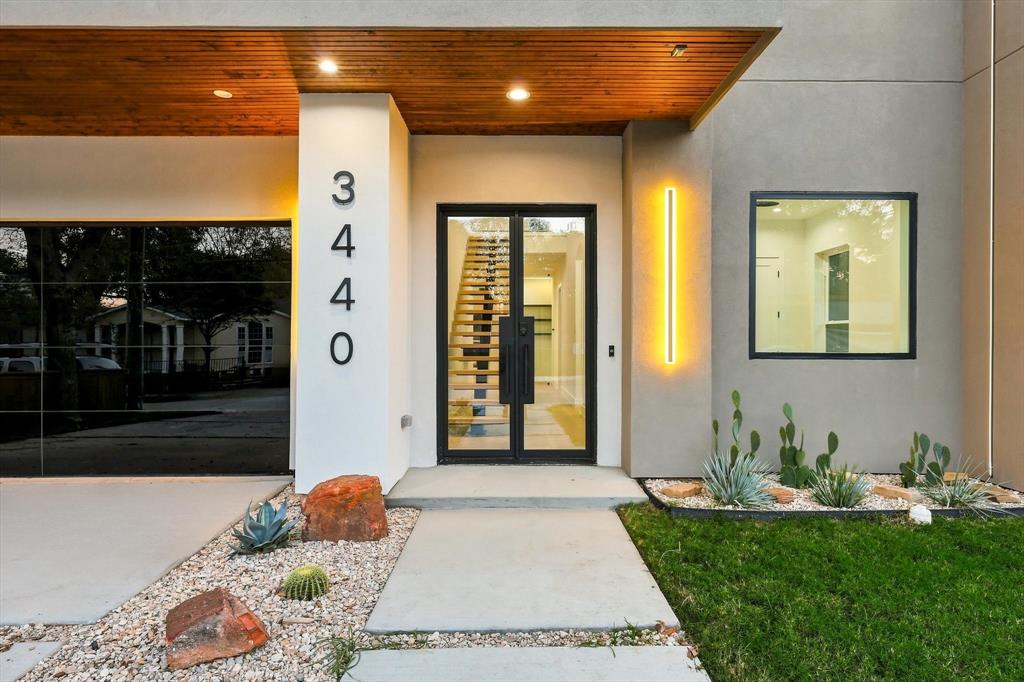
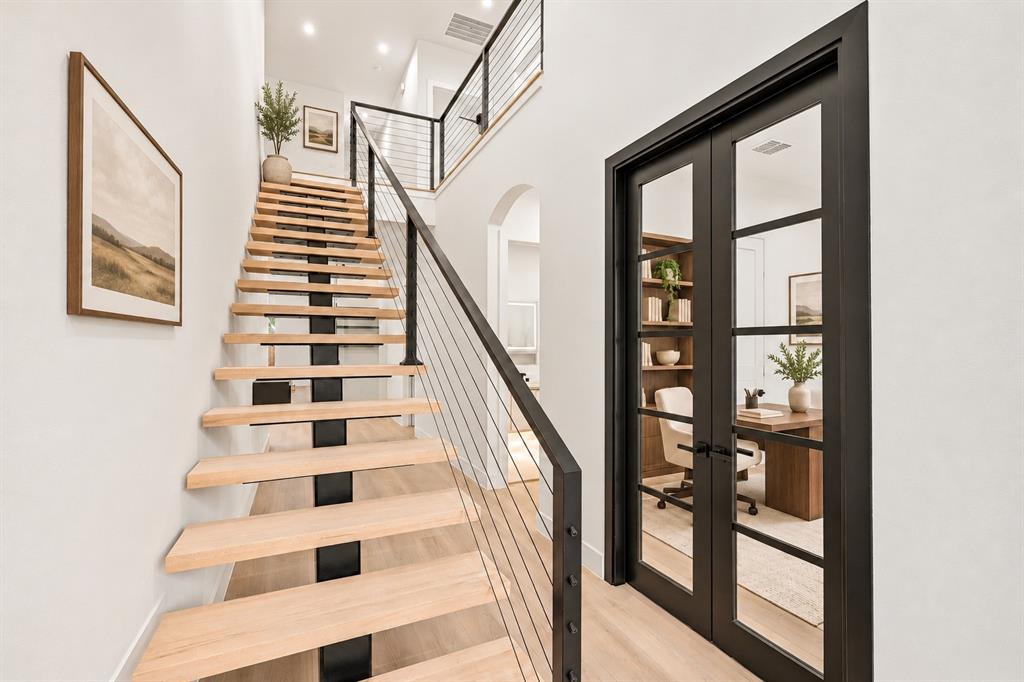
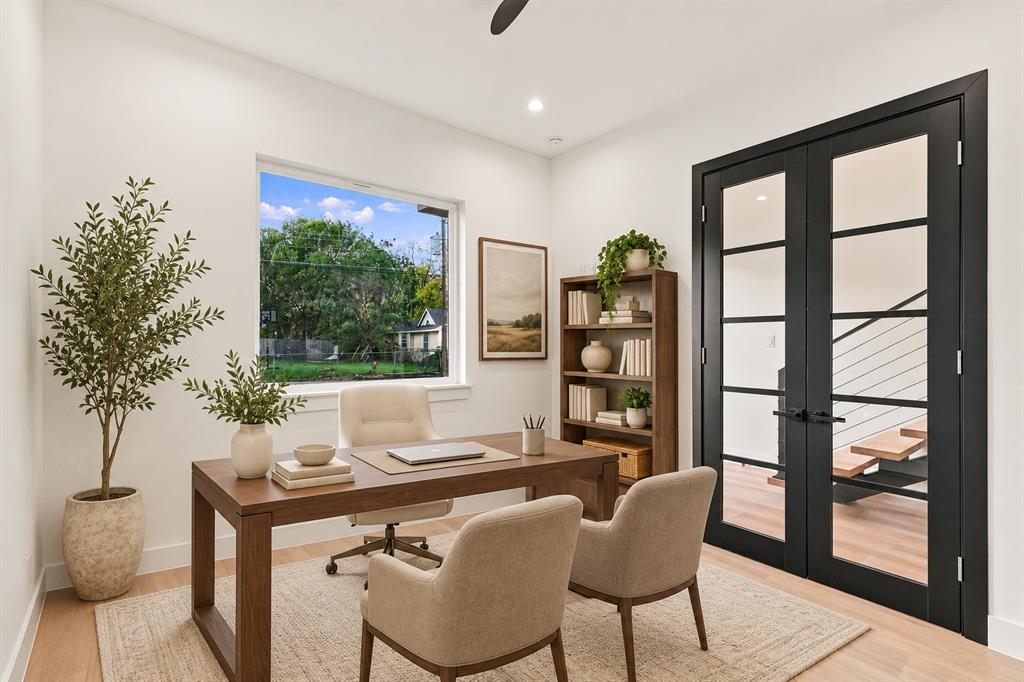
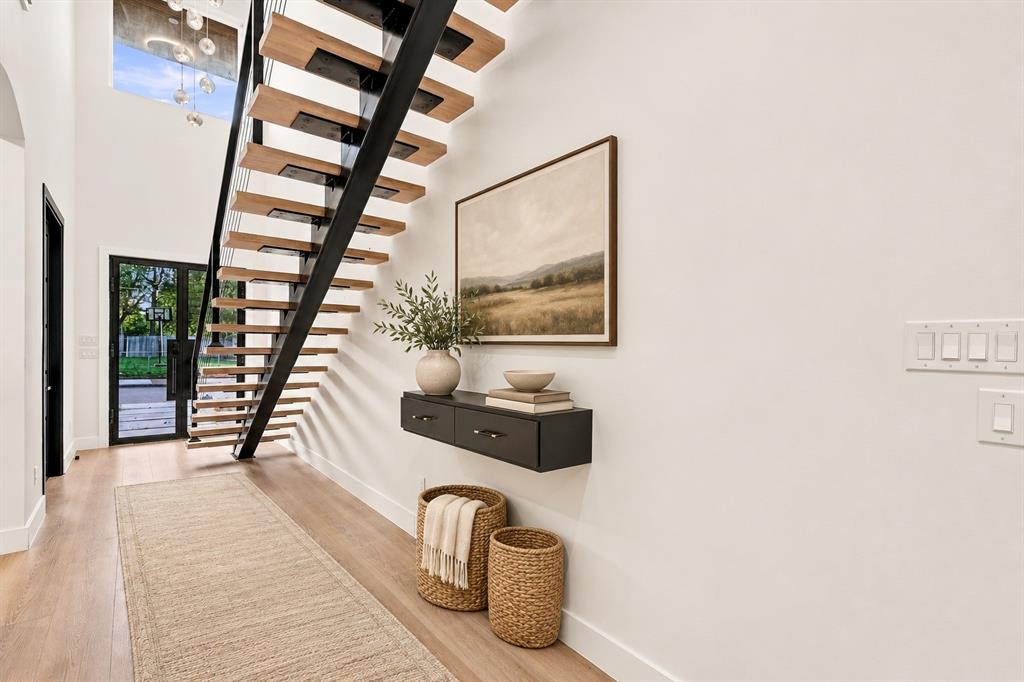
Experience modern luxury in this thoughtfully designed home featuring an open floor plan, quartz countertops throughout, and a striking waterfall kitchen island. A gas range and pot filler complement the kitchen, while a tucked-away pantry houses the refrigerator and cabinetry for organized storage. The primary suite offers an electric fireplace, a custom walk-in closet system, and a hotel-inspired bathroom. Upstairs, a wet bar and spacious media room create an inviting entertainment space, with outlets ready for a projector screen and ceiling-mounted projector. Enjoy outdoor gatherings on the covered patio with a built-in grill. The front room, listed as a bedroom with a closet, also offers flexibility as a home office. **home furniture, projector & projector screen, washer and dryer along with decor is virtually staged to give buyers a better illusion of furniture placement**
Save
Ask
Tour
Hide
Share
Listing Snapshot
Price
$795,000
Days On Site
2 Days
Bedrooms
5
Inside Area (SqFt)
3,814 sqft
Total Baths
4
Full Baths
4
Partial Baths
N/A
Lot Size
0.13 Acres
Year Built
2026
MLS Number
21437369
Status
Active
Property Tax
$7,473
HOA/Condo/Coop Fees
N/A
Sq Ft Source
N/A
Friends & Family
React
Invite
Recent Activity
yesterday
Listing updated with changes from the MLS
2 days ago
Listing first seen on site
General Features
Acres
0.13
Attached Garage
Yes
Foundation
Slab
Garage
Yes
Garage Spaces
2
Levels
Two
Parking
DrivewayGarageGarage Door OpenerGarage Faces FrontHeated GarageInside EntranceKitchen LevelLightedOn StreetAttached