
Save
Ask
Tour
Hide
$795,000
New Listing
17280 Texas Pistache DriveDallas, TX 75252
For Sale|Single Family Residence|Active
3
Beds
4
Total Baths
2
Full Baths
2
Partial Baths
2,738
SqFt
$290
/SqFt
2021
Built
Subdivision:
University Place Add Ph 5
County:
Dallas
Call Now: (817) 765-6730
Is this the listing for you? We can help make it yours.
(817) 765-6730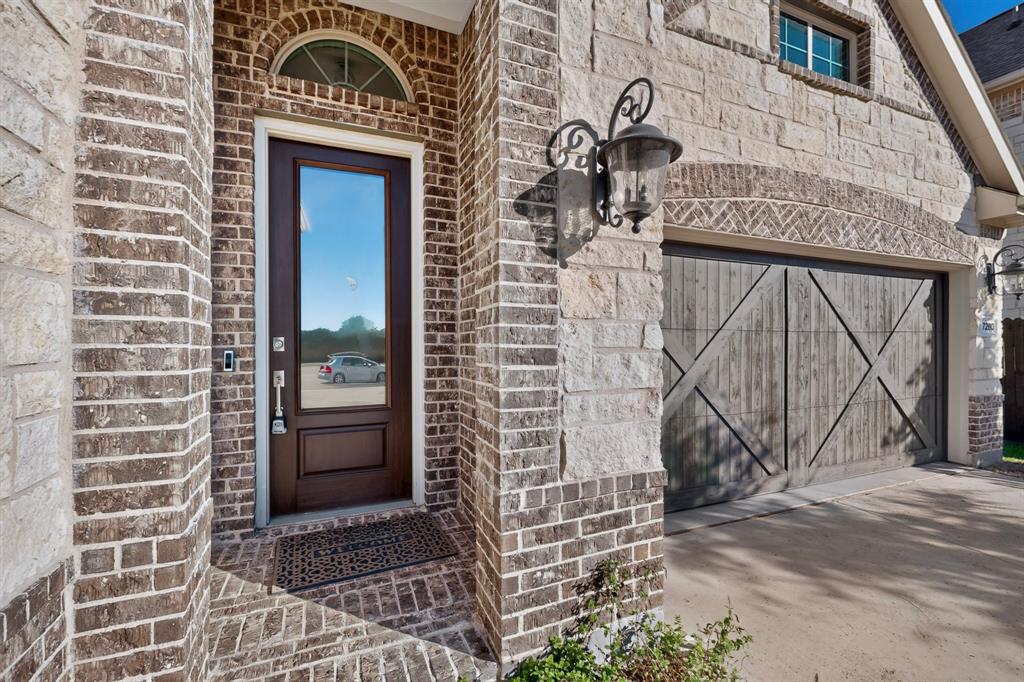
Save
Ask
Tour
Hide
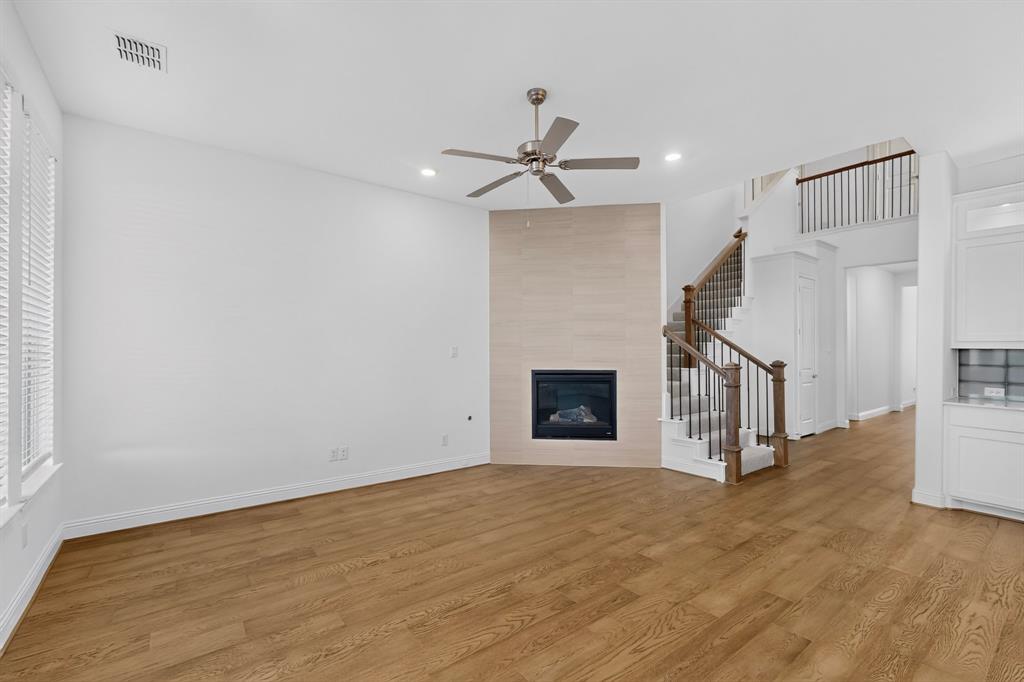
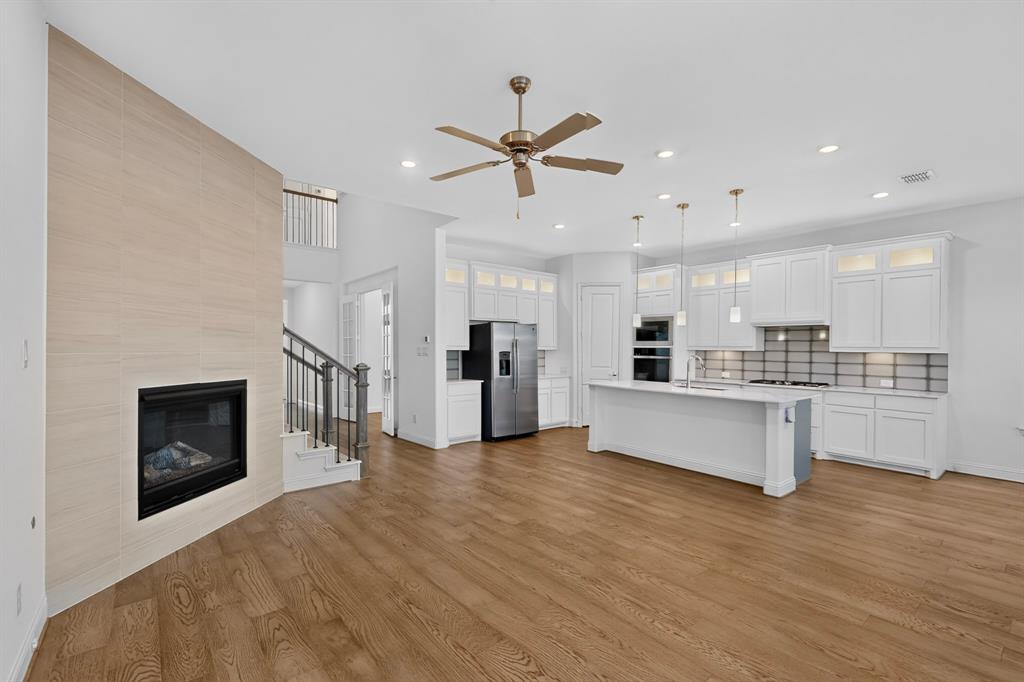
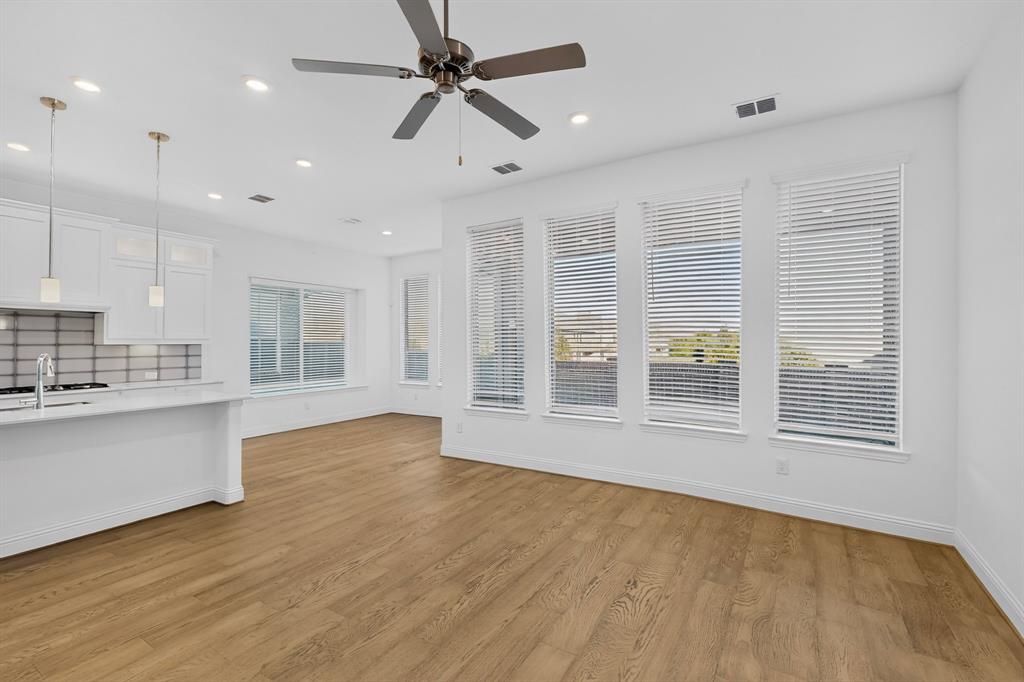
A highly sought 1.5 stories is this spacious Fairfield II welcomes your guests into a lovely entry. It's first floor provides coveted Jack and Jill bedrooms and a roomy Owner's Suite accompanied with a spa like bath area. Plus, the outstanding study, has an array of windows, offering vast natural light. The open kitchen and family rooms are suited for the perfect family connectivity. Also, making an ideal space for entertaining Add to this, the upstairs oversized game and theater rooms, with half bath, and you have a winning experience for all. You will love the extensive wood flooring, lighting, one of a kind home automation and window blinds!!!!
Save
Ask
Tour
Hide
Listing Snapshot
Price
$795,000
Days On Site
0 Days
Bedrooms
3
Inside Area (SqFt)
2,738 sqft
Total Baths
4
Full Baths
2
Partial Baths
2
Lot Size
0.136 Acres
Year Built
2021
MLS Number
21437157
Status
Active
Property Tax
$16,247
HOA/Condo/Coop Fees
$62.5 monthly
Sq Ft Source
N/A
Friends & Family
Recent Activity
| 7 hours ago | Listing updated with changes from the MLS | |
| 11 hours ago | Listing first seen on site |
General Features
Acres
0.136
Attached Garage
Yes
Garage
Yes
Garage Spaces
2
Levels
One and One Half
Parking
Garage Faces FrontAttached
Property Sub Type
Single Family Residence
Sewer
Public Sewer
Special Circumstances
Standard
Style
Traditional
Utilities
Cable Available
Water Source
Public
Interior Features
Appliances
DishwasherDisposalGas CooktopOther
Fireplace
Yes
Fireplace Features
Other
Fireplaces
1
Interior
High Speed InternetSmart Home
Bedroom
Dimensions - 11 x 11Level - First
Dining Room
Dimensions - 11 x 10Level - First
Kitchen
Dimensions - 13 x 17Level - FirstFeatures - Breakfast Bar, Eat-in Kitchen, Kitchen Island, Pantry
Living Room
Dimensions - 15 x 17Level - First
Master Bedroom
Dimensions - 13 x 17Level - First
Media Room
Dimensions - 13 x 16Level - Second
Save
Ask
Tour
Hide
Exterior Features
Construction Details
Brick
Fencing
FencedWood
Community Features
Association Fee
$750.0
Association Fee Frequency
Annually
School District
Richardson ISD
Schools
School District
Richardson ISD
Elementary School
Canyon Creek
Middle School
Richardson North
High School
Pearce
Listing courtesy of Basil Bandek of Beam Real Estate, LLC basilbandek@gmail.com

© 2020 North Texas Real Estate Information Systems. All rights reserved. Information is deemed reliable but is not guaranteed accurate by the MLS or NTREIS. The information being provided is for the consumer's personal, non-commercial use, and may not be reproduced, redistributed, or used for any purpose other than to identify prospective properties consumers may be interested in purchasing.
Last checked: 2026-11-19 02:42 AM CST
© 2020 North Texas Real Estate Information Systems. All rights reserved. Information is deemed reliable but is not guaranteed accurate by the MLS or NTREIS. The information being provided is for the consumer's personal, non-commercial use, and may not be reproduced, redistributed, or used for any purpose other than to identify prospective properties consumers may be interested in purchasing.
Last checked: 2026-11-19 02:42 AM CST
Neighborhood & Commute
Source: Walkscore
Disclosure: Community information and market data powered by Constellation Data Labs. Information is deemed reliable but not guaranteed.
Save
Ask
Tour
Hide

Did you know? You can invite friends and family to your search. They can join your search, rate and discuss listings with you.