
Save
Ask
Tour
Hide
$825,000
2 Days On Site
2790 Patrick RoadWaxahachie, TX 75167
For Sale|Single Family Residence|Active
5
Beds
4
Total Baths
4
Full Baths
4,089
SqFt
$202
/SqFt
2025
Built
Subdivision:
none
County:
Ellis
Call Now: (817) 765-6730
Is this the listing for you? We can help make it yours.
(817) 765-6730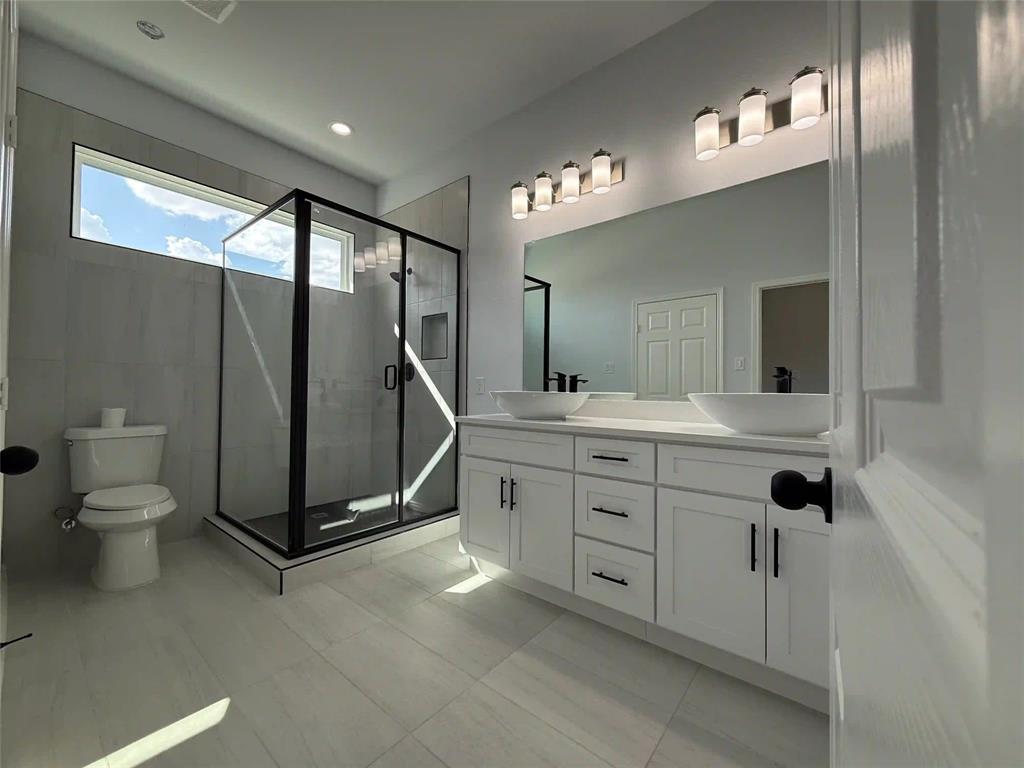
Save
Ask
Tour
Hide
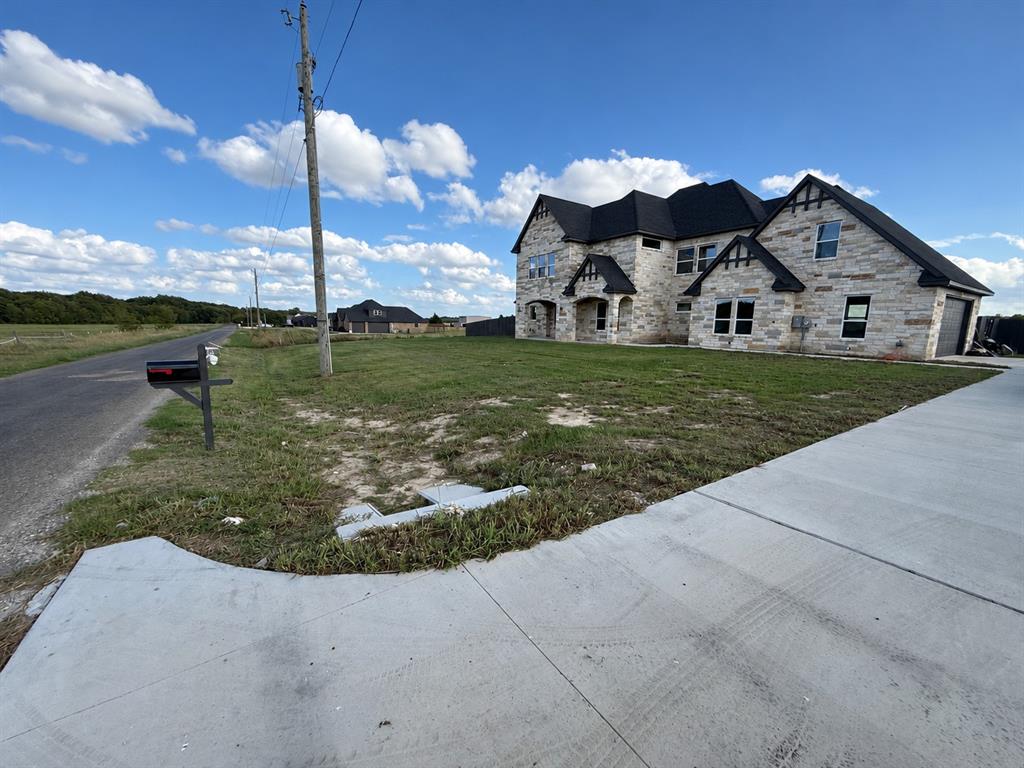
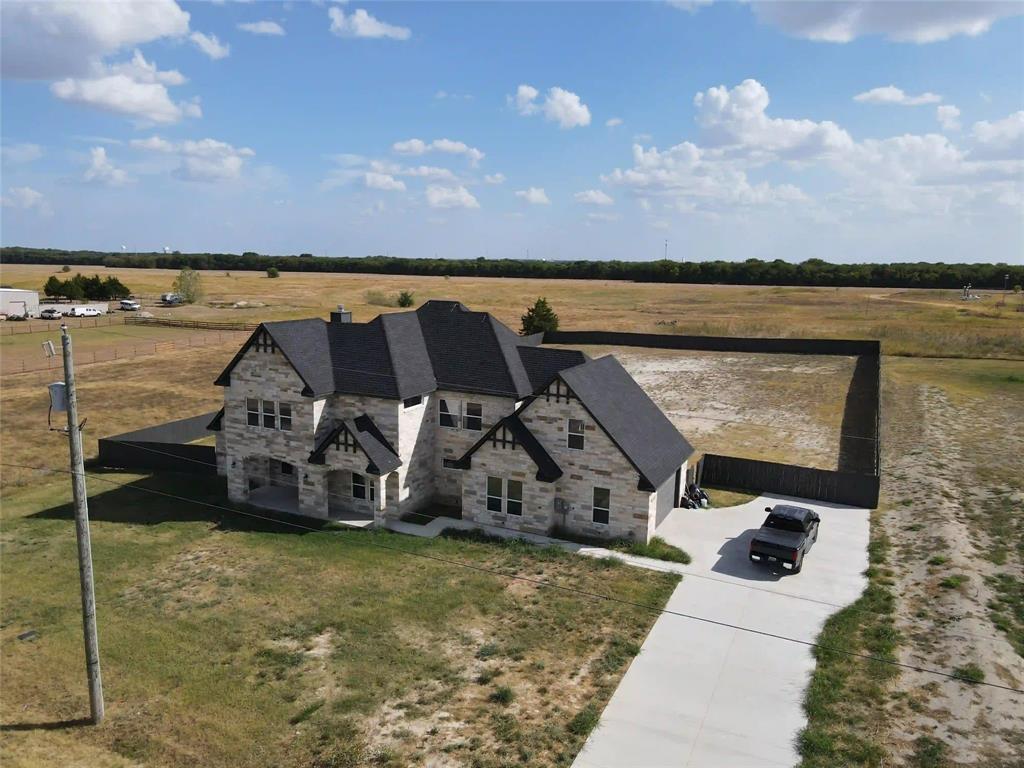
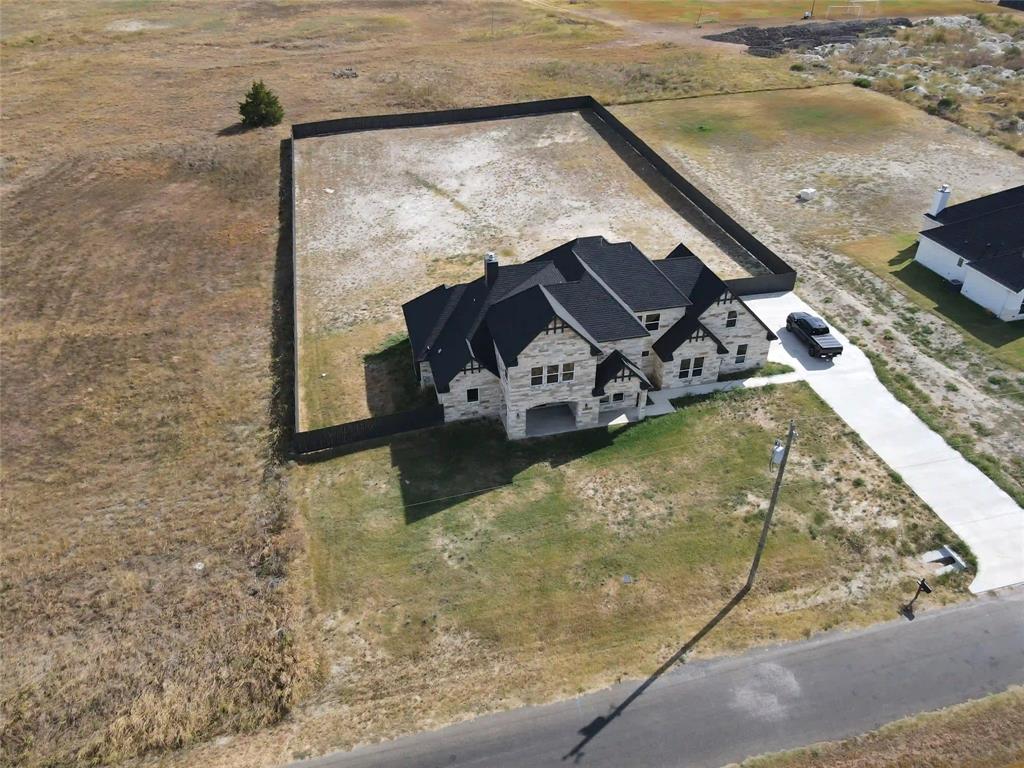
A stone exterior, steep gables and a covered entry introduce this five-bedroom, four-bath home in Waxahachie. Approximately 4089 square feet brings together an open kitchen and living area, a striking fireplace surround and a staircase connecting the two levels. Light cabinetry, a central island and pendant lighting give the kitchen an inviting focal point, while broad windows bring natural light through the adjoining spaces. Bath details include vessel sinks, a freestanding soaking tub and a separate glass-enclosed shower. Wood-look bedroom floors, a dedicated laundry area, an attached two-car garage and covered outdoor spaces add everyday convenience. Open surroundings and a generous driveway complete the setting.
Save
Ask
Tour
Hide
Listing Snapshot
Price
$825,000
Days On Site
2 Days
Bedrooms
5
Inside Area (SqFt)
4,089 sqft
Total Baths
4
Full Baths
4
Partial Baths
N/A
Lot Size
1.007 Acres
Year Built
2025
MLS Number
21437145
Status
Active
Property Tax
$7,359
HOA/Condo/Coop Fees
N/A
Sq Ft Source
N/A
Friends & Family
Recent Activity
| yesterday | Listing updated with changes from the MLS | |
| 3 days ago | Listing first seen on site |
General Features
Acres
1.007
Attached Garage
Yes
Foundation
Slab
Garage
Yes
Garage Spaces
2
Green Energy Efficient
HVACThermostat
Levels
Two
Parking
ConcreteDrivewayGarageGarage Door OpenerAttached
Property Sub Type
Single Family Residence
Sewer
Septic Tank
Special Circumstances
Standard
Style
Traditional
Utilities
Electricity Connected
Water Source
Public
Interior Features
Appliances
DishwasherDisposalElectric CooktopElectric OvenMicrowaveRefrigerator
Cooling
Ceiling Fan(s)Central AirElectric
Fireplace
Yes
Fireplace Features
Living Room
Fireplaces
1
Flooring
TileWood
Heating
CentralElectric
Interior
Double VanityKitchen IslandOpen FloorplanWalk-In Closet(s)
Laundry Features
Electric Dryer HookupWasher Hookup
Bath-Full
Dimensions - 10 x 6Level - First
Bedroom
Dimensions - 20 x 11Level - Second
Dining Room
Dimensions - 12 x 11Level - First
Kitchen
Dimensions - 16 x 14Level - First
Living Room
Dimensions - 20 x 18Level - First
Master Bathroom
Dimensions - 14 x 10Level - First
Master Bedroom
Dimensions - 14 x 12Level - First
Utility Room
Dimensions - 8 x 6Level - First
Save
Ask
Tour
Hide
Exterior Features
Construction Details
Stone
Fencing
Wood
Patio And Porch
CoveredFront PorchRear Porch
Roof
Composition
Community Features
School District
Waxahachie ISD
Financing Terms Available
CashConventionalFHAOwner Will CarryVA Loan
Schools
School District
Waxahachie ISD
Elementary School
Shackelford
Middle School
Evelyn Love Coleman
High School
Waxahachie
Listing courtesy of Ladd Vien of Real Estate Centre ladd@rectexas.com

© 2020 North Texas Real Estate Information Systems. All rights reserved. Information is deemed reliable but is not guaranteed accurate by the MLS or NTREIS. The information being provided is for the consumer's personal, non-commercial use, and may not be reproduced, redistributed, or used for any purpose other than to identify prospective properties consumers may be interested in purchasing.
Last checked: 2026-11-19 03:03 AM CST
© 2020 North Texas Real Estate Information Systems. All rights reserved. Information is deemed reliable but is not guaranteed accurate by the MLS or NTREIS. The information being provided is for the consumer's personal, non-commercial use, and may not be reproduced, redistributed, or used for any purpose other than to identify prospective properties consumers may be interested in purchasing.
Last checked: 2026-11-19 03:03 AM CST
Neighborhood & Commute
Source: Walkscore
Disclosure: Community information and market data powered by Constellation Data Labs. Information is deemed reliable but not guaranteed.
Save
Ask
Tour
Hide

Did you know? You can invite friends and family to your search. They can join your search, rate and discuss listings with you.