Save
Ask
Tour
Hide
Share
$875,000
1 Day On Site

1901 Woodland Skipper Way
Arlington, TX 76005

For Sale|Single Family Residence|Active
3
Beds
4
Total Baths
3
Full Baths
1
Partial Bath
3,255
SqFt
$269
/SqFt
2019
Built
Subdivision:
Viridian Village 2b
County:
Tarrant
Call Now: (817) 765-6730
Is this the listing for you? We can help make it yours.
(817) 765-6730
Upcoming Open Houses
Sat, Nov 21, 12:00 PM - 2:00 PM
1901 Woodland Skipper Way1901 Woodland Skipper Way1901 Woodland Skipper Way1901 Woodland Skipper Way
Save
Ask
Tour
Hide
Share

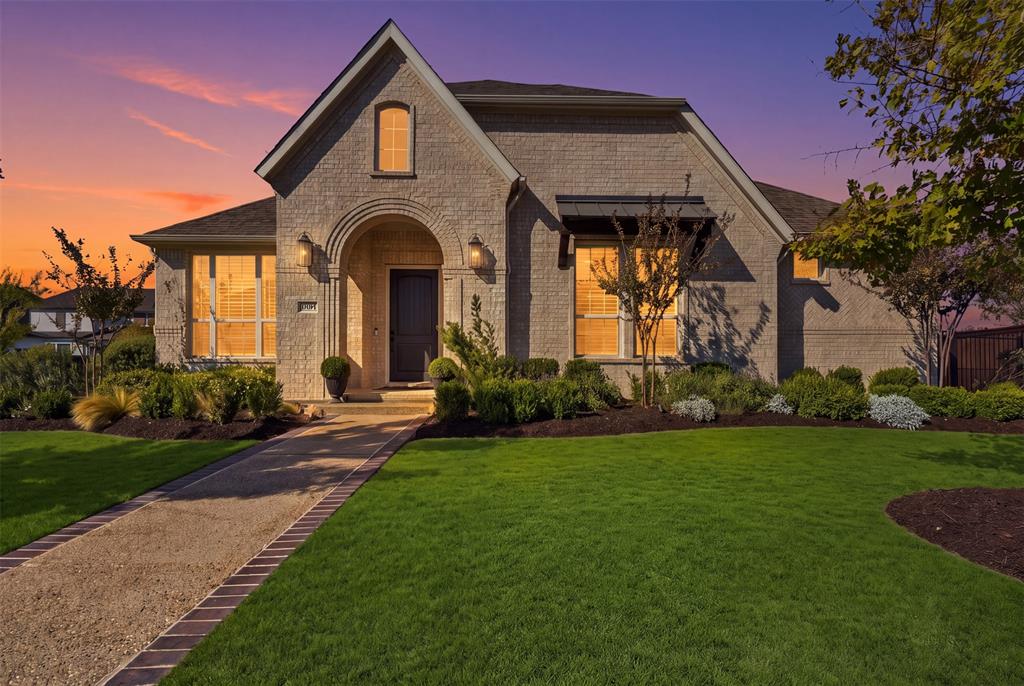
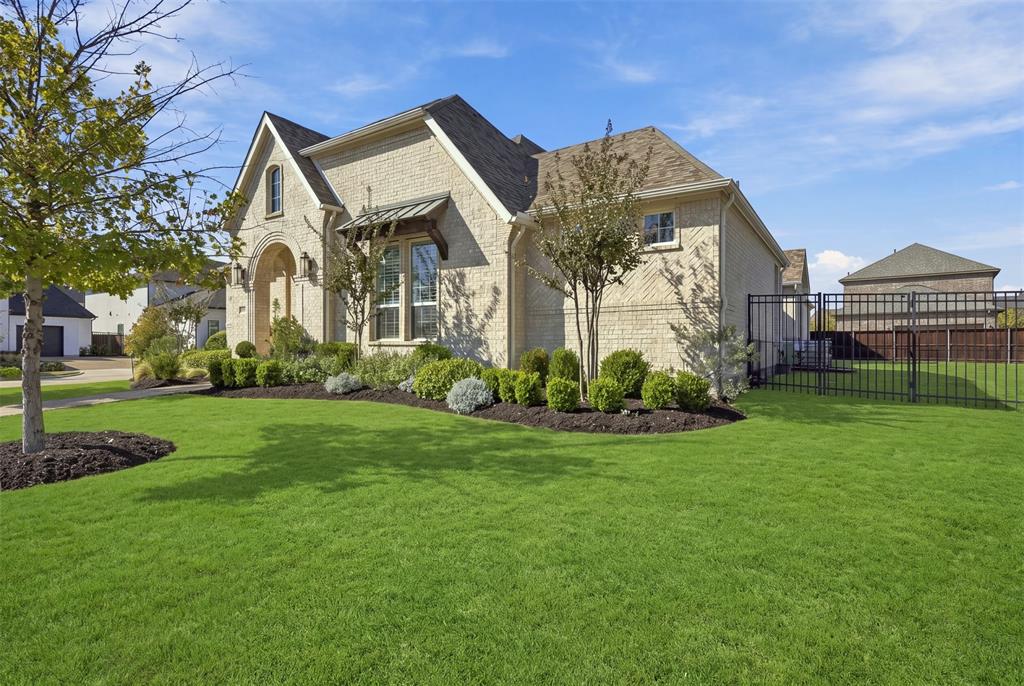
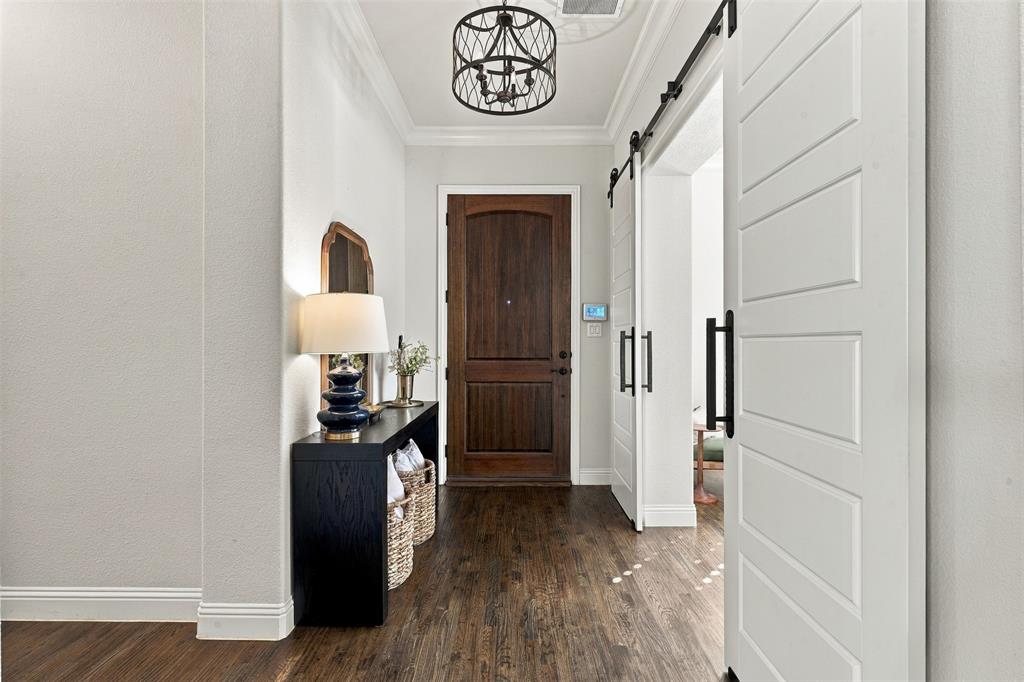
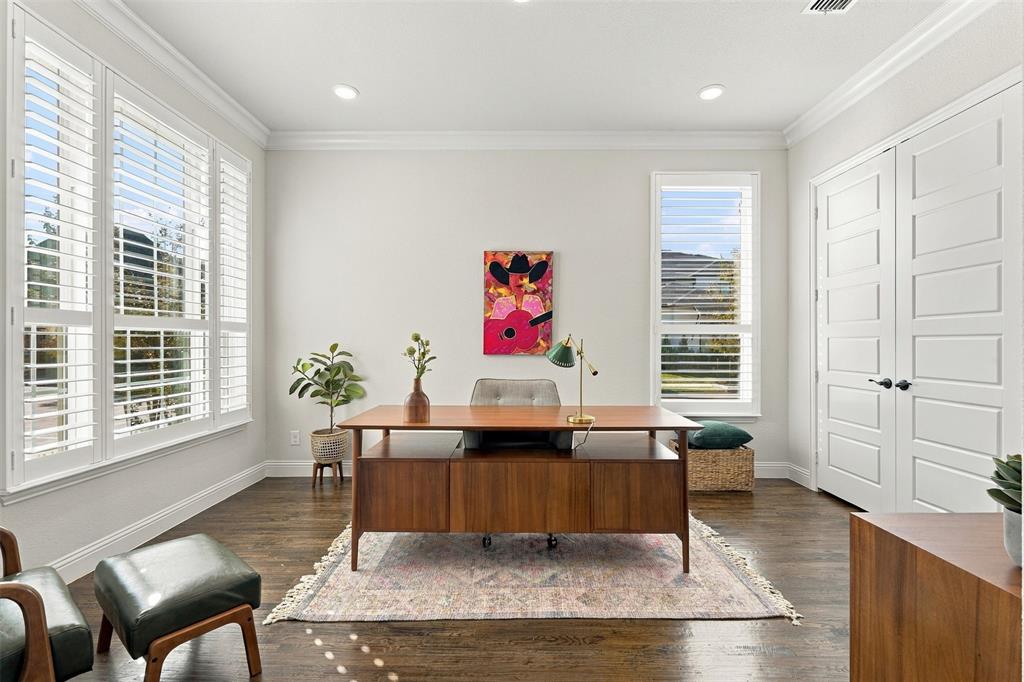
Exceptional single-story living on an oversized, private lot in Viridian! This beautifully appointed 3,255-square-foot home offers 3 bedrooms, each with a private ensuite bath, 3.5 baths, a dedicated study, pocket office, private flex room, and an extended two-car garage with 5 additional feet of space. Hand-scraped hardwood floors, plantation shutters, abundant natural light, and an open layout create a warm, inviting atmosphere. The kitchen features a six-burner gas cooktop, double ovens, and spacious walk-in working pantry. It opens to the family room with beamed ceilings, backyard views, and a multi-panel sliding glass door with a motorized shade leading to the covered patio. A built-in bar with wine refrigerator is perfect for entertaining. The spacious primary suite offers a generous walk-in closet and adjoining private flex room, ideal for a gym, nursery, office, or retreat. Both secondary bedrooms have their own ensuite baths, while a separate study off the foyer and a convenient pocket office provide flexible work-from-home spaces. Enjoy the covered patio, fire pit, and expansive, private backyard with room for a future pool, gardens, or outdoor living space. Viridian offers resort-style amenities, including community pools, sailing on Lake Viridian, canoeing, kayaking, catch-and-release fishing, tennis, pickleball, parks, playgrounds, dog parks, and scenic trails. The View at Storm Park, with pickleball courts, is just down the street! Conveniently located between Dallas and Fort Worth with easy access to DFW Airport, this exceptional home combines space, privacy, and an incredible lifestyle.

Save
Ask
Tour
Hide
Share
Listing Snapshot
Price 
$875,000
Days On Site 
1 Day
Bedrooms 
3
Inside Area (SqFt) 
3,255 sqft
Total Baths 
4
Full Baths 
3
Partial Baths 
1
Lot Size 
0.259 Acres
Year Built 
2019
MLS Number 
21436820
Status 
Active
Property Tax 
N/A
HOA/Condo/Coop Fees 
$115 monthly
Sq Ft Source 
N/A
Friends & Family
Recent Activity
10 hours agoListing updated with changes from the MLS
yesterdayListing first seen on site
General Features
Acres 
0.259
Attached Garage 
Yes
Foundation 
Slab
Garage 
Yes
Garage Spaces 
2
Levels 
One
Parking 
Direct AccessEnclosedGarageGarage Door OpenerGarage Faces RearKitchen LevelAttached
Property Sub Type 
Single Family Residence
Security 
Security System Owned
Sewer 
Public Sewer
Special Circumstances 
Standard
Style 
Traditional
Utilities 
Cable AvailableElectricity AvailableElectricity ConnectedNatural Gas AvailableSewer AvailableUnderground Utilities
Water Source 
Public
Interior Features
Appliances 
DishwasherDisposalDryerElectric OvenGas CooktopGas Water HeaterMicrowaveDouble OvenRefrigeratorTankless Water HeaterWasherWine Cooler

Cooling 
Ceiling Fan(s)Central AirElectricZoned
Fireplace 
Yes
Fireplace Features 
Family RoomGas Log
Fireplaces 
1
Flooring 
CarpetCeramic TileHardwood
Heating 
CentralFireplace(s)Natural Gas
Interior 
Built-in FeaturesCathedral Ceiling(s)ChandelierDouble VanityDry BarEat-in KitchenKitchen IslandOpen FloorplanPantryVaulted Ceiling(s)Walk-In Closet(s)High Speed Internet
Laundry Features 
Electric Dryer Hookup
Window Features 
ShuttersWindow Coverings
Bath-Full 
Dimensions - 9 x 9Level - First
Bath-Half 
Dimensions - 6 x 5Level - First
Bedroom 
Dimensions - 13 x 12Level - FirstFeatures - Walk-In Closet(s)
Dining Room 
Dimensions - 14 x 12Level - First
Exercise Room 
Dimensions - 21 x 11Level - First
Kitchen 
Dimensions - 11 x 21Level - FirstFeatures - Breakfast Bar, Eat-in Kitchen, Kitchen Island
Laundry 
Dimensions - 8 x 9Level - First
Living Room 
Dimensions - 22 x 20Level - FirstFeatures - Ceiling Fan(s)
Master Bathroom 
Dimensions - 10 x 17Level - First
Master Bedroom 
Dimensions - 9 x 13Level - FirstFeatures - Walk-In Closet(s)
Mud Room 
Dimensions - 10 x 6Level - First
Office 
Dimensions - 11 x 15Level - First
Save
Ask
Tour
Hide
Share
Exterior Features
Construction Details 
Brick
Exterior 
Fire PitRain GuttersOutdoor Grill
Fencing 
Back YardFencedWoodWrought Iron
Lot Features 
Corner LotFew TreesLandscaped
Patio And Porch 
Covered
Roof 
Composition
Waterfront Features 
Lake Privileges
Windows/Doors 
ShuttersWindow Coverings
Community Features
Association Fee 
$345.0
Association Fee Frequency 
Quarterly
Community Features 
PoolClubhouseCurbsFishingLakeParkPlaygroundSidewalksTennis Court(s)
School District 
Hurst-Euless-Bedford ISD
Financing Terms Available 
CashConventionalVA Loan
Schools
School District
Hurst-Euless-Bedford ISD
Elementary School
Viridian
Middle School
Euless
High School
Trinity
Listing courtesy of Karol-Ann Mozjesik of Compass RE Texas, LLC ka.mozjesik@compass.com


© 2020 North Texas Real Estate Information Systems. All rights reserved. Information is deemed reliable but is not guaranteed accurate by the MLS or NTREIS. The information being provided is for the consumer's personal, non-commercial use, and may not be reproduced, redistributed, or used for any purpose other than to identify prospective properties consumers may be interested in purchasing.
Last checked: 2026-11-19 02:58 AM CST

Neighborhood & Commute
Source: Walkscore
Disclosure: Community information and market data powered by Constellation Data Labs. Information is deemed reliable but not guaranteed.
Save
Ask
Tour
Hide
Share
Scroll to Top