Save
Ask
Tour
Hide
Share
$400,000
4 Days On Site

1516 Brazos Trail
Plano, TX 75075

For Sale|Single Family Residence|Active
3
Beds
2
Total Baths
2
Full Baths
2,035
SqFt
$197
/SqFt
1982
Built
Subdivision:
Pitman Creek North Sec 2
County:
Collin
Call Now: (817) 765-6730
Is this the listing for you? We can help make it yours.
(817) 765-6730
1516 Brazos Trail1516 Brazos Trail1516 Brazos Trail1516 Brazos Trail
Save
Ask
Tour
Hide
Share

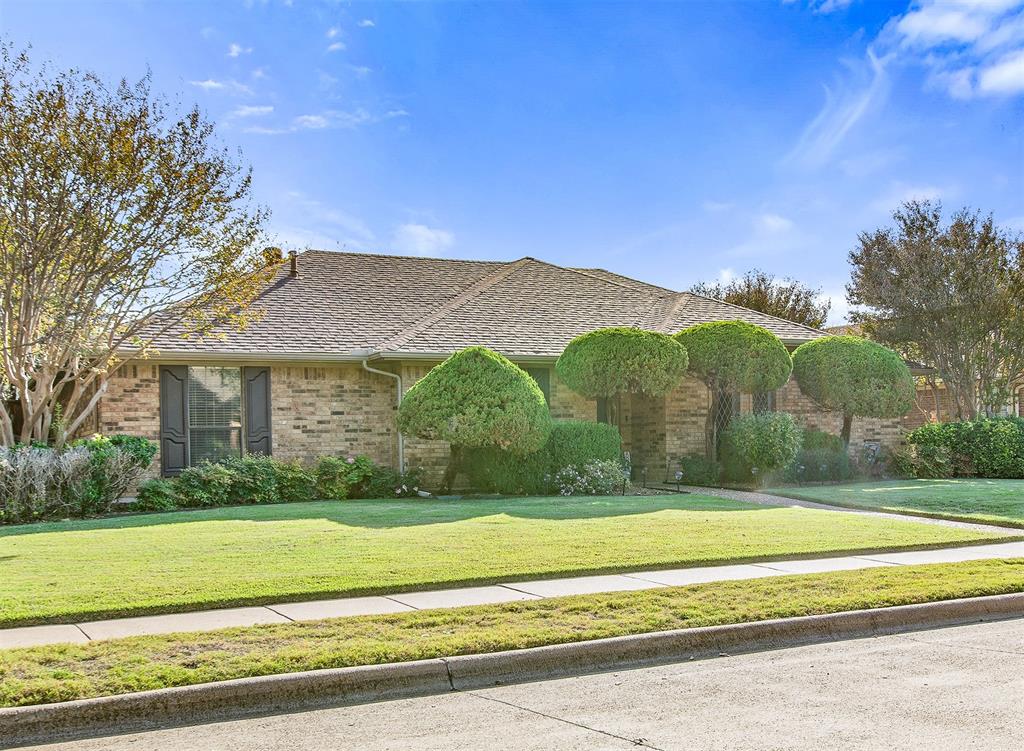
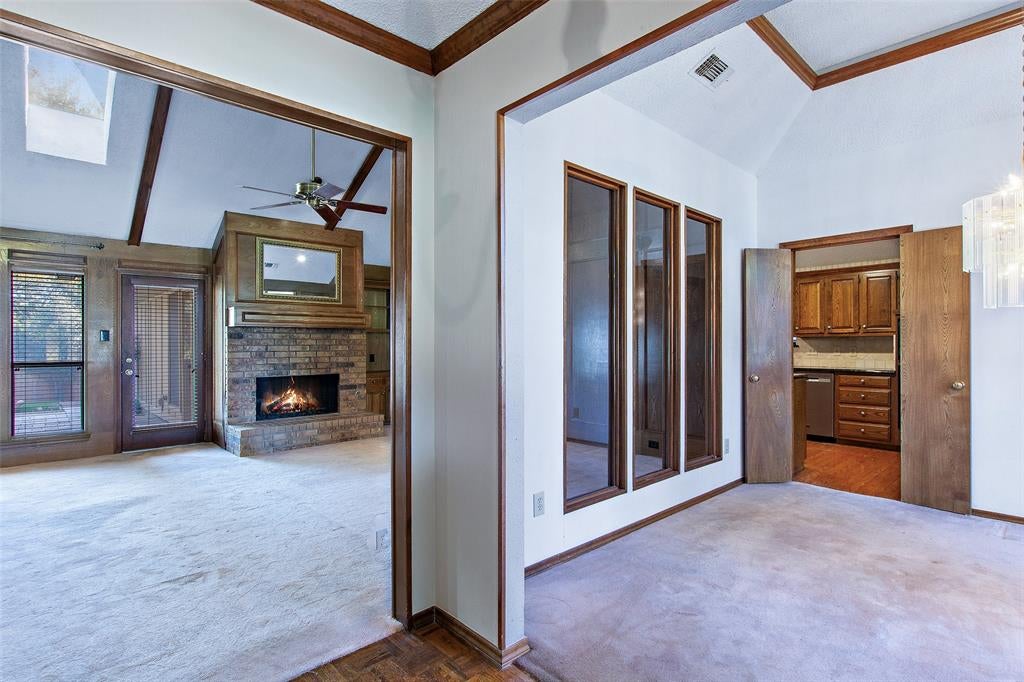
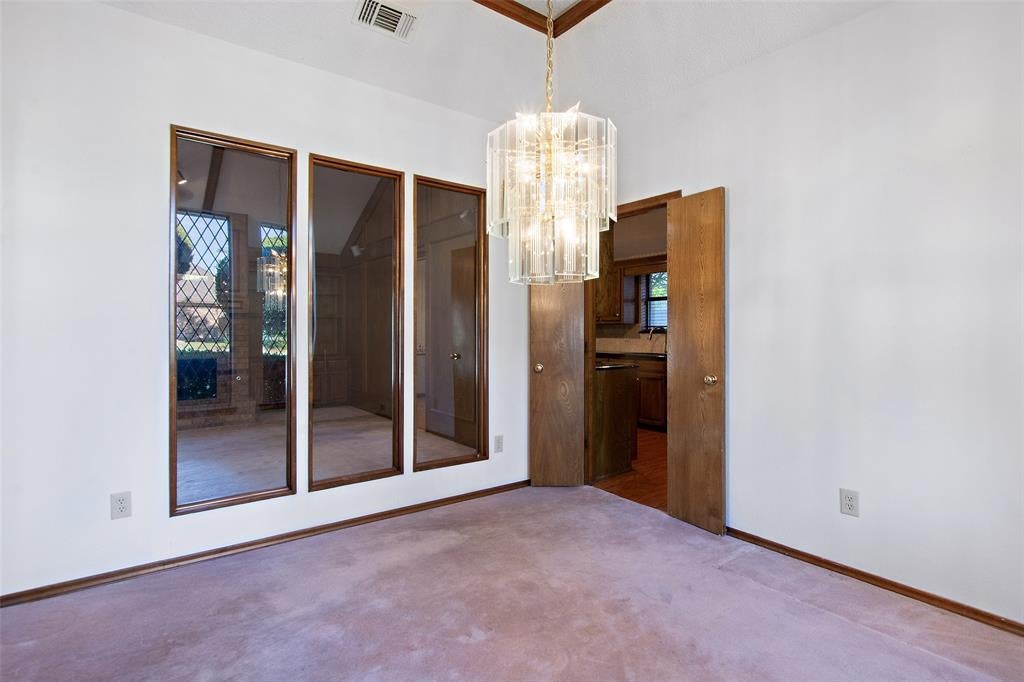
Offered at $400k in Plano’s Pittman Creek neighborhood, this well-maintained single-story brick home offers 3 bedrooms, 2 baths, and 2,035 square feet with room for cosmetic updates. Diamond-pattern front windows and a brick, gas fireplace add character, while the kitchen features granite countertops and generous cabinet space with roll-out shelving. A large second living area with a built-in bar and backyard access works equally well as a game room, home office, or den. The primary suite features three large closets and dual sinks. Established landscaping frames the front of the home, and an extended patio and board-on-board privacy fence make the backyard a comfortable spot to relax or entertain. Smart Rachio sprinkler system controller installed 2026. The roof was replaced in 2016, the fence in 2017, and the HVAC in 2018. Minor foundation work was completed in 2005 and carries a transferable warranty. Walk to Hackberry Park and enjoy easy access to US-75, President George Bush Turnpike, and the Collin Creek redevelopment. The flexible floor plan and opportunity to update finishes over time make this home appealing to owner-occupants and investors alike.

Save
Ask
Tour
Hide
Share
Listing Snapshot
Price 
$400,000
Days On Site 
4 Days
Bedrooms 
3
Inside Area (SqFt) 
2,035 sqft
Total Baths 
2
Full Baths 
2
Partial Baths 
N/A
Lot Size 
0.21 Acres
Year Built 
1982
MLS Number 
21436763
Status 
Active
Property Tax 
$7,937
HOA/Condo/Coop Fees 
N/A
Sq Ft Source 
N/A
Friends & Family
Recent Activity
2 days agoListing updated with changes from the MLS
3 days agoStatus changed to Active
4 days agoListing first seen on site
General Features
Acres 
0.21
Attached Garage 
Yes
Foundation 
Slab
Garage 
Yes
Garage Spaces 
2
Levels 
One
Parking 
Alley AccessDrivewayGarageGarage Door OpenerGarage Faces RearKitchen LevelAttached
Property Sub Type 
Single Family Residence
Sewer 
Public Sewer
Special Circumstances 
Standard
Style 
Ranch
Water Source 
Public
Interior Features
Appliances 
DishwasherDisposalElectric CooktopElectric OvenGas Water HeaterMicrowave
Cooling 
Ceiling Fan(s)Central AirElectric
Fireplace 
Yes
Fireplace Features 
Wood BurningGas Log
Fireplaces 
1
Flooring 
CarpetLinoleumTileWood
Heating 
CentralNatural Gas
Interior 
Built-in FeaturesDouble VanityEat-in KitchenGranite CountersPantryVaulted Ceiling(s)Walk-In Closet(s)Wet BarHigh Speed InternetWired for Sound
Laundry Features 
Washer Hookup
Window Features 
Skylight(s)Window Coverings
Save
Ask
Tour
Hide
Share
Exterior Features
Construction Details 
Brick
Exterior 
Rain GuttersPrivate Yard
Fencing 
Wood
Lot Features 
Interior LotLandscapedSubdivided
Roof 
Composition
Windows/Doors 
Skylight(s)Window Coverings
Community Features
Community Features 
ParkPlayground
School District 
Plano ISD
Financing Terms Available 
CashConventionalFHAVA Loan
Schools
School District
Plano ISD
Elementary School
Sigler
Middle School
Wilson
High School
Vines
Listing courtesy of Kati Houser of Keller Williams Central KatiHouser@kw.com


© 2020 North Texas Real Estate Information Systems. All rights reserved. Information is deemed reliable but is not guaranteed accurate by the MLS or NTREIS. The information being provided is for the consumer's personal, non-commercial use, and may not be reproduced, redistributed, or used for any purpose other than to identify prospective properties consumers may be interested in purchasing.
Last checked: 2026-11-19 03:03 AM CST

Neighborhood & Commute
Source: Walkscore
Disclosure: Community information and market data powered by Constellation Data Labs. Information is deemed reliable but not guaranteed.
Save
Ask
Tour
Hide
Share
Scroll to Top