Save
Ask
Tour
Hide
Share
$699,999
7 Days On Site

9919 Carriage Hill Lane
Frisco, TX 75035

For Sale|Single Family Residence|Active
5
Beds
4
Total Baths
4
Full Baths
4,112
SqFt
$170
/SqFt
2005
Built
Subdivision:
Village At Panther Creek Ph One The
County:
Collin
Call Now: (817) 765-6730
Is this the listing for you? We can help make it yours.
(817) 765-6730
Upcoming Open Houses
Sun, Nov 22, 1:00 PM - 4:00 PM
9919 Carriage Hill Lane9919 Carriage Hill Lane9919 Carriage Hill Lane9919 Carriage Hill Lane
Save
Ask
Tour
Hide
Share

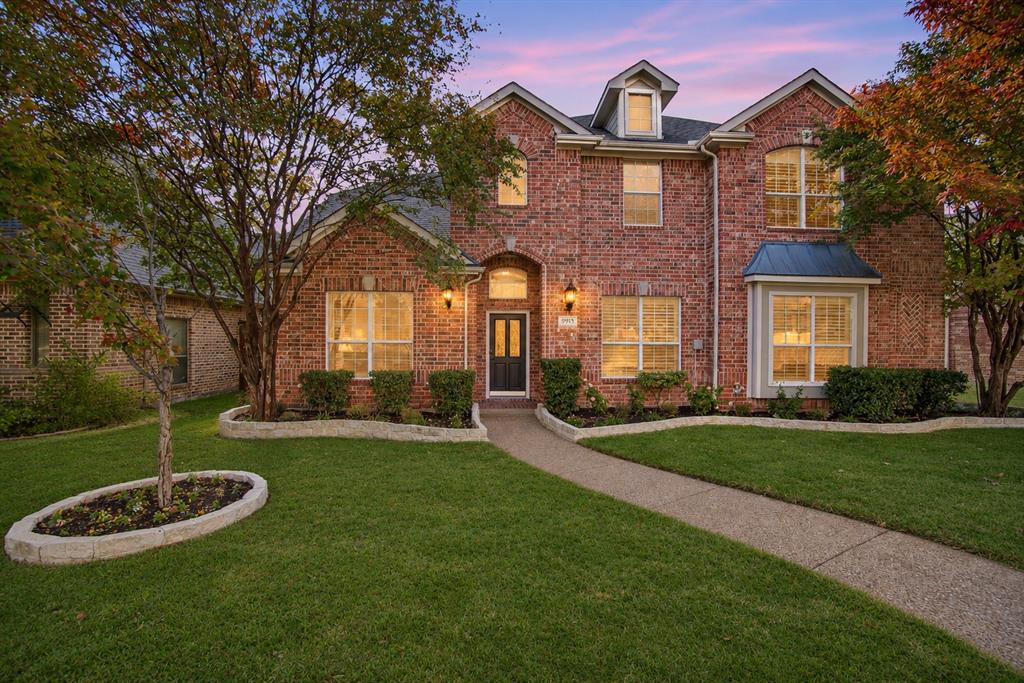
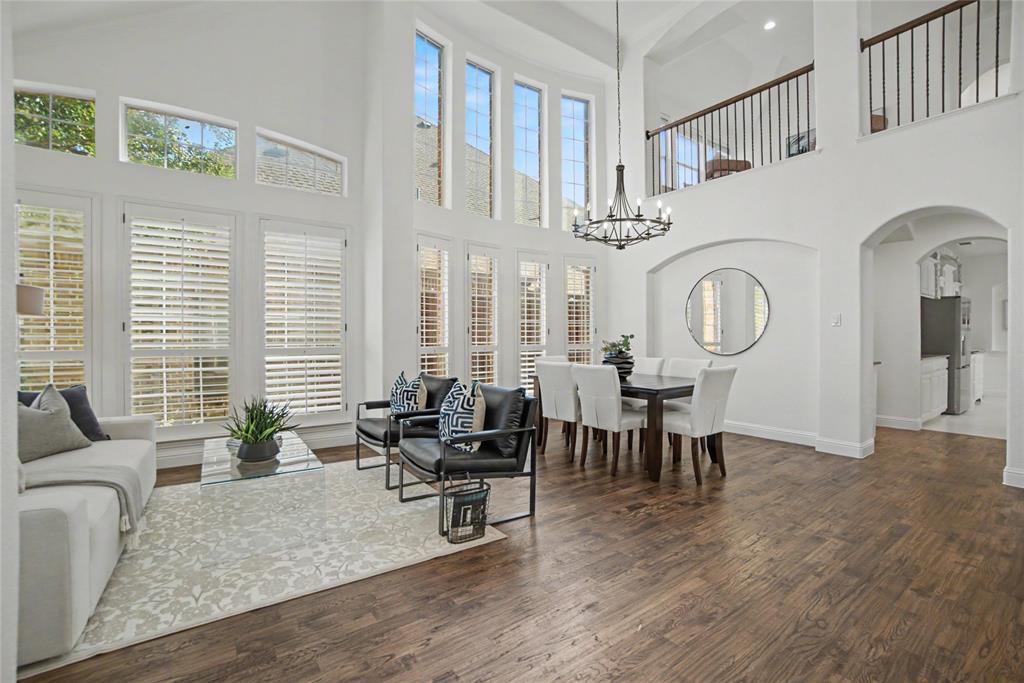
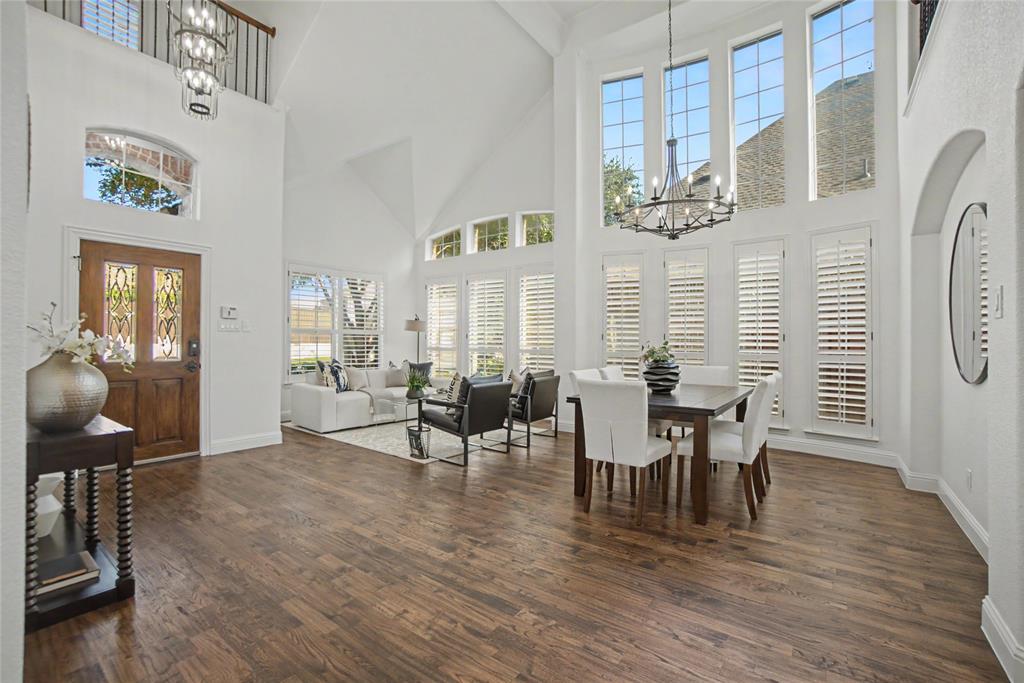
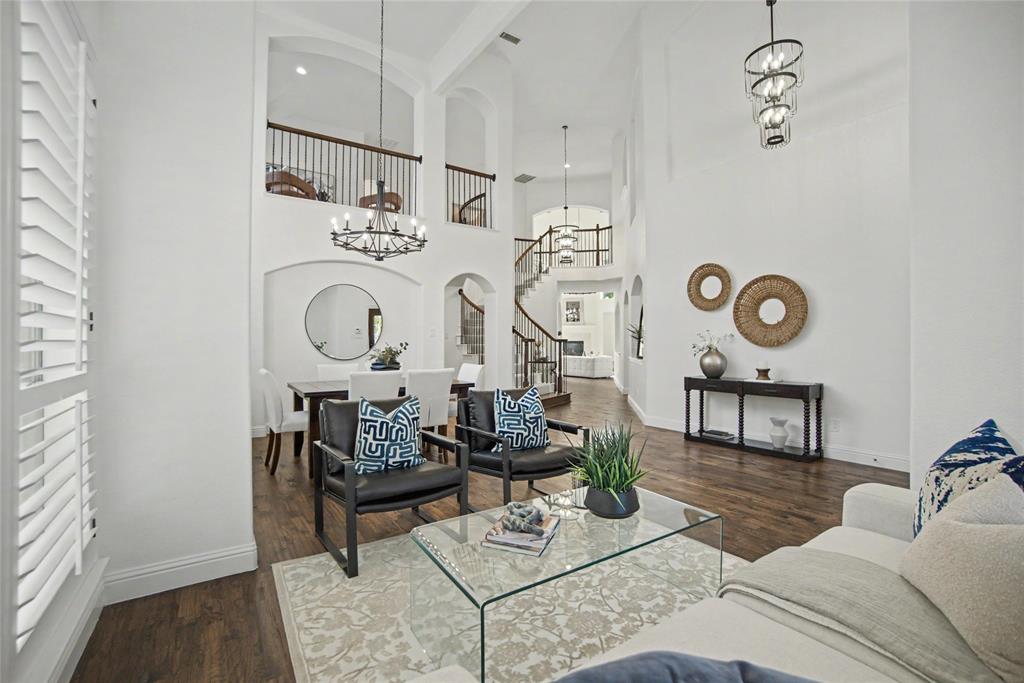
Beautifully refreshed with thoughtful renovations, 9919 Carriage Hill Lane pairs classic brick curb appeal with bright, inviting interiors and dramatic architectural details. Mature trees and new front landscaping create a welcoming first impression, while soaring ceilings, expansive windows, and a sweeping curved staircase set the tone inside. Fresh interior paint and new LED lighting complement arched openings, plantation shutters, and generously sized living and dining spaces. The kitchen features white cabinetry, a contrasting center island, ample counter space, a new refrigerator and microwave, and a breakfast bar overlooking the family room. A sunny breakfast nook offers views of the backyard, while the family room’s towering windows and corner fireplace create a beautiful setting for everyday living and entertaining. The spacious primary suite includes a separate sitting area and a newly remodeled bathroom featuring Carrara marble tile, a glass-enclosed shower, soaking tub, and separate vanities with a dedicated makeup area. A second remodeled bathroom also showcases Carrara marble tile, adding another elegant update. Upstairs, an open loft and built-in desk area provide additional flexibility, while an expansive office with French doors is wired for audio and video, offering the opportunity to create a dedicated home theater, media room, or impressive workspace. Outside, the newly landscaped backyard features a patio, lawn, and established trees—an inviting setting for outdoor dining and relaxing. A new roof and new water heater round out the recent improvements, bringing lasting value to this beautifully updated home.

Save
Ask
Tour
Hide
Share
Listing Snapshot
Price 
$699,999
Days On Site 
7 Days
Bedrooms 
5
Inside Area (SqFt) 
4,112 sqft
Total Baths 
4
Full Baths 
4
Partial Baths 
N/A
Lot Size 
0.19 Acres
Year Built 
2005
MLS Number 
21436567
Status 
Active
Property Tax 
$11,628
HOA/Condo/Coop Fees 
$55 monthly
Sq Ft Source 
N/A
Friends & Family
Recent Activity
yesterdayListing updated with changes from the MLS
3 days agoStatus changed to Active
a week agoListing first seen on site
General Features
Acres 
0.19
Attached Garage 
Yes
Foundation 
Slab
Garage 
Yes
Garage Spaces 
3
Levels 
Two
Parking 
Alley AccessDrivewayGarageAttached
Property Sub Type 
Single Family Residence
Sewer 
Public Sewer
Special Circumstances 
Standard
Interior Features
Appliances 
DishwasherDisposalMicrowave
Fireplace 
Yes
Fireplace Features 
GasLiving Room
Fireplaces 
1
Flooring 
Ceramic TileHardwood
Interior 
Built-in FeaturesCathedral Ceiling(s)ChandelierDouble VanityEat-in KitchenGranite CountersKitchen IslandOpen FloorplanPantryVaulted Ceiling(s)Walk-In Closet(s)Wired for Sound
Laundry Features 
Washer Hookup
Window Features 
Shutters
Bath-Full 
Dimensions - 8 x 7Level - Second
Bedroom 
Dimensions - 12 x 13Level - Second
Breakfast Room 
Dimensions - 11 x 9Level - First
Dining Room 
Dimensions - 19 x 23Level - First
Family Room 
Dimensions - 19 x 19Level - First
Kitchen 
Dimensions - 27 x 16Level - First
Laundry 
Dimensions - 5 x 11Level - First
Loft 
Dimensions - 21 x 21Level - Second
Master Bathroom 
Dimensions - 13 x 15Level - First
Master Bedroom 
Dimensions - 17 x 22Level - First
Office 
Dimensions - 15 x 19Level - Second
Save
Ask
Tour
Hide
Share
Exterior Features
Roof 
AsphaltShingle
Windows/Doors 
Shutters
Community Features
Association Fee 
$55.0
Association Fee Frequency 
Monthly
School District 
Frisco ISD
Schools
School District
Frisco ISD
Elementary School
Tadlock
Middle School
Maus
High School
Memorial
Listing courtesy of Chad Singer of Amalfi Estates chad@amalfiestates.com


© 2020 North Texas Real Estate Information Systems. All rights reserved. Information is deemed reliable but is not guaranteed accurate by the MLS or NTREIS. The information being provided is for the consumer's personal, non-commercial use, and may not be reproduced, redistributed, or used for any purpose other than to identify prospective properties consumers may be interested in purchasing.
Last checked: 2026-11-19 03:03 AM CST

Neighborhood & Commute
Source: Walkscore
Disclosure: Community information and market data powered by Constellation Data Labs. Information is deemed reliable but not guaranteed.
Save
Ask
Tour
Hide
Share
Scroll to Top