Save
Ask
Tour
Hide
Share
$729,999
New Listing

1016 Huffines Boulevard
Wylie, TX 75098

For Sale|Single Family Residence|Active
4
Beds
3
Total Baths
3
Full Baths
3,770
SqFt
$194
/SqFt
2022
Built
Subdivision:
Inspiration Ph 8a
County:
Collin
Call Now: (817) 765-6730
Is this the listing for you? We can help make it yours.
(817) 765-6730
1016 Huffines Boulevard1016 Huffines Boulevard1016 Huffines Boulevard1016 Huffines Boulevard
Save
Ask
Tour
Hide
Share

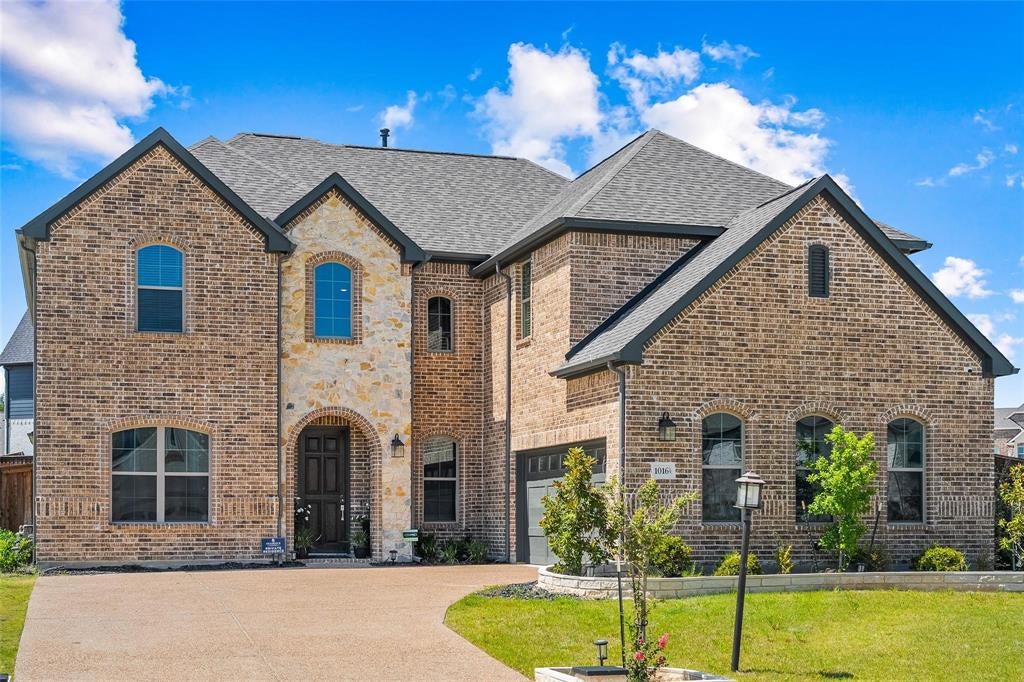
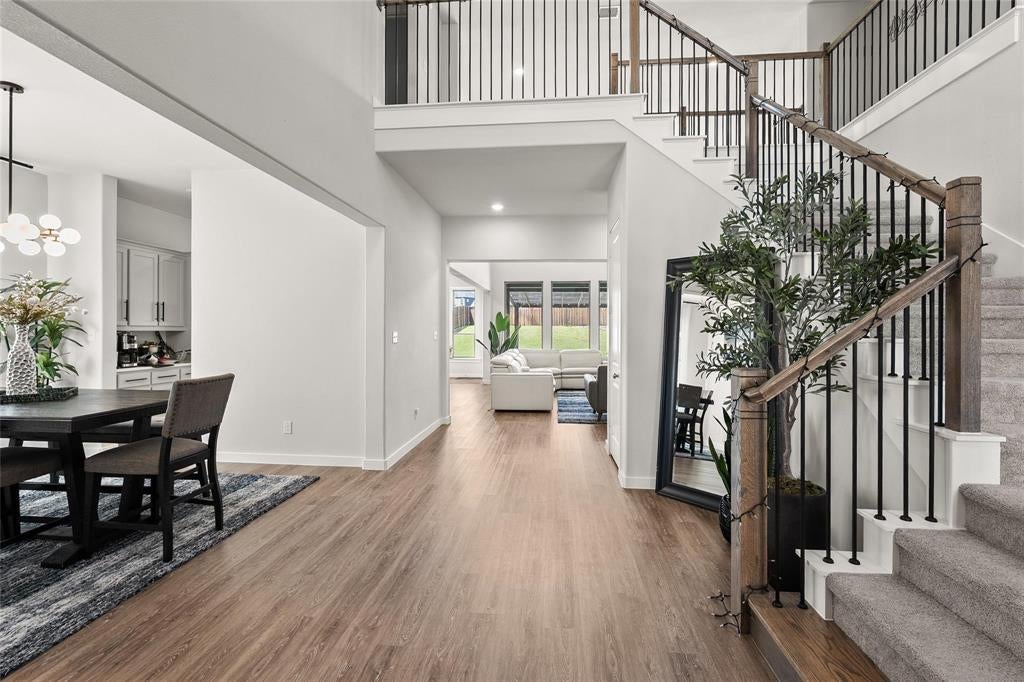
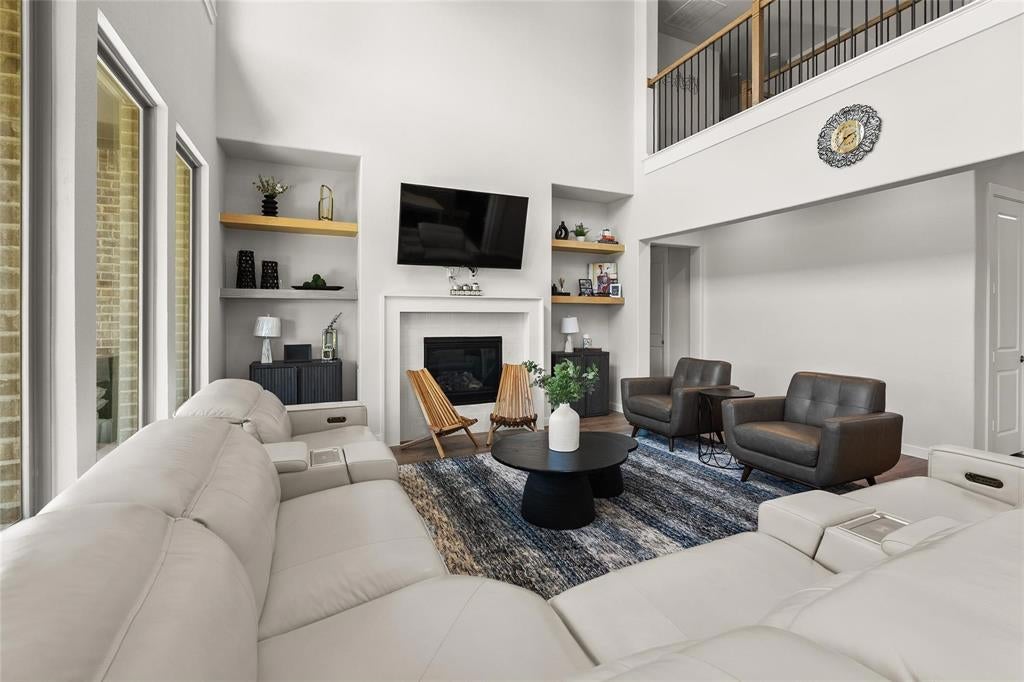
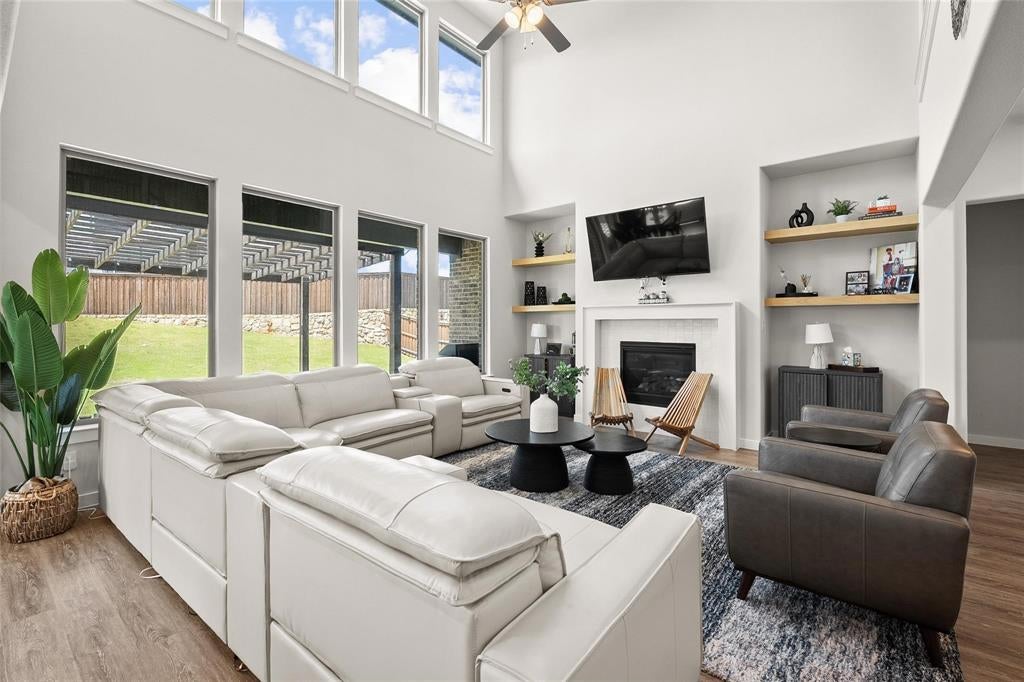
Welcome to this exceptional residence in the prestigious Inspiration community of Wylie, where sophisticated design, expansive living spaces, and an elevated lifestyle come together. From the moment you enter, you’ll be captivated by the soaring ceilings, oversized upgraded windows that fill the home with abundant natural light, and beautifully appointed finishes that create an elegant yet inviting atmosphere. Designed for both refined everyday living and effortless entertaining, this impressive home offers expansive living areas, an open-concept layout, and thoughtfully designed spaces that provide exceptional flexibility. The spacious kitchen serves as the heart of the home, offering an inviting setting for entertaining, gathering, and creating lasting memories. With two generous living areas, there is plenty of room to relax, host guests, or accommodate evolving lifestyle needs. The versatile floor plan also offers the potential to create an additional fifth bedroom, subject to buyer preferences and modifications. Upstairs, retreat to your private media room, an ideal setting for cinematic movie nights, game days, or unforgettable evenings with family and friends. Beyond the home, discover the exceptional lifestyle that makes Inspiration one of Wylie's desirable master-planned communities. Enjoy resort-style amenities, including a sparkling swimming pool, splash pad, elegant clubhouse, scenic walking trails, playgrounds, and basketball and tennis courts. Whether you're enjoying a relaxing afternoon, staying active, or connecting with neighbors, this community offers something for everyone. Conveniently located near highly regarded schools, shopping, dining, and everyday conveniences, with easy access to surrounding destinations, this home delivers an outstanding combination of luxury, comfort, convenience, and lifestyle. This is an opportunity to elevate the way you live. Schedule your private showing today for this exceptional property!

Save
Ask
Tour
Hide
Share
Listing Snapshot
Price 
$729,999
Days On Site 
0 Days
Bedrooms 
4
Inside Area (SqFt) 
3,770 sqft
Total Baths 
3
Full Baths 
3
Partial Baths 
N/A
Lot Size 
0.25 Acres
Year Built 
2022
MLS Number 
21436346
Status 
Active
Property Tax 
$8,383
HOA/Condo/Coop Fees 
$89.58 monthly
Sq Ft Source 
N/A
Friends & Family
Recent Activity
2 hours agoListing first seen on site
2 hours agoListing updated with changes from the MLS
General Features
Acres 
0.25
Attached Garage 
Yes
Carport 
2
Foundation 
Slab
Garage 
Yes
Garage Spaces 
2
Levels 
Two
Parking 
GarageGarage Door OpenerGarage Faces FrontAttached
Property Sub Type 
Single Family Residence
Sewer 
Public Sewer
Special Circumstances 
Standard
Style 
Traditional
Utilities 
Cable Available
Water Source 
Public
Interior Features
Appliances 
RefrigeratorBuilt-In Gas RangeBuilt-In RefrigeratorDishwasherDisposalGas CooktopGas Water HeaterMicrowave
Cooling 
Central Air
Fireplace 
Yes
Fireplace Features 
Living Room
Fireplaces 
1
Flooring 
Carpet
Heating 
Central
Interior 
Built-in FeaturesEat-in Kitchen
Laundry Features 
Electric Dryer HookupWasher Hookup
Window Features 
Window Coverings
Bedroom 
Dimensions - 12 x 11Level - First
Breakfast Room 
Dimensions - 12 x 10Level - First
Game Room 
Dimensions - 18 x 15Level - Second
Kitchen 
Dimensions - 12 x 19Level - First
Living Room 
Dimensions - 18 x 16Level - First
Master Bedroom 
Dimensions - 16 x 16Level - First
Media Room 
Dimensions - 20 x 13Level - Second
Office 
Dimensions - 12 x 11Level - First
Utility Room 
Dimensions - 7 x 7Level - First
Save
Ask
Tour
Hide
Share
Exterior Features
Construction Details 
StoneBrickStone Veneer
Exterior 
Rain GuttersPrivate Yard
Fencing 
Back YardFencedPrivacyWood
Lot Features 
Interior LotSloped
Patio And Porch 
CoveredFront PorchPatioRear Porch
Roof 
Composition
Windows/Doors 
Window Coverings
Community Features
Association Fee 
$1075.0
Association Fee Frequency 
Annually
Community Features 
PoolClubhouseCurbsFitness CenterParkPlaygroundSidewalksOther
School District 
Wylie ISD
Financing Terms Available 
CashConventionalFHAPrivate Financing AvailableVA Loan
Schools
School District
Wylie ISD
Elementary School
George W Bush
Middle School
Mcmillan
High School
Wylie East
Listing courtesy of Yaser Alsabti of eXp Realty LLC yourdealmaker101@gmail.com


© 2020 North Texas Real Estate Information Systems. All rights reserved. Information is deemed reliable but is not guaranteed accurate by the MLS or NTREIS. The information being provided is for the consumer's personal, non-commercial use, and may not be reproduced, redistributed, or used for any purpose other than to identify prospective properties consumers may be interested in purchasing.
Last checked: 2026-11-14 03:23 AM CST

Neighborhood & Commute
Source: Walkscore
Disclosure: Community information and market data powered by Constellation Data Labs. Information is deemed reliable but not guaranteed.
Save
Ask
Tour
Hide
Share
Scroll to Top