Save
Ask
Tour
Hide
Share
$799,900
2 Days On Site

1310 Carroll Moran Trail
Midlothian, TX 76065

For Sale|Single Family Residence|Active
4
Beds
4
Total Baths
3
Full Baths
1
Partial Bath
3,031
SqFt
$264
/SqFt
2027
Built
Subdivision:
Hidden Lks Mockingbird
County:
Ellis
Call Now: (817) 765-6730
Is this the listing for you? We can help make it yours.
(817) 765-6730
1310 Carroll Moran Trail
Save
Ask
Tour
Hide
Share

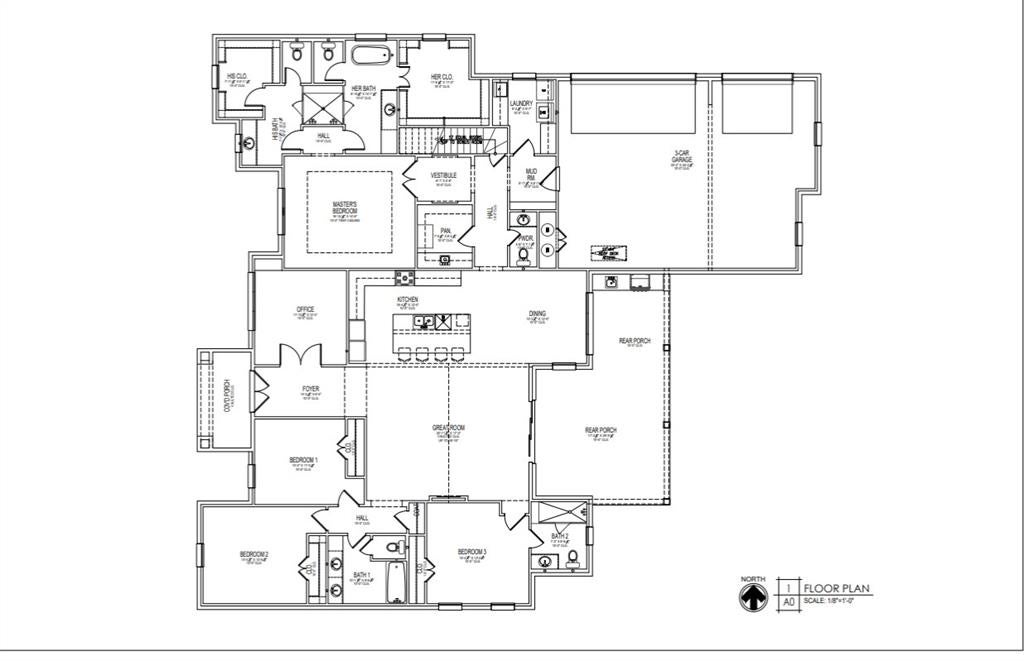
Experience the best of elevated country living in this stunning new construction home offering more than 3,000 square feet of thoughtfully designed living space. A dedicated home office and open-concept floor plan create the perfect blend of comfort, style, and functionality. Timeless curb appeal sets the stage for upscale finishes throughout, including quartz countertops, luxury vinyl plank flooring, designer ceramic accents, and a chef-inspired kitchen complete with a propane gas cooktop, pot filler, oversized island, and built-in oven and microwave combination. The luxurious primary retreat showcases elegant tray ceilings and a spa-inspired ensuite featuring a freestanding soaking tub, rainfall shower, and expansive walk-in closet. Additional highlights include a three-car garage, electric fireplace, custom laundry room cabinetry, full sprinkler system, gutters installed at closing, and the peace of mind of a builder-backed 1-2-6 warranty. Step outside and enjoy true Texas-style entertaining with covered front and rear patios and a fully equipped outdoor kitchen featuring a built-in grill, sink, storage, and generous gathering space. Buyers still have a limited opportunity to personalize select finishes and design features before construction advances, but those options will become increasingly limited with each phase of the build. Don't miss this rare chance to create a home tailored to your style while customization opportunities remain available.

Save
Ask
Tour
Hide
Share
Listing Snapshot
Price 
$799,900
Days On Site 
2 Days
Bedrooms 
4
Inside Area (SqFt) 
3,031 sqft
Total Baths 
4
Full Baths 
3
Partial Baths 
1
Lot Size 
1.478 Acres
Year Built 
2027
MLS Number 
21436332
Status 
Active
Property Tax 
$3,192
HOA/Condo/Coop Fees 
$83.33 monthly
Sq Ft Source 
N/A
Friends & Family
Recent Activity
3 days agoListing updated with changes from the MLS
3 days agoListing first seen on site
General Features
Acres 
1.478
Attached Garage 
Yes
Foundation 
Slab
Garage 
Yes
Garage Spaces 
3
Green Energy Efficient 
ThermostatWater HeaterWindows
Levels 
One
Parking 
DrivewayGarageGarage Door OpenerGarage Faces SideAttached
Property Condition 
New Construction
Property Sub Type 
Single Family Residence
Security 
Carbon Monoxide Detector(s)Smoke Detector(s)
Sewer 
Septic Tank
Style 
Traditional
Interior Features
Appliances 
DishwasherDisposalElectric CooktopElectric OvenElectric Water HeaterMicrowaveVented Exhaust Fan
Cooling 
Ceiling Fan(s)Central AirElectric
Fireplace 
Yes
Fireplace Features 
Electric
Fireplaces 
1
Flooring 
Ceramic TileVinyl
Heating 
Exhaust FanCentralElectricFireplace(s)
Interior 
Built-in FeaturesKitchen IslandOpen FloorplanVaulted Ceiling(s)Walk-In Closet(s)High Speed Internet
Laundry Features 
Electric Dryer HookupWasher Hookup
Bath-Full 
Dimensions - 10 x 8Level - First
Bath-Half 
Dimensions - 3 x 7Level - First
Bedroom 
Dimensions - 13 x 12Level - First
Dining Room 
Dimensions - 12 x 12Level - First
Kitchen 
Dimensions - 18 x 12Level - FirstFeatures - Kitchen Island
Living Room 
Dimensions - 21 x 17Level - FirstFeatures - Ceiling Fan(s)
Master Bathroom 
Dimensions - 0 x 0Level - FirstFeatures - Dumbwaiter
Master Bedroom 
Dimensions - 17 x 14Level - FirstFeatures - Walk-In Closet(s)
Mud Room 
Dimensions - 6 x 7Level - First
Utility Room 
Dimensions - 8 x 9Level - First
Save
Ask
Tour
Hide
Share
Exterior Features
Construction Details 
Board & Batten SidingBrickStucco
Exterior 
Rain GuttersLightingOutdoor Kitchen
Fencing 
Wood
Lot Features 
Corner LotFew TreesLandscapedSubdivided
Patio And Porch 
CoveredFront PorchRear Porch
Roof 
Composition
Community Features
Association Fee 
$1000.0
Association Fee Frequency 
Annually
School District 
Midlothian ISD
Financing Terms Available 
CashConventionalFHAVA Loan
Schools
School District
Midlothian ISD
Elementary School
Dolores McClatchey
Middle School
Walnut Grove
High School
Heritage
Listing courtesy of Matthew Crites of Coldwell Banker Realty matthew.crites@cbdfw.com


© 2020 North Texas Real Estate Information Systems. All rights reserved. Information is deemed reliable but is not guaranteed accurate by the MLS or NTREIS. The information being provided is for the consumer's personal, non-commercial use, and may not be reproduced, redistributed, or used for any purpose other than to identify prospective properties consumers may be interested in purchasing.
Last checked: 2026-11-19 02:42 AM CST

Neighborhood & Commute
Source: Walkscore
Disclosure: Community information and market data powered by Constellation Data Labs. Information is deemed reliable but not guaranteed.
Save
Ask
Tour
Hide
Share
Scroll to Top