Save
Ask
Tour
Hide
Share
$105,000
New Listing

Woodhaven Condo
5612 Boca Raton Boulevard 164
Fort Worth, TX 76112

For Sale|Condominium|Active
2
Beds
2
Total Baths
2
Full Baths
1,069
SqFt
$98
/SqFt
1971
Built
Subdivision:
Woodhaven Condo
County:
Tarrant
Call Now: (817) 765-6730
Is this the listing for you? We can help make it yours.
(817) 765-6730
5612 Boca Raton Boulevard 1645612 Boca Raton Boulevard 1645612 Boca Raton Boulevard 1645612 Boca Raton Boulevard 164
Save
Ask
Tour
Hide
Share

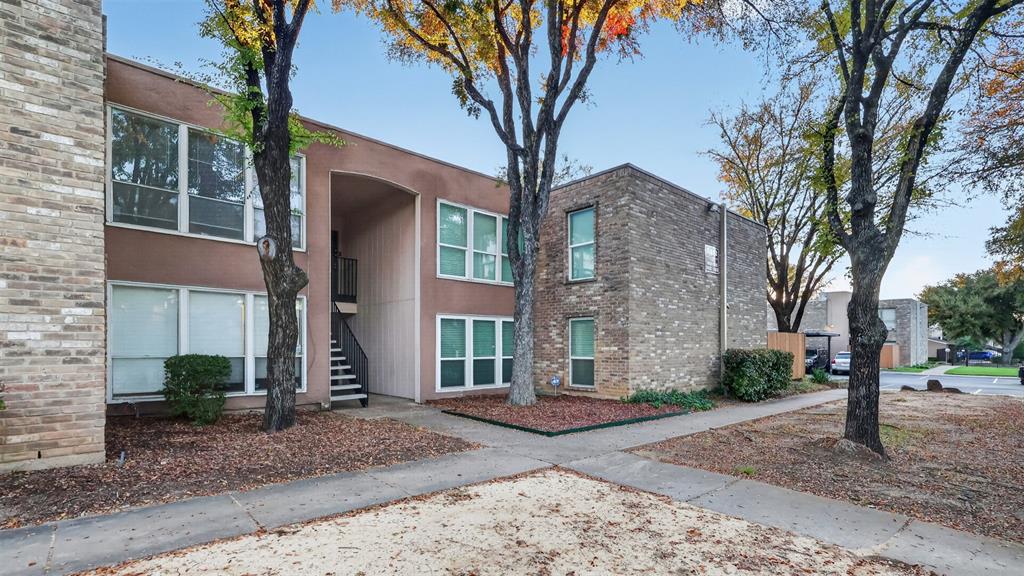
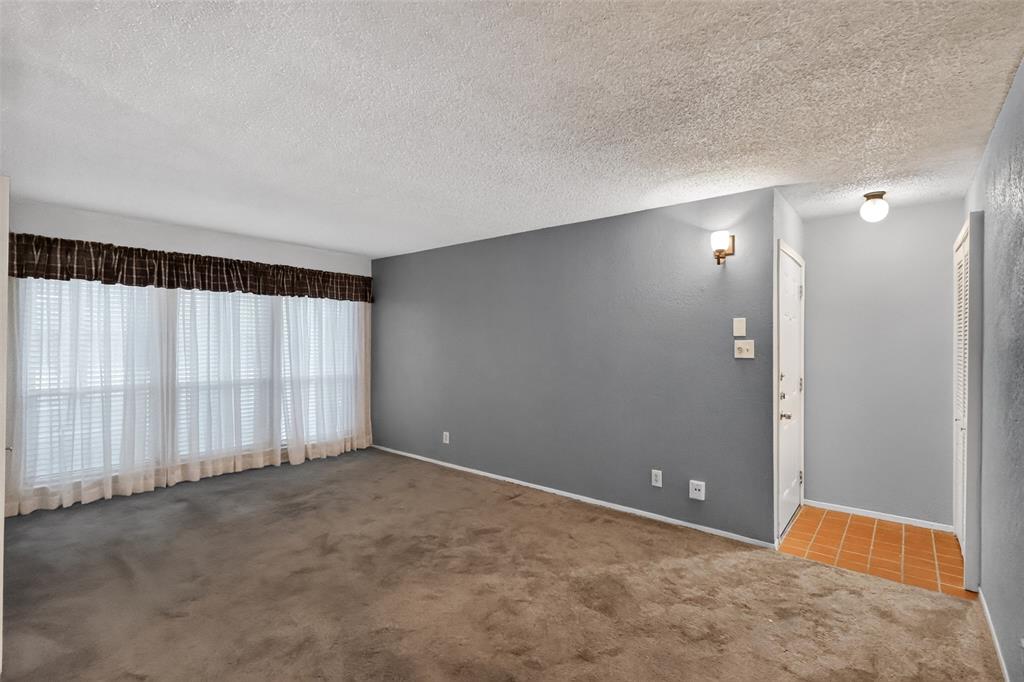
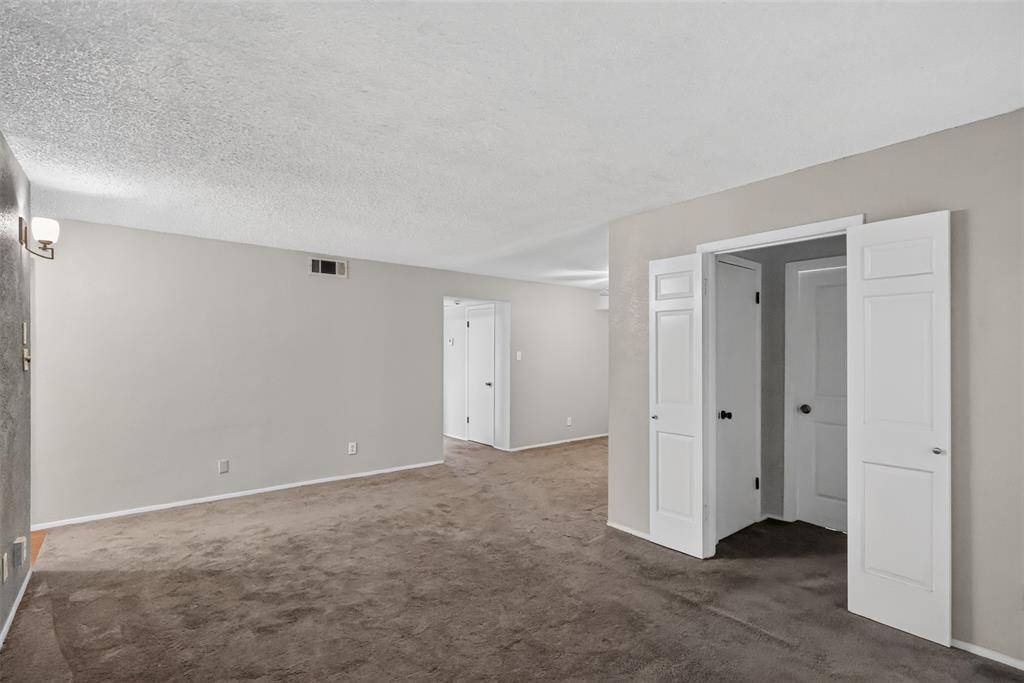
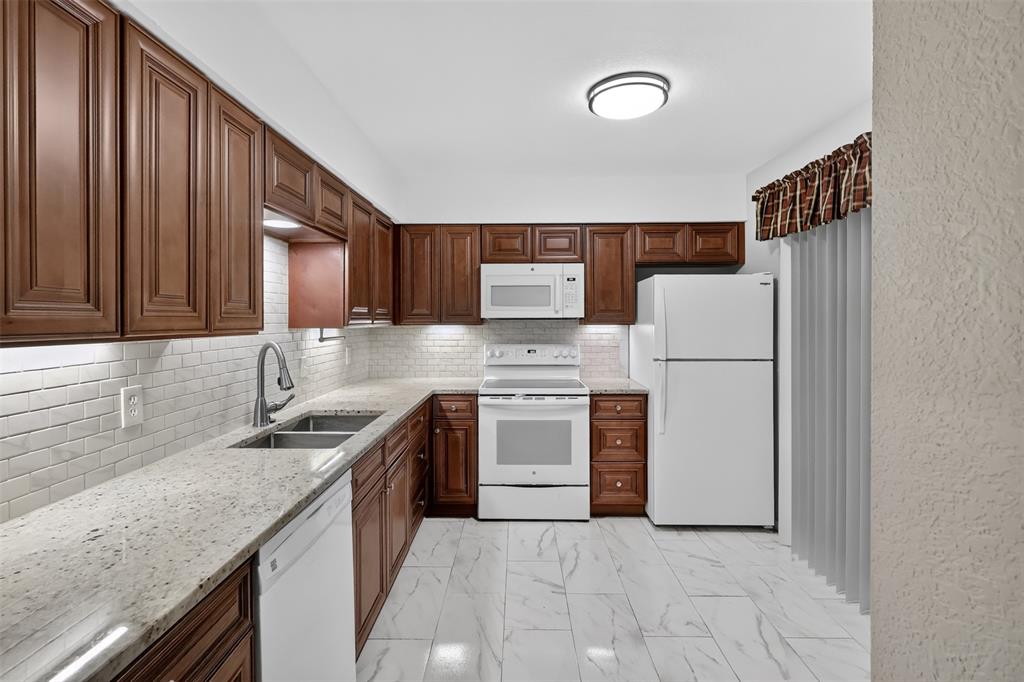
Enjoy comfortable, low-maintenance living in this inviting first-floor condo featuring 2 spacious bedrooms and 2 full bathrooms. The home offers carpeted flooring throughout, a generously sized family room, and a beautiful kitchen with granite countertops, plenty of cabinet space, built-in dishwasher, microwave, and electric range. The spacious primary suite features a large closet and a private bathroom with a separate vanity and walk-in shower. A dedicated laundry room adds extra convenience to everyday living. Step outside and enjoy the lovely patio, an inviting outdoor space perfect for relaxing, enjoying your morning coffee, or unwinding at the end of the day. Additional features include assigned covered parking space #121, a private gated community, and access to two community swimming pools. Enjoy the convenience and added peace of mind of gated parking. Ideally located with easy access to I-30, I-820, Downtown Fort Worth, and Woodhaven Country Club. Just minutes from TCU and AT&T Stadium, with shopping, dining, and entertainment nearby.

Save
Ask
Tour
Hide
Share
Listing Snapshot
Price 
$105,000
Days On Site 
0 Days
Bedrooms 
2
Inside Area (SqFt) 
1,069 sqft
Total Baths 
2
Full Baths 
2
Partial Baths 
N/A
Lot Size 
0.049 Acres
Year Built 
1971
MLS Number 
21436329
Status 
Active
Property Tax 
$1,306
HOA/Condo/Coop Fees 
$448 monthly
Sq Ft Source 
N/A
Friends & Family
Recent Activity
3 hours agoListing updated with changes from the MLS
3 hours agoListing first seen on site
General Features
Acres 
0.049
Carport 
1
Foundation 
Slab
Levels 
One
Number Of Stories 
2
Parking 
CarportCovered
Property Sub Type 
Condominium
Sewer 
Public Sewer
Special Circumstances 
Standard
Style 
Traditional
Utilities 
Cable Available
Water Source 
Public
Interior Features
Appliances 
DishwasherDisposalDryerElectric RangeMicrowaveRefrigeratorWasher
Cooling 
Ceiling Fan(s)Central AirElectric
Flooring 
CarpetCeramic Tile
Heating 
Electric
Interior 
Built-in FeaturesGranite CountersPantry
Laundry Features 
Electric Dryer HookupWasher Hookup
Window Features 
Window Coverings
Bedroom 
Dimensions - 11 x 11Level - FirstFeatures - Ceiling Fan(s)
Dining Room 
Dimensions - 11 x 8Level - FirstFeatures - Ceiling Fan(s)
Kitchen 
Dimensions - 11 x 9Level - First
Living Room 
Dimensions - 15 x 18Level - First
Master Bedroom 
Dimensions - 11 x 18Level - First
Save
Ask
Tour
Hide
Share
Exterior Features
Construction Details 
Brick
Lot Features 
Few TreesInterior LotSubdivided
Patio And Porch 
Patio
Pool Features 
In Ground
Roof 
Composition
Windows/Doors 
Window Coverings
Community Features
Association Fee 
$448.0
Association Fee Frequency 
Monthly
School District 
Fort Worth ISD
Financing Terms Available 
CashConventional
Schools
School District
Fort Worth ISD
Elementary School
Eastern Hills
Middle School
Meadowbrook
High School
Eastern Hills
Listing courtesy of Fernando Ramsey of Century 21 Mike Bowman, Inc. fernando.ramsey@c21bowman.com


© 2020 North Texas Real Estate Information Systems. All rights reserved. Information is deemed reliable but is not guaranteed accurate by the MLS or NTREIS. The information being provided is for the consumer's personal, non-commercial use, and may not be reproduced, redistributed, or used for any purpose other than to identify prospective properties consumers may be interested in purchasing.
Last checked: 2026-11-14 03:23 AM CST

Neighborhood & Commute
Source: Walkscore
Disclosure: Community information and market data powered by Constellation Data Labs. Information is deemed reliable but not guaranteed.
Save
Ask
Tour
Hide
Share
Scroll to Top