Save
Ask
Tour
Hide
Share
$325,000
New Listing

10801 Trafalgar Drive
Greenville, TX 75402

For Sale|Single Family Residence|Active
4
Beds
3
Total Baths
2
Full Baths
1
Partial Bath
2,660
SqFt
$122
/SqFt
1982
Built
Subdivision:
Westminister Estates Sec 1
County:
Hunt
Call Now: (817) 765-6730
Is this the listing for you? We can help make it yours.
(817) 765-6730
10801 Trafalgar Drive10801 Trafalgar Drive10801 Trafalgar Drive10801 Trafalgar Drive
Save
Ask
Tour
Hide
Share

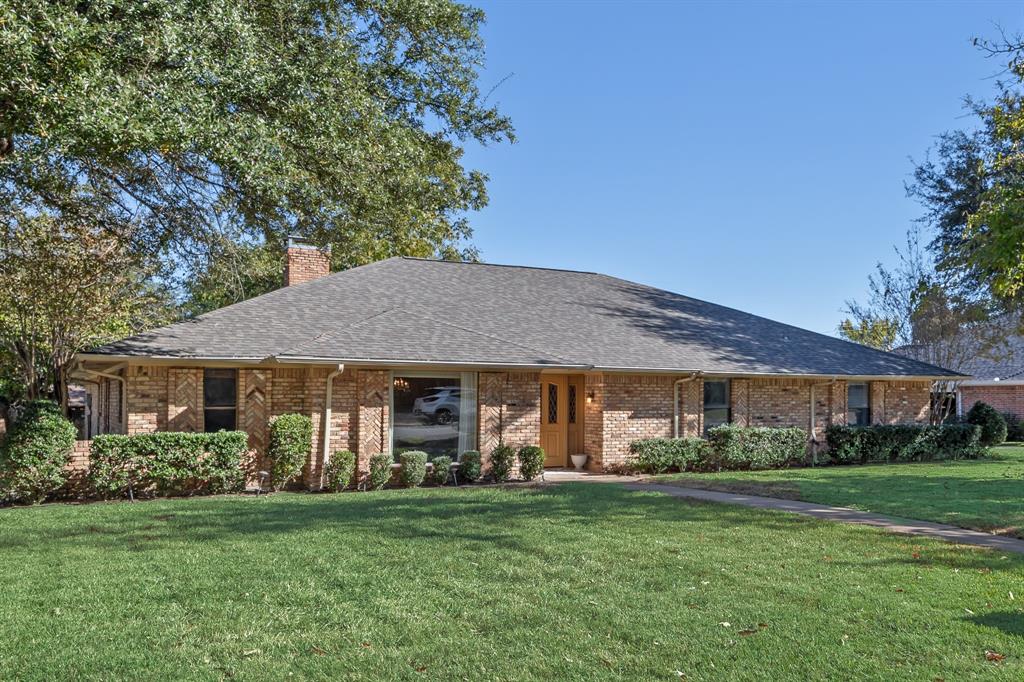
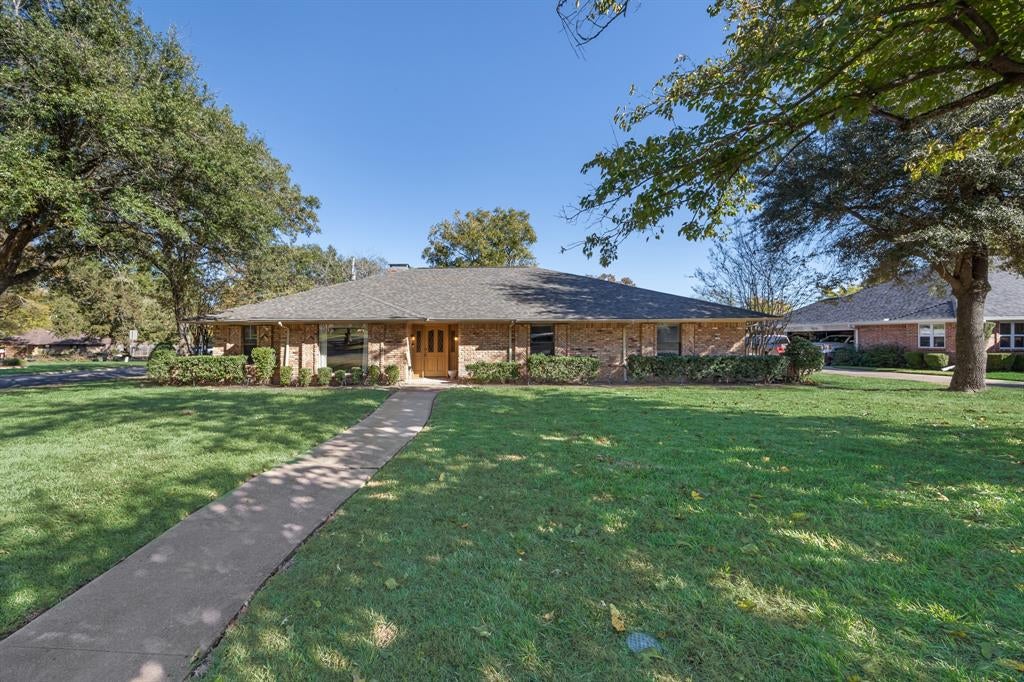
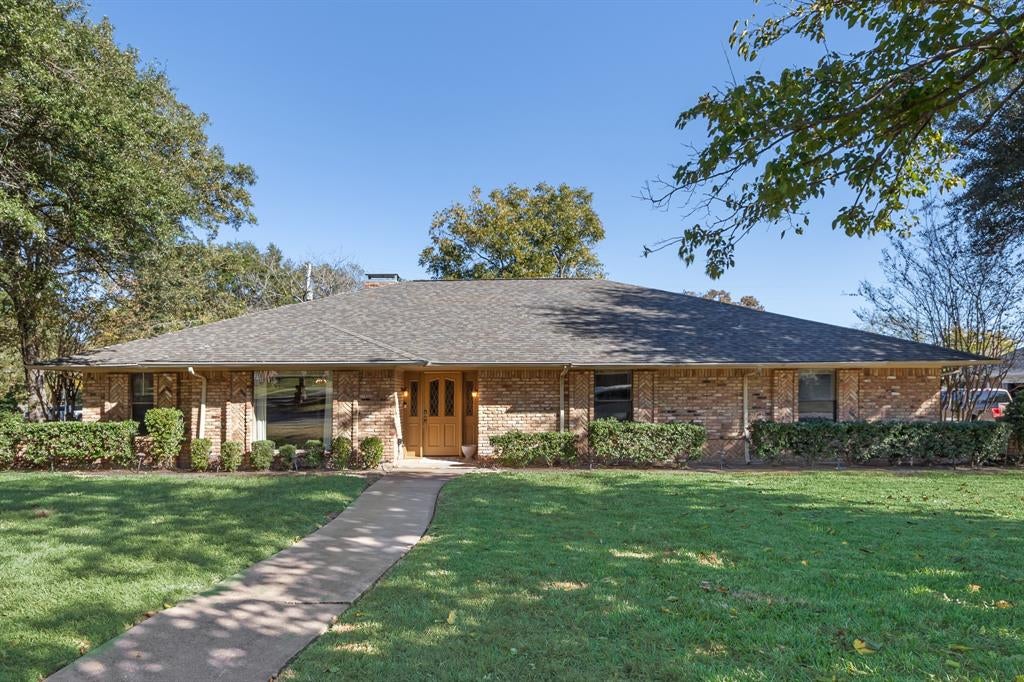
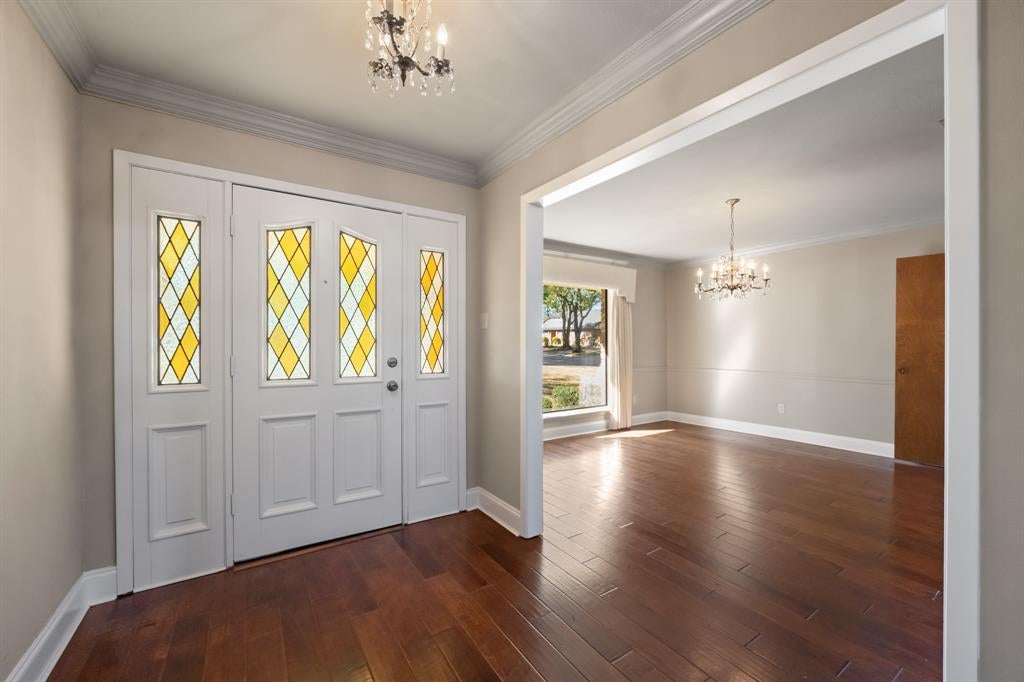
Peaceful living in established Westminster Estates on a 0.32-acre lot with mature trees and no HOA! This spacious 2,660 sq ft single-story ranch features fresh interior paint, brand-new carpet, and rich wood-look flooring. Enjoy a vaulted, beamed living room with a brick fireplace and wet bar, formal dining, and an eat in kitchen with double ovens and abundant wood cabinetry. The oversized primary suite offers custom closet built-ins and a fully updated ensuite bath with dual granite vanities and a walk-in pebble shower, plus granite updates in the secondary bathroom. Complete with a sunroom with a built-in desk, large utility room, covered patio, storage shed, and 2-car garage. Minutes from I-30, FM 1570, L3Harris, and Greenville shopping and dining!

Save
Ask
Tour
Hide
Share
Listing Snapshot
Price 
$325,000
Days On Site 
0 Days
Bedrooms 
4
Inside Area (SqFt) 
2,660 sqft
Total Baths 
3
Full Baths 
2
Partial Baths 
1
Lot Size 
0.321 Acres
Year Built 
1982
MLS Number 
21436206
Status 
Active
Property Tax 
$6,533
HOA/Condo/Coop Fees 
N/A
Sq Ft Source 
N/A
Friends & Family
Recent Activity
5 hours agoListing updated with changes from the MLS
10 hours agoListing first seen on site
General Features
Acres 
0.321
Attached Garage 
Yes
Foundation 
Slab
Garage 
Yes
Garage Spaces 
2
Levels 
One
Parking 
Additional ParkingConcreteDrivewayGarageGarage Faces RearStorageWorkshop in GarageAttached
Property Sub Type 
Single Family Residence
Security 
Carbon Monoxide Detector(s)Smoke Detector(s)
Special Circumstances 
Standard
Style 
RanchTraditional
Utilities 
Electricity Available
Interior Features
Appliances 
Trash CompactorDishwasherElectric CooktopMicrowaveDouble Oven
Cooling 
Ceiling Fan(s)Central Air
Fireplace 
Yes
Fireplace Features 
GasGas StarterLiving RoomMasonryRaised Hearth
Fireplaces 
1
Flooring 
CarpetCeramic TileHardwoodVinyl
Heating 
CentralFireplace(s)
Interior 
Built-in FeaturesChandelierDouble VanityEat-in KitchenGranite CountersNatural WoodworkPantryVaulted Ceiling(s)Walk-In Closet(s)Wet Bar
Laundry Features 
Washer Hookup
Window Features 
Window Coverings
Bath-Full 
Dimensions - 12 x 6Level - First
Bath-Half 
Dimensions - 5 x 4Level - First
Bedroom 
Dimensions - 12 x 11Level - FirstFeatures - Ceiling Fan(s), Walk-In Closet(s)
Dining Room 
Dimensions - 14 x 13Level - First
Kitchen 
Dimensions - 16 x 9Level - FirstFeatures - Eat-in Kitchen, Pantry
Living Room 
Dimensions - 26 x 19Level - FirstFeatures - Ceiling Fan(s)
Master Bathroom 
Dimensions - 17 x 10Level - First
Master Bedroom 
Dimensions - 17 x 10Level - FirstFeatures - Ceiling Fan(s), Walk-In Closet(s)
Mud Room 
Dimensions - 13 x 5Level - First
Solarium/Sunrm 
Dimensions - 22 x 10Level - First
Utility Room 
Dimensions - 9 x 8Level - First
Save
Ask
Tour
Hide
Share
Exterior Features
Construction Details 
Brick
Fencing 
Back YardFencedFront YardWood
Lot Features 
Corner Lot
Patio And Porch 
CoveredFront PorchRear Porch
Roof 
Shingle
Windows/Doors 
Window Coverings
Community Features
School District 
Greenville ISD
Financing Terms Available 
CashConventionalFHAVA Loan
Schools
School District
Greenville ISD
Elementary School
Lamar
Middle School
Greenville
High School
Greenville
Listing courtesy of Patty Turner of Keller Williams Rockwall patty.turner@kw.com


© 2020 North Texas Real Estate Information Systems. All rights reserved. Information is deemed reliable but is not guaranteed accurate by the MLS or NTREIS. The information being provided is for the consumer's personal, non-commercial use, and may not be reproduced, redistributed, or used for any purpose other than to identify prospective properties consumers may be interested in purchasing.
Last checked: 2026-11-14 03:23 AM CST

Neighborhood & Commute
Source: Walkscore
Disclosure: Community information and market data powered by Constellation Data Labs. Information is deemed reliable but not guaranteed.
Save
Ask
Tour
Hide
Share
Scroll to Top