
7506 Prairie Ridge Holly LaneMidlothian, TX 76084
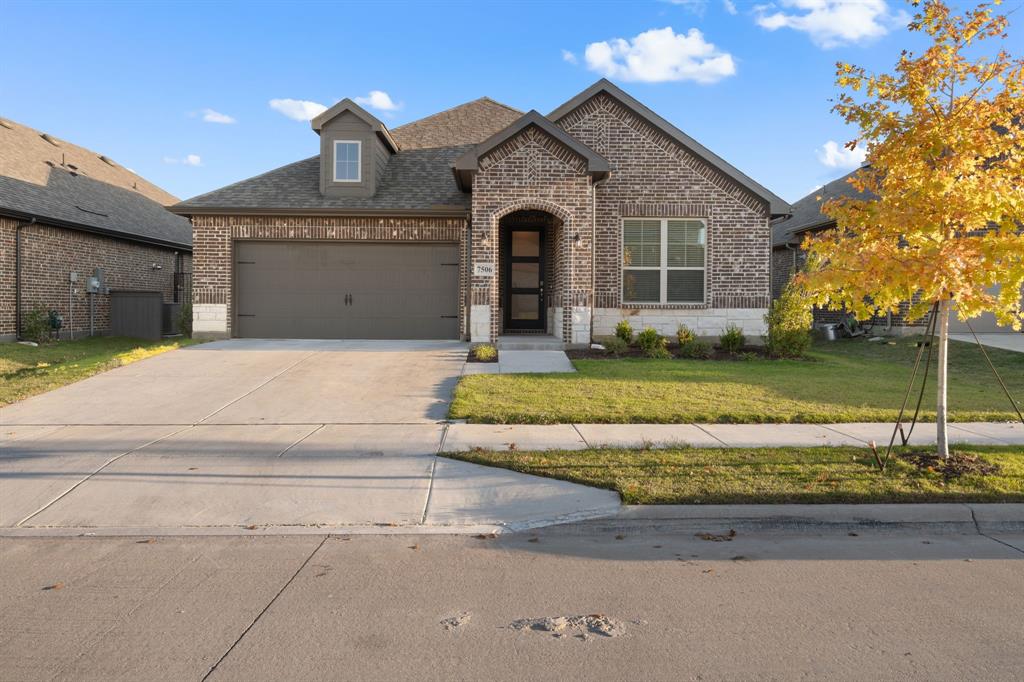
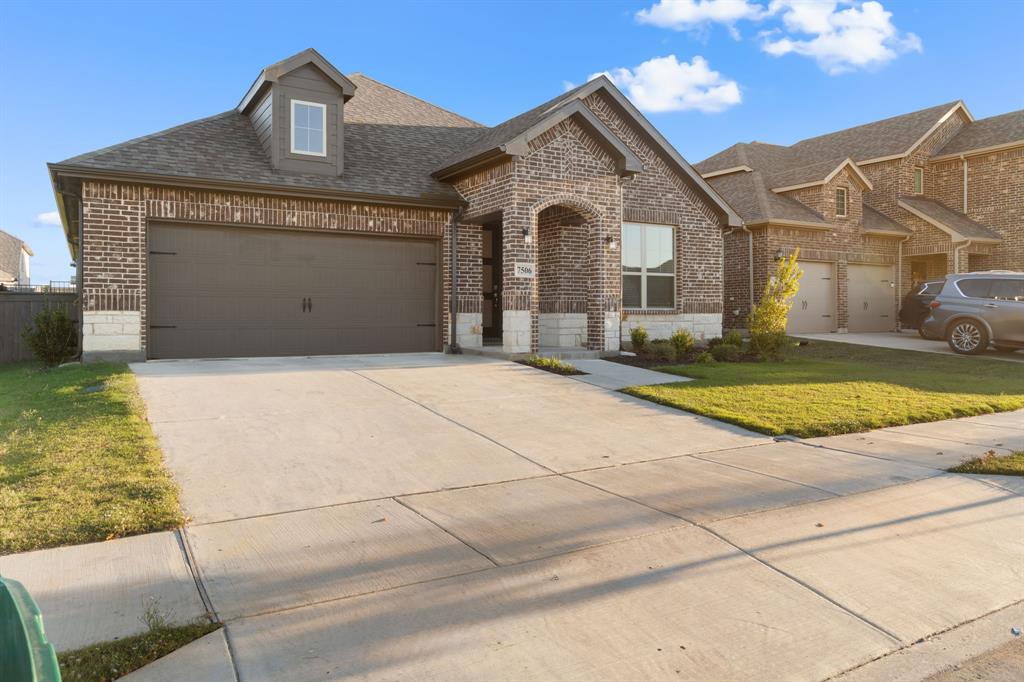
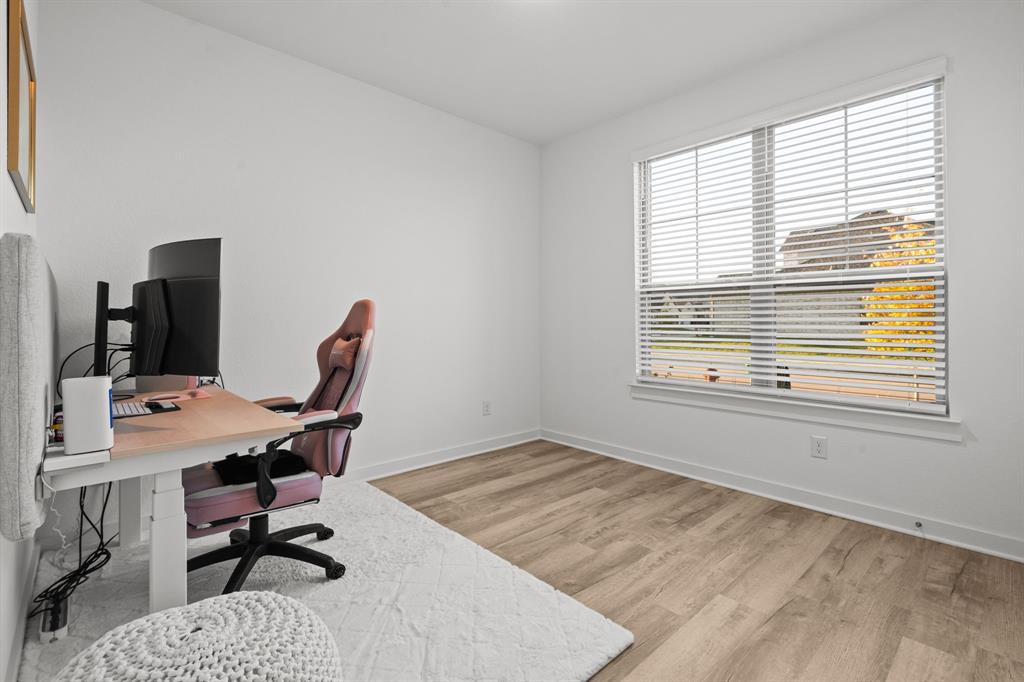
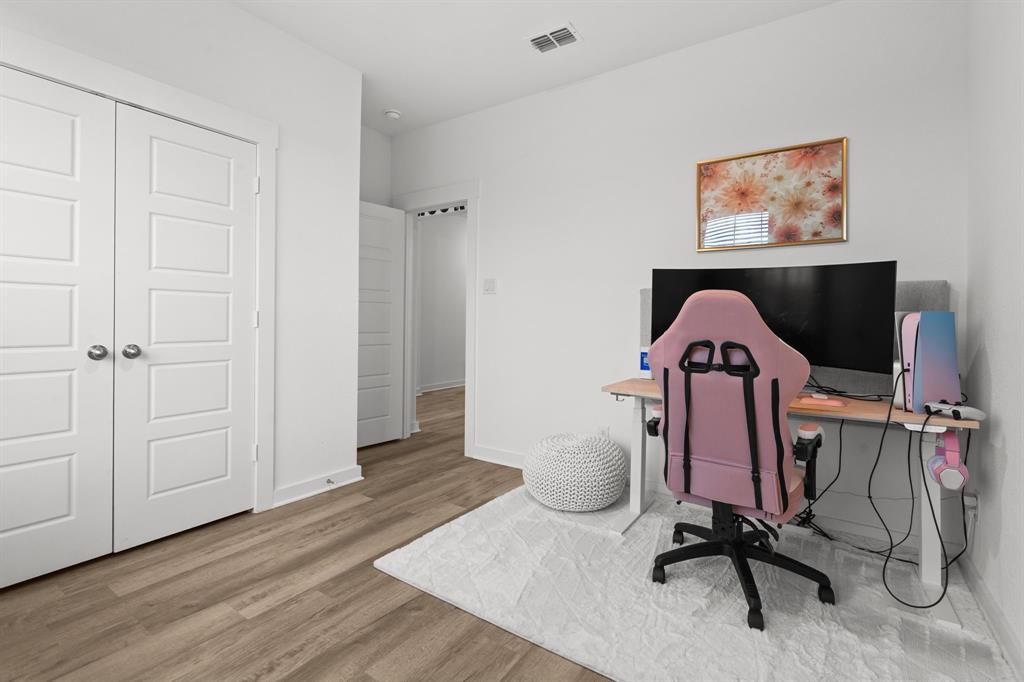
Welcome to this stunning, like-new, one-owner home built in 2025, located in a beautiful, amenity-rich, master-planned community! This meticulously maintained, 3-bedroom, 2-bathroom home offers **1,830 square feet** of thoughtfully designed living space, combining modern finishes, comfort, and functionality. Step inside to discover an inviting open-concept floor plan featuring abundant natural light, stylish flooring, and a spacious living area that flows seamlessly into the kitchen and dining space. The beautifully appointed kitchen is a standout feature, boasting elegant quartz countertops, a large center island, gas cooktop, built-in microwave, convection oven, and ample cabinetry for storage. The spacious primary suite provides a relaxing retreat, complete with an ensuite bathroom featuring dual vanities, a walk-in shower, and a generous walk-in closet. Two additional bedrooms offer flexibility for guests, a home office, or additional living needs. Step outside and enjoy the **upgraded, extended covered patio**, perfect for outdoor entertaining, grilling, or simply relaxing while overlooking the backyard. Beyond the home, residents enjoy an expansive master-planned community packed with exceptional amenities, including a resort-style swimming pool, splash pad, playground, dog park, pickleball courts, bocce court, and clubhouse. With an abundance of recreational opportunities, this community offers an incredible lifestyle right outside your doorstep. Why wait to build when you can enjoy this move-in-ready, nearly new home with beautiful upgrades and exceptional community amenities? Schedule your private showing today!
| 5 hours ago | Listing updated with changes from the MLS | |
| 10 hours ago | Listing first seen on site |

© 2020 North Texas Real Estate Information Systems. All rights reserved. Information is deemed reliable but is not guaranteed accurate by the MLS or NTREIS. The information being provided is for the consumer's personal, non-commercial use, and may not be reproduced, redistributed, or used for any purpose other than to identify prospective properties consumers may be interested in purchasing.
Last checked: 2026-11-14 03:23 AM CST

Did you know? You can invite friends and family to your search. They can join your search, rate and discuss listings with you.