
Save
Ask
Tour
Hide
$289,000
New Listing
1908 W Princeton DriveEnnis, TX 75119
For Sale|Single Family Residence|Active
4
Beds
2
Total Baths
2
Full Baths
1,912
SqFt
$151
/SqFt
1980
Built
Subdivision:
Willow Creek Add Installment2
County:
Ellis
Call Now: (817) 765-6730
Is this the listing for you? We can help make it yours.
(817) 765-6730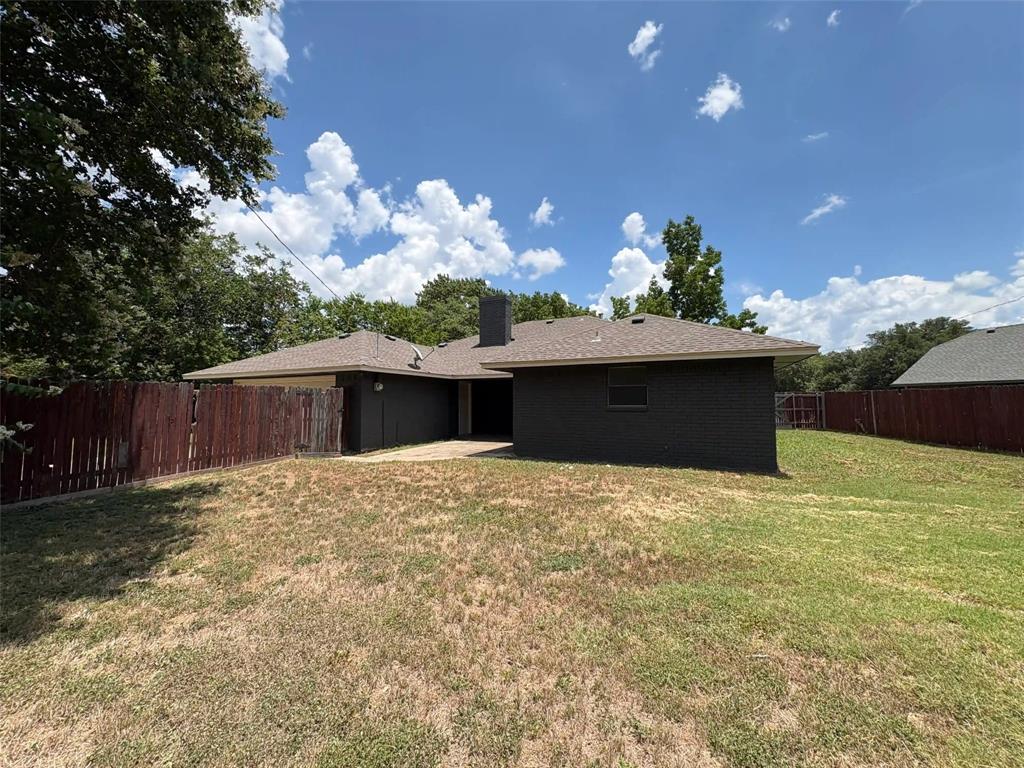
Save
Ask
Tour
Hide
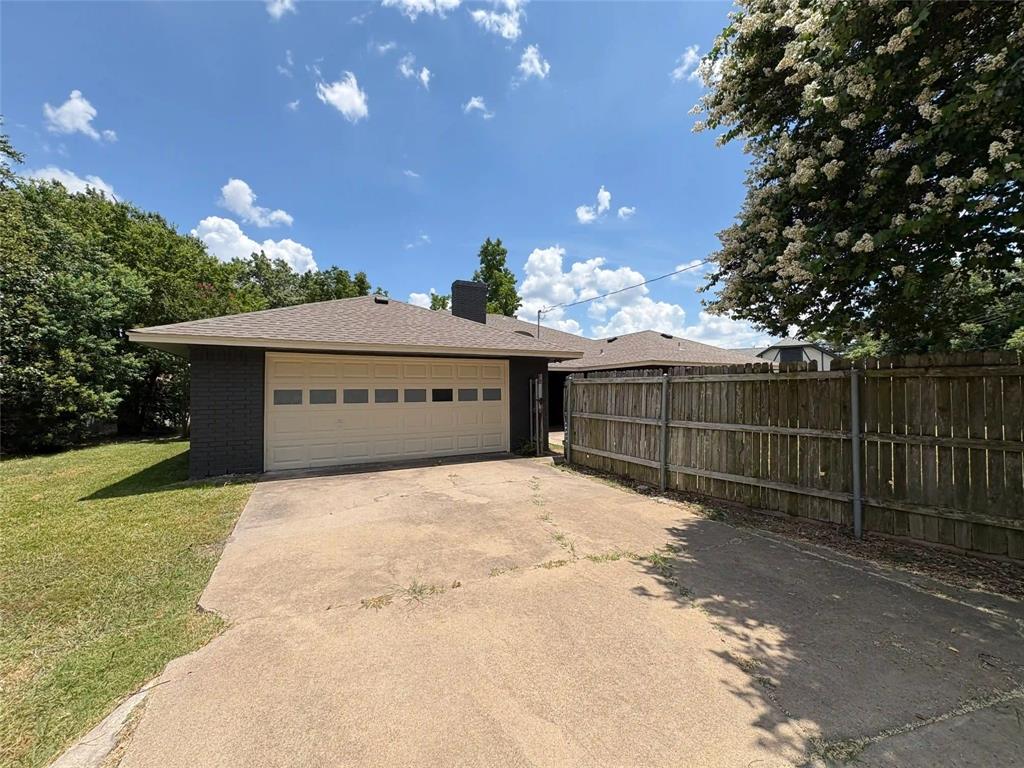
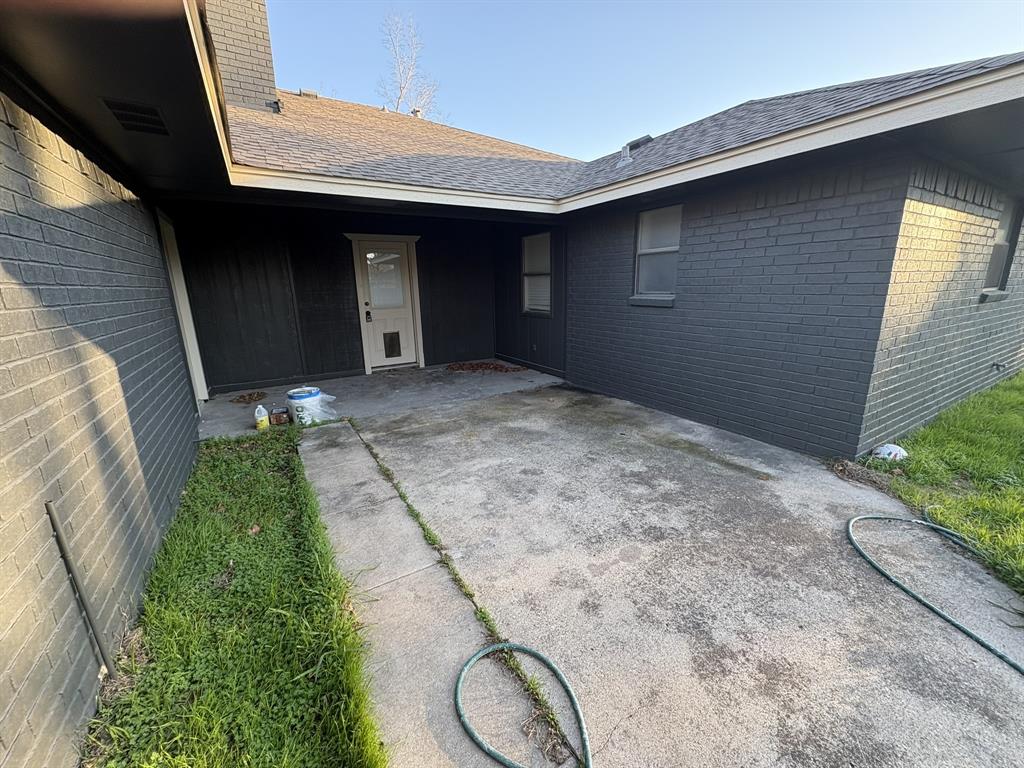
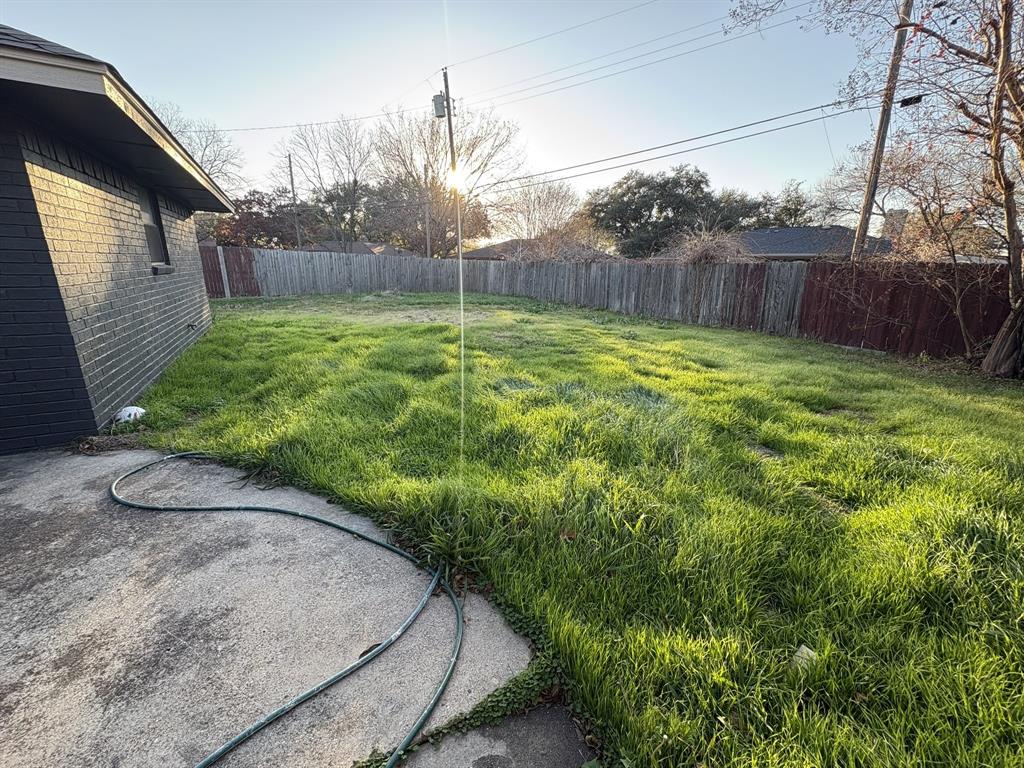
A tree-framed front lawn and covered entry welcome you to this four-bedroom, two-bath home in Ennis. The living room brings together crisp paneled walls, warm wood-look flooring and a dark brick fireplace surround, with wide openings connecting the adjoining spaces. An eat-in kitchen and separate dining area give everyday meals and gatherings room to unfold. The primary suite offers a bath with dual sinks, a garden tub and separate shower. A dedicated utility room adds practical storage, while the covered rear porch, fenced backyard and attached two-car garage extend the home outdoors. Approximately 1,912 square feet, built in 1980, on approximately .248 acres. Come explore the setting and arrange your private showing.
Save
Ask
Tour
Hide
Listing Snapshot
Price
$289,000
Days On Site
0 Days
Bedrooms
4
Inside Area (SqFt)
1,912 sqft
Total Baths
2
Full Baths
2
Partial Baths
N/A
Lot Size
0.248 Acres
Year Built
1980
MLS Number
21436118
Status
Active
Property Tax
$6,299
HOA/Condo/Coop Fees
N/A
Sq Ft Source
N/A
Friends & Family
Recent Activity
| 5 hours ago | Listing updated with changes from the MLS | |
| 11 hours ago | Listing first seen on site |
General Features
Acres
0.248
Attached Garage
Yes
Foundation
Slab
Garage
Yes
Garage Spaces
2
Green Energy Efficient
HVACThermostat
Levels
One
Parking
DrivewayEnclosedGarage Faces RearPrivateAttached
Property Sub Type
Single Family Residence
Sewer
Public Sewer
Special Circumstances
Standard
Style
Traditional
Utilities
Electricity Connected
Water Source
Public
Interior Features
Appliances
DishwasherDisposalElectric CooktopElectric OvenMicrowave
Cooling
Ceiling Fan(s)Central AirElectric
Fireplace
Yes
Fireplace Features
Wood Burning
Fireplaces
1
Flooring
Ceramic TileVinyl
Heating
CentralElectric
Interior
Eat-in Kitchen
Laundry Features
Electric Dryer HookupWasher Hookup
Bedroom
Dimensions - 11 x 11Level - First
Dining Room
Dimensions - 11 x 11Level - First
Kitchen
Dimensions - 9 x 21Level - FirstFeatures - Eat-in Kitchen
Living Room
Dimensions - 17 x 20Level - First
Master Bedroom
Dimensions - 17 x 13Level - First
Utility Room
Dimensions - 10 x 8Level - First
Save
Ask
Tour
Hide
Exterior Features
Construction Details
Brick
Exterior
Private Yard
Fencing
Wood
Lot Features
Few TreesInterior Lot
Roof
Composition
Community Features
School District
Ennis ISD
Financing Terms Available
CashConventionalFHAOwner Will CarryVA Loan
Schools
School District
Ennis ISD
Elementary School
Bowie
Middle School
Ennis
High School
Ennis
Listing courtesy of Ladd Vien of Real Estate Centre ladd@rectexas.com

© 2020 North Texas Real Estate Information Systems. All rights reserved. Information is deemed reliable but is not guaranteed accurate by the MLS or NTREIS. The information being provided is for the consumer's personal, non-commercial use, and may not be reproduced, redistributed, or used for any purpose other than to identify prospective properties consumers may be interested in purchasing.
Last checked: 2026-11-14 03:23 AM CST
© 2020 North Texas Real Estate Information Systems. All rights reserved. Information is deemed reliable but is not guaranteed accurate by the MLS or NTREIS. The information being provided is for the consumer's personal, non-commercial use, and may not be reproduced, redistributed, or used for any purpose other than to identify prospective properties consumers may be interested in purchasing.
Last checked: 2026-11-14 03:23 AM CST
Neighborhood & Commute
Source: Walkscore
Disclosure: Community information and market data powered by Constellation Data Labs. Information is deemed reliable but not guaranteed.
Save
Ask
Tour
Hide

Did you know? You can invite friends and family to your search. They can join your search, rate and discuss listings with you.