Save
Ask
Tour
Hide
Share
$715,000
3 Days On Site

2601 Winding Creek Drive
Midlothian, TX 76065

For Sale|Single Family Residence|Active
6
Beds
4
Total Baths
4
Full Baths
4,854
SqFt
$147
/SqFt
2006
Built
Subdivision:
Spring Creek Estates Ph One
County:
Ellis
Call Now: (817) 765-6730
Is this the listing for you? We can help make it yours.
(817) 765-6730
2601 Winding Creek Drive2601 Winding Creek Drive2601 Winding Creek Drive2601 Winding Creek Drive
Save
Ask
Tour
Hide
Share

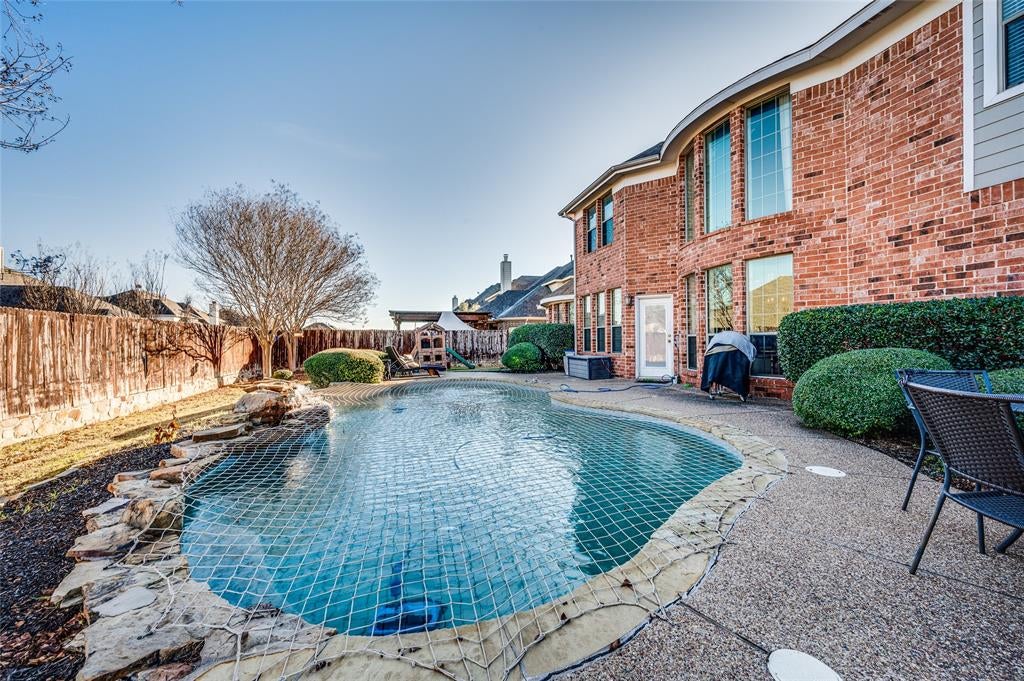
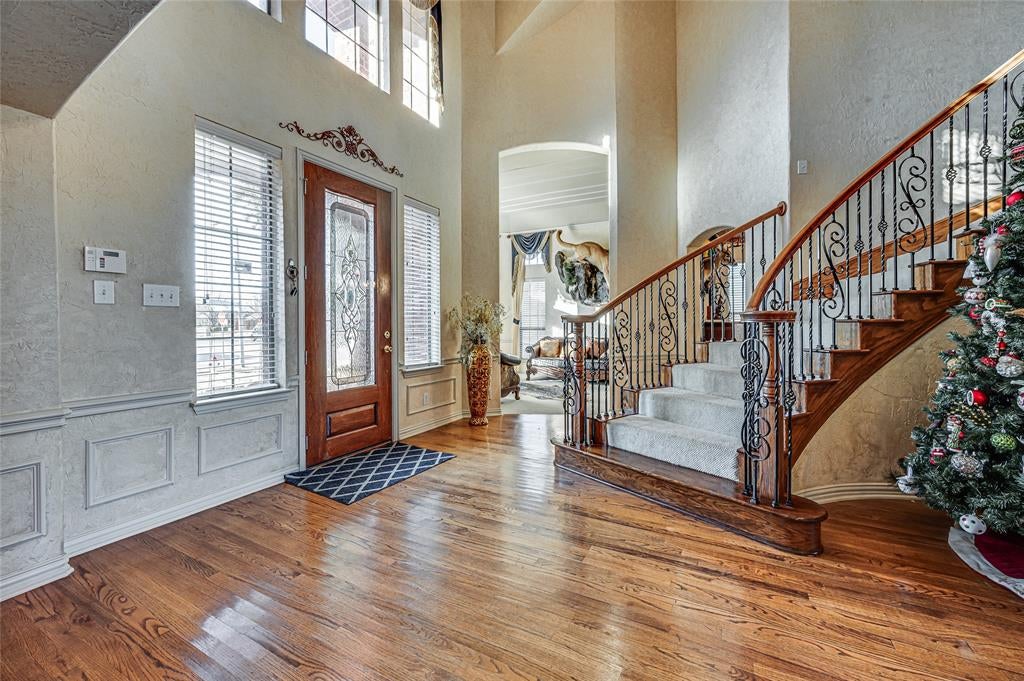
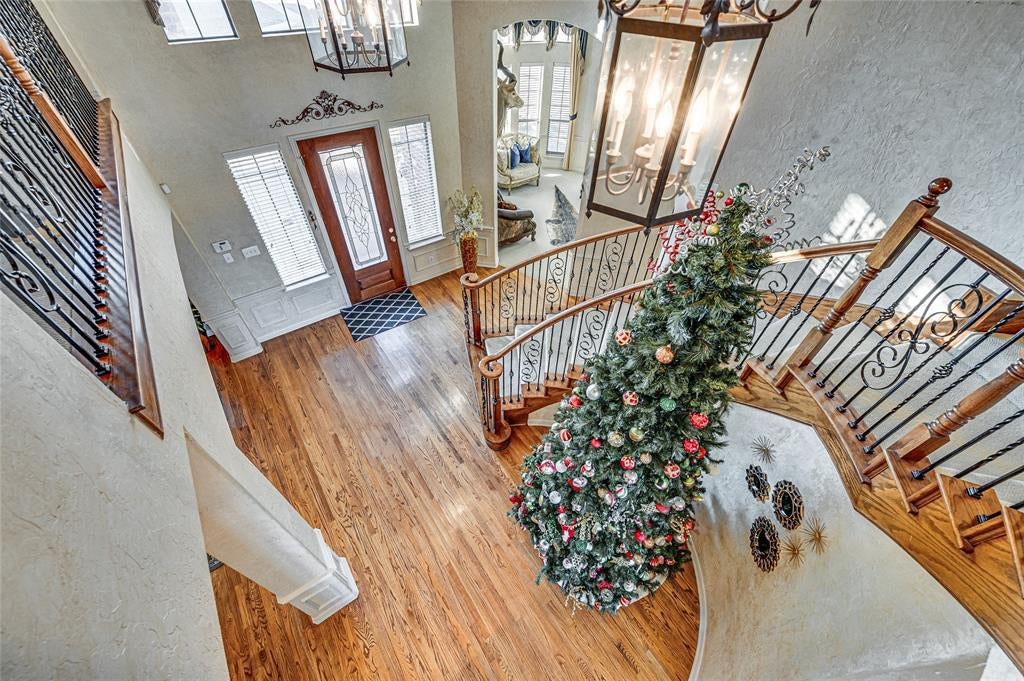
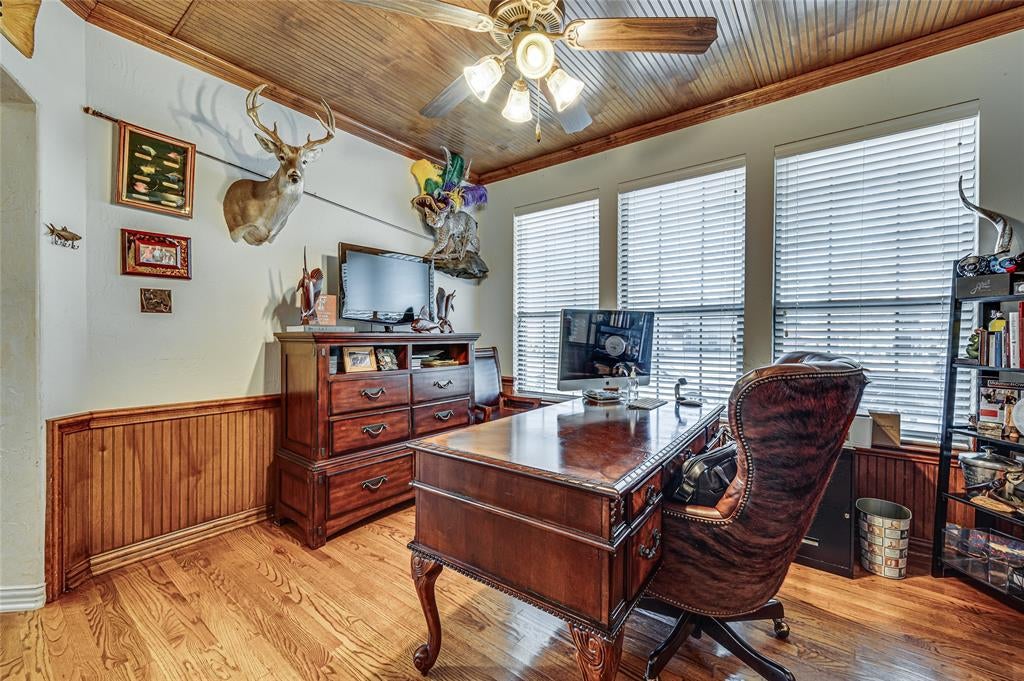
Welcome to luxury living at its finest! This stunning 6bedroom, 4bathroom home, spanning an impressive 4,858 sqft, is a true gem in Midlothian, TX. As the former model home for First Texas Homes during the development of Spring Creek, this residence boasts exquisite features and thoughtful design. Upon entering, you're greeted by an inviting atmosphere, featuring an office, two spacious living rooms, and two dining areas on the main floor. The upper level is dedicated to entertainment and relaxation with a game room, theater, and a convenient dry bar, complemented by three bedrooms and two bathrooms.The heart of this home lies in its gourmet kitchen; a chef's dream come true. Abundant cabinets, granite countertops, all black appliances make this kitchen not just a place to cook, but a stage for culinary adventures. The adjacent living room, featuring a striking fireplace, provides a cozy retreat for those chilly January evenings. The backyard oasis provided a retreat for any weather.

Save
Ask
Tour
Hide
Share
Listing Snapshot
Price 
$715,000
Days On Site 
3 Days
Bedrooms 
6
Inside Area (SqFt) 
4,854 sqft
Total Baths 
4
Full Baths 
4
Partial Baths 
N/A
Lot Size 
0.336 Acres
Year Built 
2006
MLS Number 
21434867
Status 
Active
Property Tax 
N/A
HOA/Condo/Coop Fees 
$31.25 monthly
Sq Ft Source 
N/A
Friends & Family
Recent Activity
7 hours agoListing updated with changes from the MLS
17 hours agoStatus changed to Active
3 days agoListing first seen on site
General Features
Acres 
0.336
Attached Garage 
Yes
Foundation 
Slab
Garage 
Yes
Garage Spaces 
2
Levels 
Two
Number Of Stories 
2
Parking 
Garage Door OpenerGarage Faces SideAttached
Property Sub Type 
Single Family Residence
Security 
Carbon Monoxide Detector(s)Fire AlarmPrewired
Sewer 
Public Sewer
Special Circumstances 
Standard
Utilities 
Underground Utilities
Water Source 
Public
Interior Features
Appliances 
Dishwasher
Cooling 
Ceiling Fan(s)Central AirElectric
Fireplace 
Yes
Fireplace Features 
Wood Burning
Fireplaces 
2
Flooring 
CarpetTileWood
Heating 
CentralElectric
Interior 
Eat-in KitchenGranite CountersKitchen IslandOpen FloorplanWalk-In Closet(s)Wet BarHigh Speed InternetIn-Law Floorplan
Laundry Features 
Washer Hookup
Save
Ask
Tour
Hide
Share
Exterior Features
Construction Details 
Wood SidingBrick
Fencing 
WoodWrought Iron
Pool Features 
In Ground
Roof 
Shingle
Community Features
Association Fee 
$375.0
Association Fee Frequency 
Annually
School District 
Midlothian ISD
Financing Terms Available 
CashConventionalVA Loan
Schools
School District
Midlothian ISD
Elementary School
Larue Miller
Middle School
Dieterich
High School
Midlothian
Listing courtesy of Brandon Reichenau of RE/MAX FRONTIER brandon@remaxfrontiertx.com


© 2020 North Texas Real Estate Information Systems. All rights reserved. Information is deemed reliable but is not guaranteed accurate by the MLS or NTREIS. The information being provided is for the consumer's personal, non-commercial use, and may not be reproduced, redistributed, or used for any purpose other than to identify prospective properties consumers may be interested in purchasing.
Last checked: 2026-11-19 02:58 AM CST

Neighborhood & Commute
Source: Walkscore
Disclosure: Community information and market data powered by Constellation Data Labs. Information is deemed reliable but not guaranteed.
Save
Ask
Tour
Hide
Share
Scroll to Top