Save
Ask
Tour
Hide
Share
$3,400,000
5 Days On Site

3708 Sunrise Ranch Road
Southlake, TX 76092

For Sale|Single Family Residence|Active
5
Beds
6
Total Baths
5
Full Baths
1
Partial Bath
5,882
SqFt
$578
/SqFt
2011
Built
Subdivision:
Clariden Ranch Ph III
County:
Denton
Call Now: (817) 765-6730
Is this the listing for you? We can help make it yours.
(817) 765-6730
3708 Sunrise Ranch Road3708 Sunrise Ranch Road3708 Sunrise Ranch Road3708 Sunrise Ranch Road
Save
Ask
Tour
Hide
Share

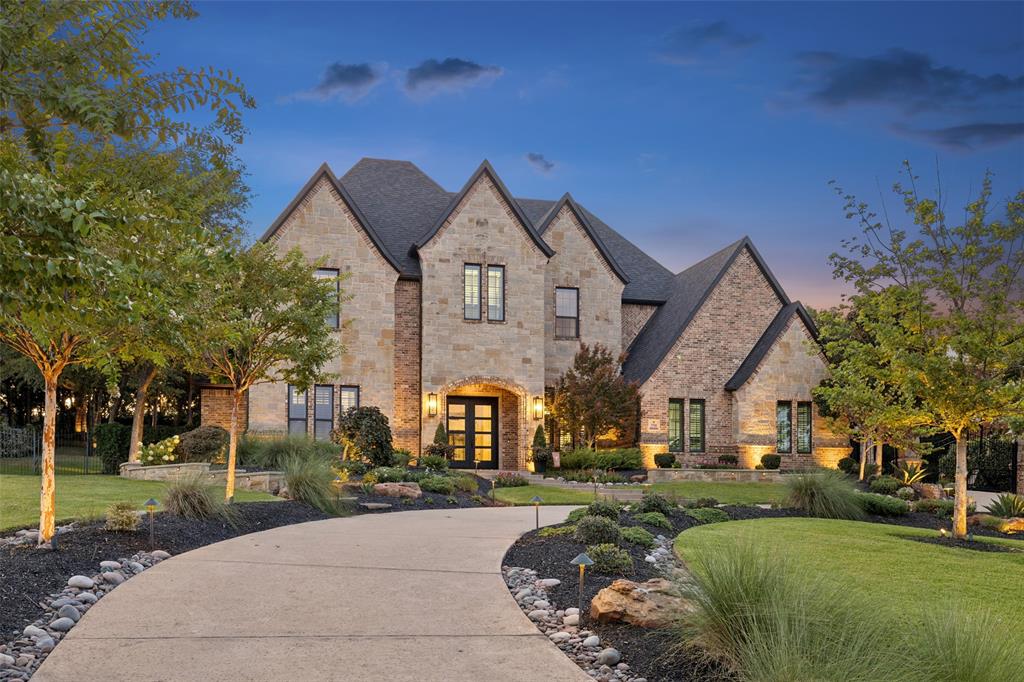
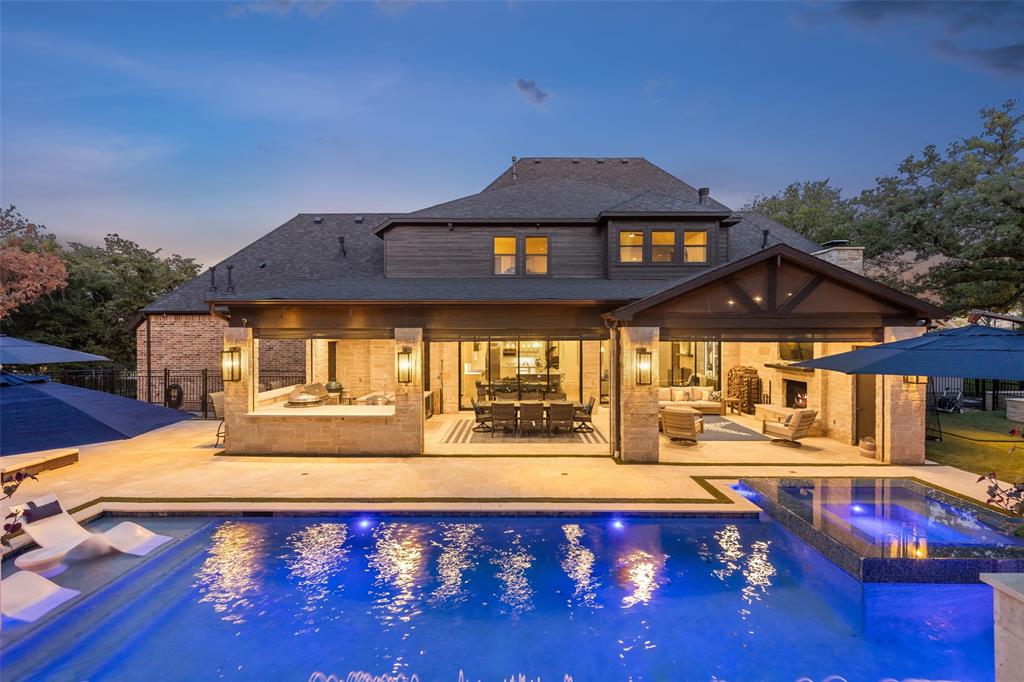
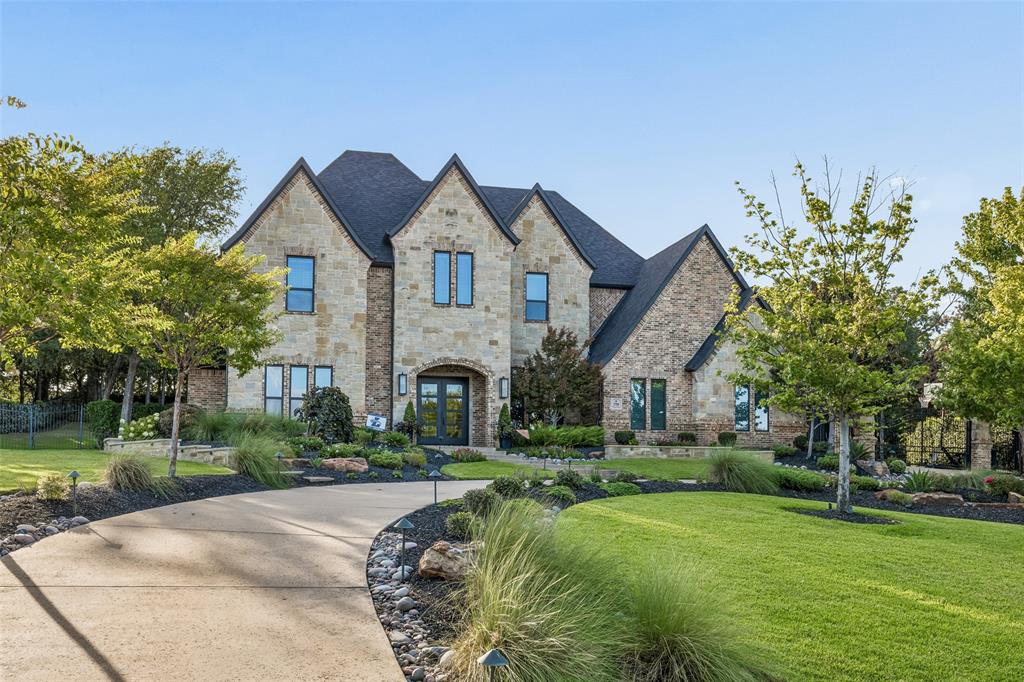
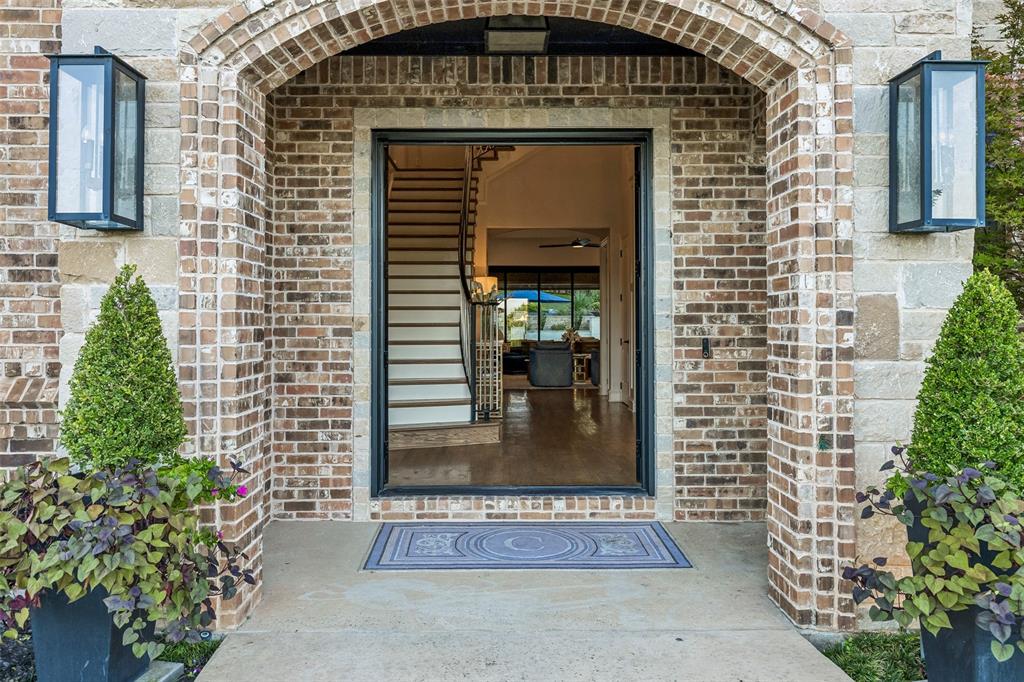
Discover resort-style luxury on 1 acres in Southlake’s Clariden Ranch, eligible for Open Enrollment to award-winning Carroll ISD! Following a $1.52M+ top-to-bottom transformation, this estate blends modern elegance with effortless indoor-outdoor living. Step through custom iron-and-glass front doors onto 5,700 sq. ft. of newly installed white oak flooring, framed by a custom metal stair railing, fresh interior paint, designer lighting, and Lutron automated shades. The chef’s kitchen features new modern shaker cabinetry, granite counters, and commercial-grade Wolf appliances—including a 48-inch sealed gas cooktop with double griddle, double ovens, and a Hoshizaki Sonic Ice maker. An expansive 29-foot GlassExpanse collapsible glass wall seamlessly connects the family and dining areas to a breathtaking backyard oasis. Enjoy a 1,000 sq. ft. covered outdoor living addition with automated screens, Lueders stonework, an oversized fireplace, overhead heaters, and a gourmet outdoor kitchen with Evo, Alfresco, and Big Green Egg equipment. Outside awaits a platinum-level Claffey pool and spa with ivory travertine decking, turf play area, fire pit, and 120 LED landscape lights. Highlights include a downstairs primary suite with an electric fireplace and body-spray shower, private study with built-ins, upstairs game and media rooms with a 120-inch screen and Sonos audio, 3 new Trane HVACs, whole-home water filtration, backup generator, and a Class 4 hail-resistant roof.

Save
Ask
Tour
Hide
Share
Listing Snapshot
Price 
$3,400,000
Days On Site 
5 Days
Bedrooms 
5
Inside Area (SqFt) 
5,882 sqft
Total Baths 
6
Full Baths 
5
Partial Baths 
1
Lot Size 
1.0049 Acres
Year Built 
2011
MLS Number 
21434753
Status 
Active
Property Tax 
$14,955
HOA/Condo/Coop Fees 
$93.75 monthly
Sq Ft Source 
N/A
Friends & Family
Recent Activity
15 hours agoListing updated with changes from the MLS
6 days agoListing first seen on site
General Features
Acres 
1.0049
Attached Garage 
Yes
Foundation 
Slab
Garage 
Yes
Garage Spaces 
3
Levels 
Two
Parking 
Circular DrivewayDrivewayElectric GateGarageGarage Door OpenerGarage Faces SideAttached
Property Sub Type 
Single Family Residence
Sewer 
Public Sewer
Special Circumstances 
Standard
Style 
Traditional
Utilities 
Cable Available
Water Source 
Public
Interior Features
Appliances 
DishwasherDisposalGas CooktopMicrowaveDouble OvenRefrigerator
Cooling 
Central Air
Fireplace 
Yes
Fireplace Features 
Family RoomGasLibraryOutsideOther
Fireplaces 
4
Flooring 
CarpetTileWood
Heating 
Central
Interior 
Eat-in KitchenGranite CountersKitchen IslandOtherPantryWalk-In Closet(s)High Speed Internet
Laundry Features 
Washer HookupOther
Window Features 
Window Coverings
Bedroom 
Dimensions - 15 x 12Level - Second
Dining Room 
Dimensions - 15 x 11Level - First
Game Room 
Dimensions - 29 x 17Level - Second
Kitchen 
Dimensions - 17 x 15Level - FirstFeatures - Eat-in Kitchen, Kitchen Island, Pantry
Living Room 
Dimensions - 21 x 19Level - FirstFeatures - Ceiling Fan(s)
Master Bedroom 
Dimensions - 21 x 14Level - FirstFeatures - Ceiling Fan(s), Walk-In Closet(s)
Media Room 
Dimensions - 19 x 16Level - First
Office 
Dimensions - 16 x 12Level - FirstFeatures - Ceiling Fan(s)
Utility Room 
Dimensions - 14 x 8Level - First
Save
Ask
Tour
Hide
Share
Exterior Features
Construction Details 
BrickStone
Exterior 
BarbecueBuilt-in BarbecueFire PitGas GrillRain GuttersLightingOutdoor GrillOutdoor Kitchen
Fencing 
Back YardWrought Iron
Lot Features 
LandscapedSubdivided
Patio And Porch 
CoveredPatioScreenedSee Remarks
Pool Features 
GuniteIn GroundPool/Spa ComboOther
Roof 
Composition
Windows/Doors 
Window Coverings
Community Features
Association Fee 
$1125.0
Association Fee Frequency 
Annually
School District 
Northwest ISD
Financing Terms Available 
CashConventional
Schools
School District
Northwest ISD
Elementary School
Beck
Middle School
Medlin
High School
Byron Nelson
Listing courtesy of Barbara Pantuso of Keller Williams Realty info@pantusoproperties.com


© 2020 North Texas Real Estate Information Systems. All rights reserved. Information is deemed reliable but is not guaranteed accurate by the MLS or NTREIS. The information being provided is for the consumer's personal, non-commercial use, and may not be reproduced, redistributed, or used for any purpose other than to identify prospective properties consumers may be interested in purchasing.
Last checked: 2026-11-19 03:03 AM CST

Neighborhood & Commute
Source: Walkscore
Disclosure: Community information and market data powered by Constellation Data Labs. Information is deemed reliable but not guaranteed.
Save
Ask
Tour
Hide
Share
Scroll to Top