Save
Ask
Tour
Hide
Share
$628,900
6 Days On Site

3617 Salford Drive
Plano, TX 75025

For Sale|Single Family Residence|Active
4
Beds
4
Total Baths
3
Full Baths
1
Partial Bath
2,742
SqFt
$229
/SqFt
1994
Built
Subdivision:
Highland Ridge III
County:
Collin
Call Now: (817) 765-6730
Is this the listing for you? We can help make it yours.
(817) 765-6730
3617 Salford Drive3617 Salford Drive3617 Salford Drive3617 Salford Drive
Save
Ask
Tour
Hide
Share

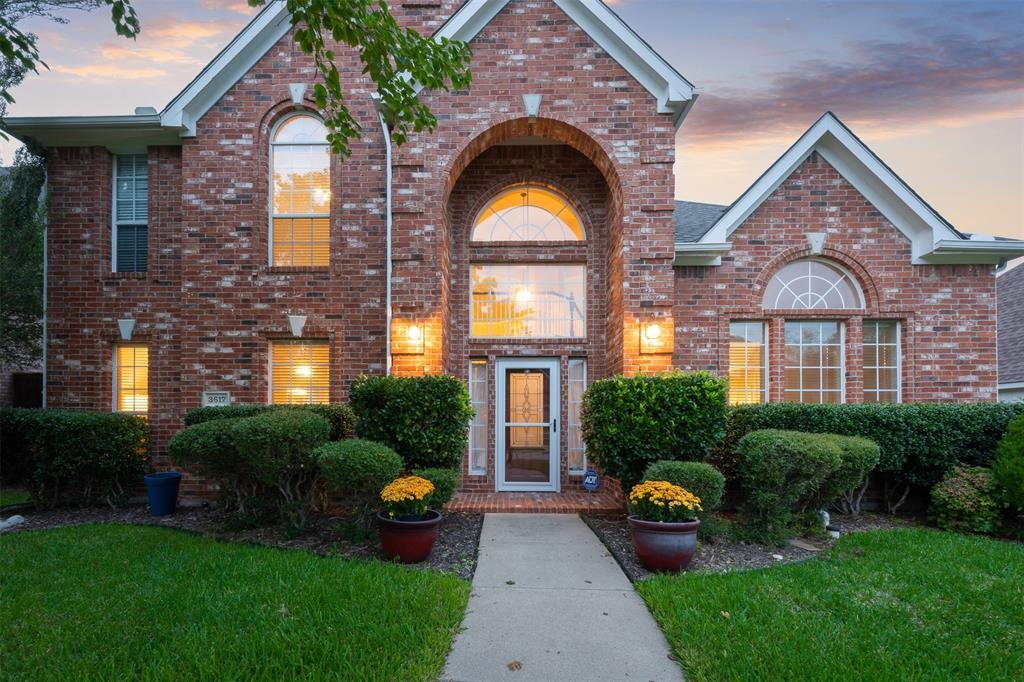
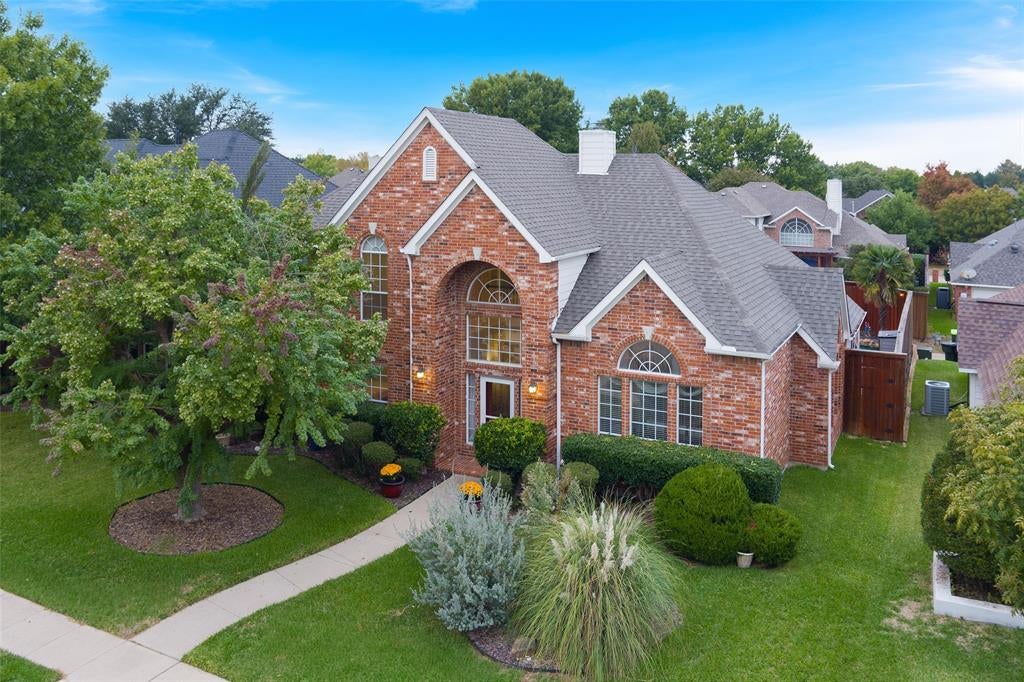
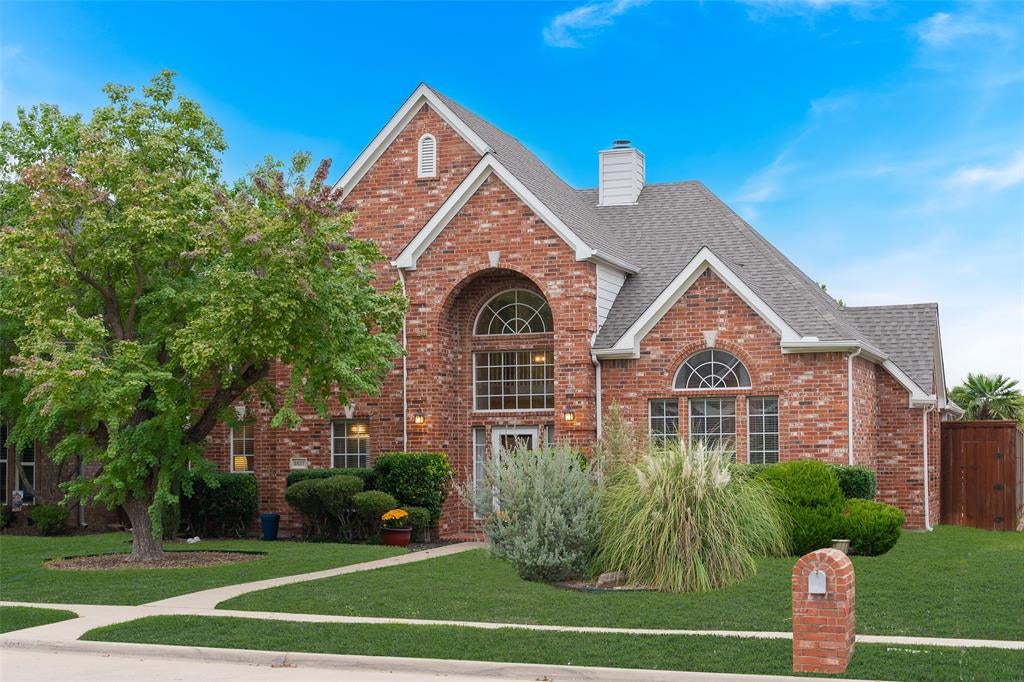
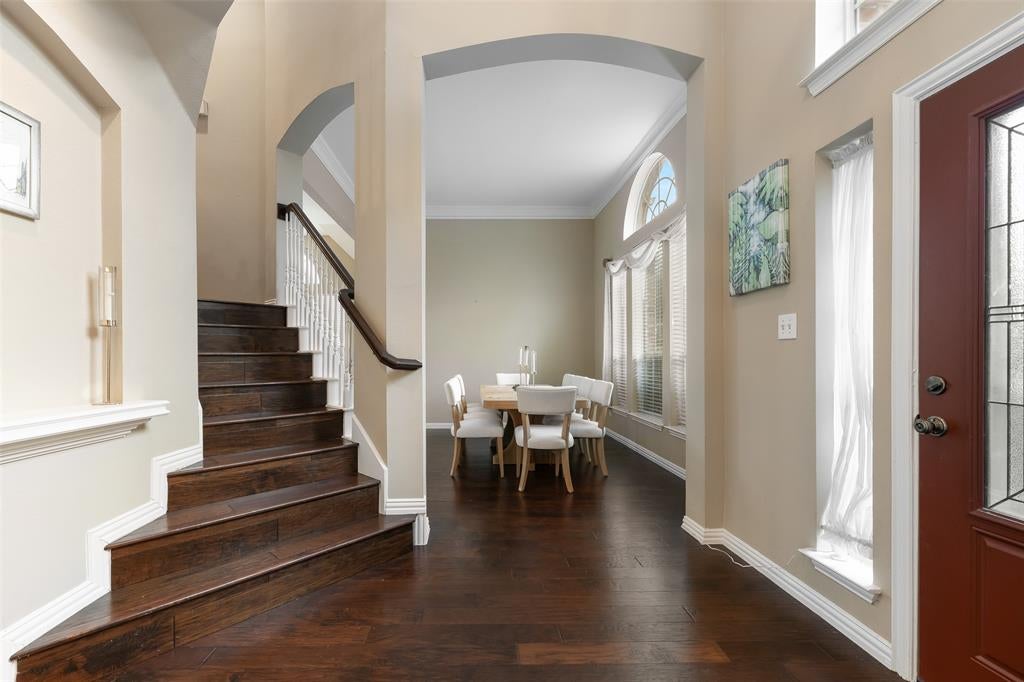
Charming Home in Sought-After Highland Ridge of Plano! Beautifully maintained 4-bedroom, 4-bath home offering an inviting blend of comfort, style, and convenience. Filled with abundant natural light, this home features soaring two-story ceilings, spacious living and dining areas, and beautiful hardwood flooring throughout the main living spaces. Recent updates include new doors, modern lighting fixtures, ceiling fans, kitchen oven, roof, exterior paint, and pool pump system (2022), as well as a hot water heater (2020), New Pool Motor Oct-2026. Step outside to your own private backyard retreat, featuring a sparkling pool, relaxing spa, and attractive hardscaping designed for effortless entertaining and low-maintenance living. Ideally situated within walking distance of Russell Creek Park, scenic walking and biking trails, and Rice Middle School, this exceptional home offers easy access to recreation, shopping, dining, and major thoroughfares. Enjoy an outstanding Plano location with NO HOA!

Save
Ask
Tour
Hide
Share
Listing Snapshot
Price 
$628,900
Days On Site 
6 Days
Bedrooms 
4
Inside Area (SqFt) 
2,742 sqft
Total Baths 
4
Full Baths 
3
Partial Baths 
1
Lot Size 
0.16 Acres
Year Built 
1994
MLS Number 
21434513
Status 
Active
Property Tax 
$10,187
HOA/Condo/Coop Fees 
N/A
Sq Ft Source 
N/A
Friends & Family
Recent Activity
2 days agoListing updated with changes from the MLS
7 days agoListing first seen on site
General Features
Acres 
0.16
Attached Garage 
Yes
Foundation 
Slab
Garage 
Yes
Garage Spaces 
2
Levels 
Two
Parking 
GarageGarage Door OpenerGarage Faces RearAttached
Property Sub Type 
Single Family Residence
Sewer 
Public Sewer
Special Circumstances 
Standard
Style 
Traditional
Utilities 
Cable Available
Water Source 
Public
Interior Features
Appliances 
DishwasherDisposalElectric CooktopElectric Oven
Cooling 
Ceiling Fan(s)Central AirElectric
Fireplace 
Yes
Fireplace Features 
GasGas StarterGas Log
Fireplaces 
1
Flooring 
CarpetWood
Heating 
CentralFireplace(s)Natural Gas
Interior 
Eat-in KitchenKitchen IslandOpen FloorplanWalk-In Closet(s)High Speed Internet
Bedroom 
Dimensions - 11 x 10Level - Second
Breakfast Room 
Dimensions - 9 x 9Level - First
Dining Room 
Dimensions - 12 x 11Level - First
Family Room 
Dimensions - 18 x 16Level - FirstFeatures - Ceiling Fan(s)
Kitchen 
Dimensions - 12 x 11Level - FirstFeatures - Eat-in Kitchen, Kitchen Island, Pantry
Living Room 
Dimensions - 14 x 12Level - FirstFeatures - Ceiling Fan(s)
Master Bedroom 
Dimensions - 16 x 15Level - First
Utility Room 
Dimensions - 5 x 7Level - First
Save
Ask
Tour
Hide
Share
Exterior Features
Fencing 
Wood
Lot Features 
Interior LotLandscapedSubdivided
Pool Features 
GuniteHeatedIn GroundPool/Spa ComboWaterfall
Roof 
Composition
Community Features
School District 
Plano ISD
Financing Terms Available 
CashConventional
Schools
School District
Plano ISD
Elementary School
Wyatt
Middle School
Rice
High School
Jasper
Listing courtesy of Torang Nazmi of AATRealty LLC torang@aatrealty.com


© 2020 North Texas Real Estate Information Systems. All rights reserved. Information is deemed reliable but is not guaranteed accurate by the MLS or NTREIS. The information being provided is for the consumer's personal, non-commercial use, and may not be reproduced, redistributed, or used for any purpose other than to identify prospective properties consumers may be interested in purchasing.
Last checked: 2026-11-19 03:03 AM CST

Neighborhood & Commute
Source: Walkscore
Disclosure: Community information and market data powered by Constellation Data Labs. Information is deemed reliable but not guaranteed.
Save
Ask
Tour
Hide
Share
Scroll to Top