Save
Ask
Tour
Hide
Share
$365,000
New Listing

2322 Loretta Lane
Rowlett, TX 75088

For Sale|Single Family Residence|Active
4
Beds
3
Total Baths
2
Full Baths
1
Partial Bath
2,465
SqFt
$148
/SqFt
1991
Built
Subdivision:
Lakecrest 03 & 04 Rep
County:
Dallas
Call Now: (817) 765-6730
Is this the listing for you? We can help make it yours.
(817) 765-6730
2322 Loretta Lane2322 Loretta Lane2322 Loretta Lane2322 Loretta Lane
Save
Ask
Tour
Hide
Share

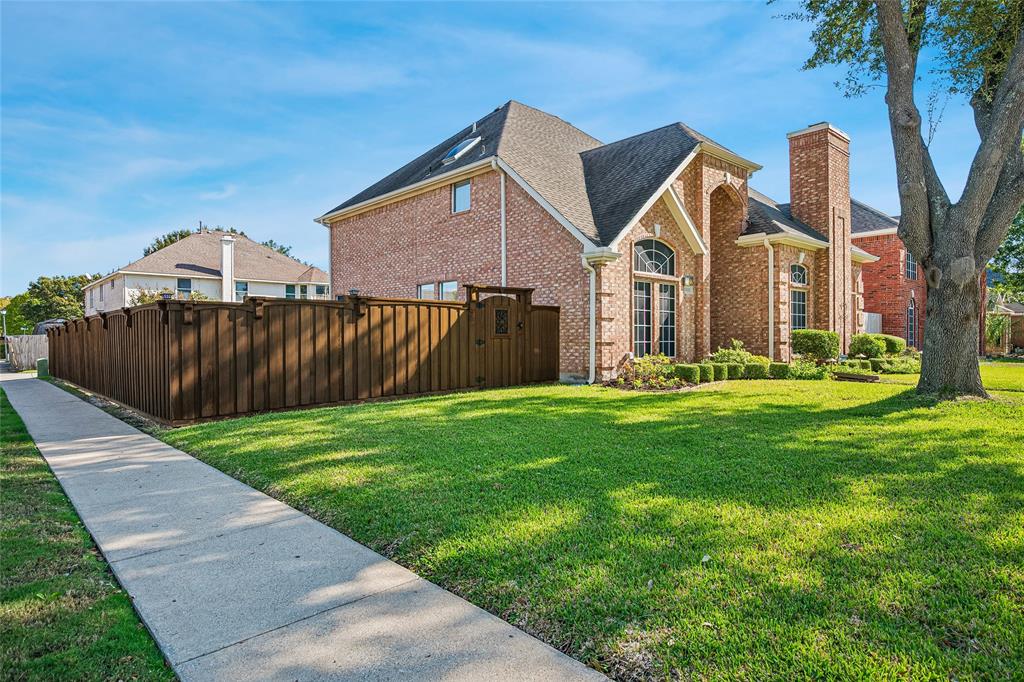
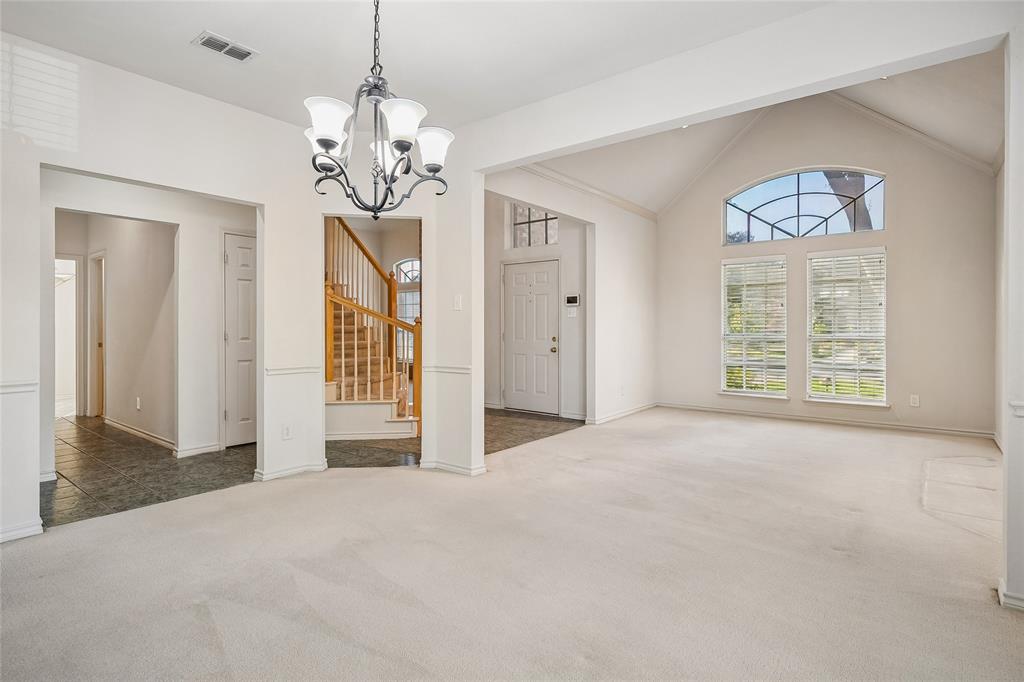
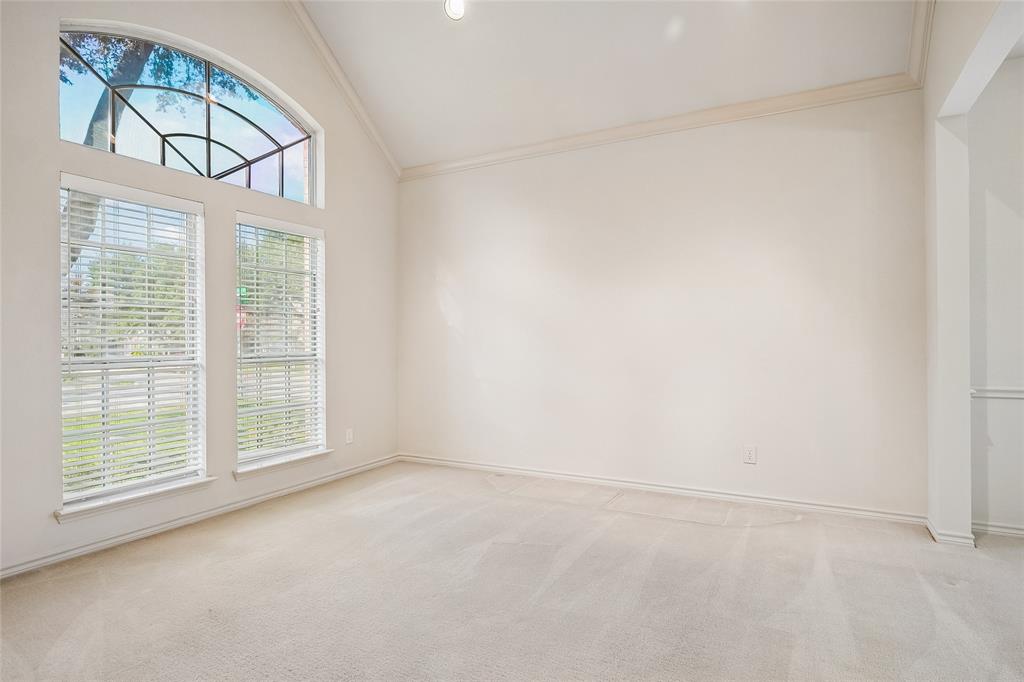
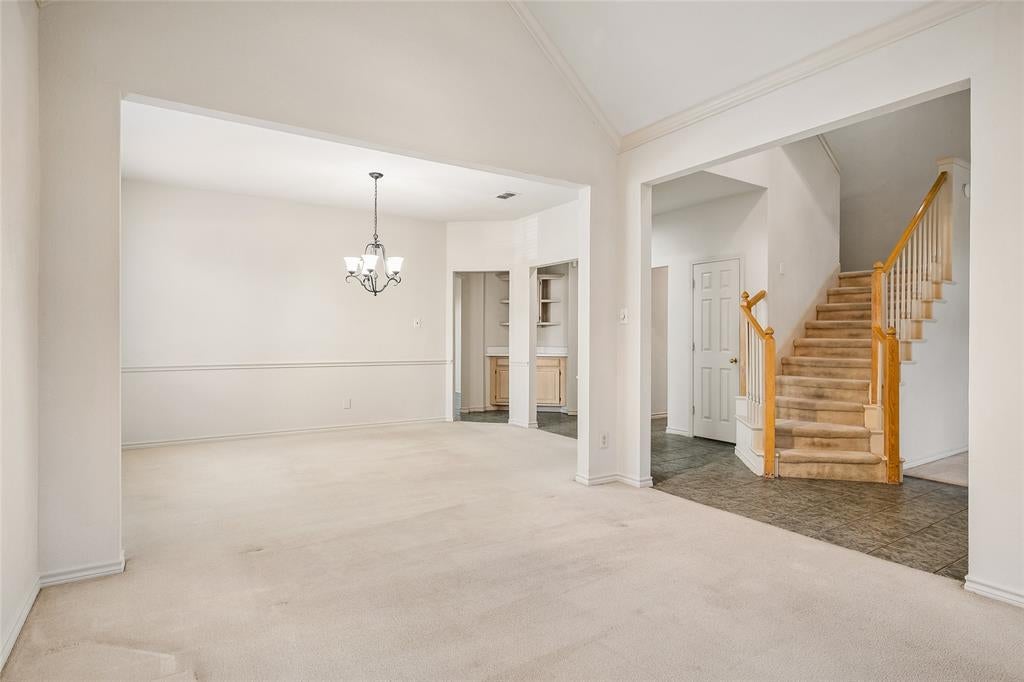
Welcome home to this beautiful 4 bedroom, 2.5 bath home situated on an oversized corner lot with mature trees! Step inside to soaring vaulted ceilings and a spacious family room featuring a stunning brick wood burning fireplace - floor to ceiling- with raised hearth. The open formal living and dining areas provide the perfect setting for entertaining. The island kitchen offers abundant cabinetry and a cozy breakfast area overlooking the backyard and patio. Upstairs, the primary suite offers dual vanities, a relaxing jetted tub, and an updated oversized walk-in shower. A versatile fourth bedroom with access off the primary suite is perfect for a home office, nursery or work out room. Secondary bedrooms share a full hall bath. Enjoy the nicely landscaped yard, sprinkler system, stained board on board fence, and a 10 x 12 Morgan storage shed. Water softener system. Two-car rear-entry garage plus an extended driveway for extra parking NO HOA! Conveniently located near I-30 and Dalrock road, just minutes from Lake Ray Hubbard, Sapphire Bay Marina, Rockwall Harbor District, waterfront dining, shopping and entertainment. Only 19 miles from downtown Dallas! Don't miss your opportunity to make this wonderful home yours!

Save
Ask
Tour
Hide
Share
Listing Snapshot
Price 
$365,000
Days On Site 
0 Days
Bedrooms 
4
Inside Area (SqFt) 
2,465 sqft
Total Baths 
3
Full Baths 
2
Partial Baths 
1
Lot Size 
0.193 Acres
Year Built 
1991
MLS Number 
21434355
Status 
Active
Property Tax 
$8,772
HOA/Condo/Coop Fees 
N/A
Sq Ft Source 
N/A
Friends & Family
Recent Activity
5 hours agoListing updated with changes from the MLS
10 hours agoListing first seen on site
General Features
Acres 
0.193
Attached Garage 
Yes
Foundation 
Slab
Garage 
Yes
Garage Spaces 
2
Levels 
Two
Parking 
ConcreteDrivewayGarageGarage Door OpenerGarage Faces RearKitchen LevelOversizedAttached
Property Sub Type 
Single Family Residence
Security 
PrewiredSecurity SystemSmoke Detector(s)
Sewer 
Public Sewer
Special Circumstances 
Standard
Style 
Traditional
Utilities 
Cable Available
Interior Features
Appliances 
DishwasherDisposalElectric CooktopElectric OvenRefrigeratorWater Softener
Cooling 
Central AirElectric
Fireplace 
Yes
Fireplace Features 
Family RoomGas StarterWood Burning
Fireplaces 
1
Flooring 
CarpetCeramic Tile
Heating 
Central
Interior 
Eat-in KitchenKitchen IslandWalk-In Closet(s)
Laundry Features 
Washer Hookup
Bedroom 
Dimensions - 13 x 11Level - SecondFeatures - Ceiling Fan(s)
Dining Room 
Dimensions - 13 x 11Level - First
Kitchen 
Dimensions - 15 x 13Level - FirstFeatures - Breakfast Bar, Eat-in Kitchen, Kitchen Island
Living Room 
Dimensions - 14 x 12Level - First
Master Bedroom 
Dimensions - 16 x 17Level - SecondFeatures - Ceiling Fan(s), Walk-In Closet(s)
Utility Room 
Dimensions - 8 x 5Level - First
Save
Ask
Tour
Hide
Share
Exterior Features
Construction Details 
Brick
Exterior 
LightingStorage
Fencing 
Fenced
Lot Features 
Corner LotLandscapedSubdivided
Patio And Porch 
Patio
Roof 
Composition
Community Features
School District 
Garland ISD
Schools
School District
Garland ISD
Elementary School
Choice Of School
Middle School
Choice Of School
High School
Choice Of School
Listing courtesy of Karen Rutherford of RE/MAX DFW Associates karenr@rmdfw.com


© 2020 North Texas Real Estate Information Systems. All rights reserved. Information is deemed reliable but is not guaranteed accurate by the MLS or NTREIS. The information being provided is for the consumer's personal, non-commercial use, and may not be reproduced, redistributed, or used for any purpose other than to identify prospective properties consumers may be interested in purchasing.
Last checked: 2026-11-14 03:23 AM CST

Neighborhood & Commute
Source: Walkscore
Disclosure: Community information and market data powered by Constellation Data Labs. Information is deemed reliable but not guaranteed.
Save
Ask
Tour
Hide
Share
Scroll to Top