Save
Ask
Tour
Hide
Share
$125,000
New Listing

Dutch Creek Rick Bowers
7660 Skillman Street 703
Dallas, TX 75231

For Sale|Condominium|Active
1
Bed
2
Total Baths
2
Full Baths
616
SqFt
$203
/SqFt
1983
Built
Subdivision:
Dutch Creek Condos
County:
Dallas
Call Now: (817) 765-6730
Is this the listing for you? We can help make it yours.
(817) 765-6730
7660 Skillman Street 7037660 Skillman Street 7037660 Skillman Street 7037660 Skillman Street 703
Save
Ask
Tour
Hide
Share

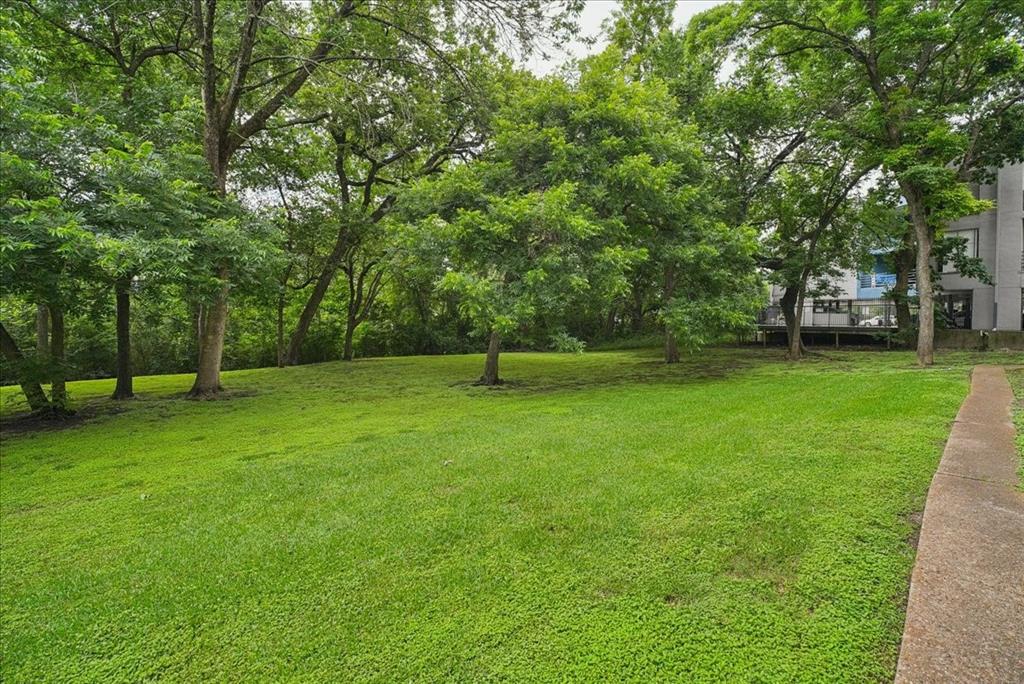
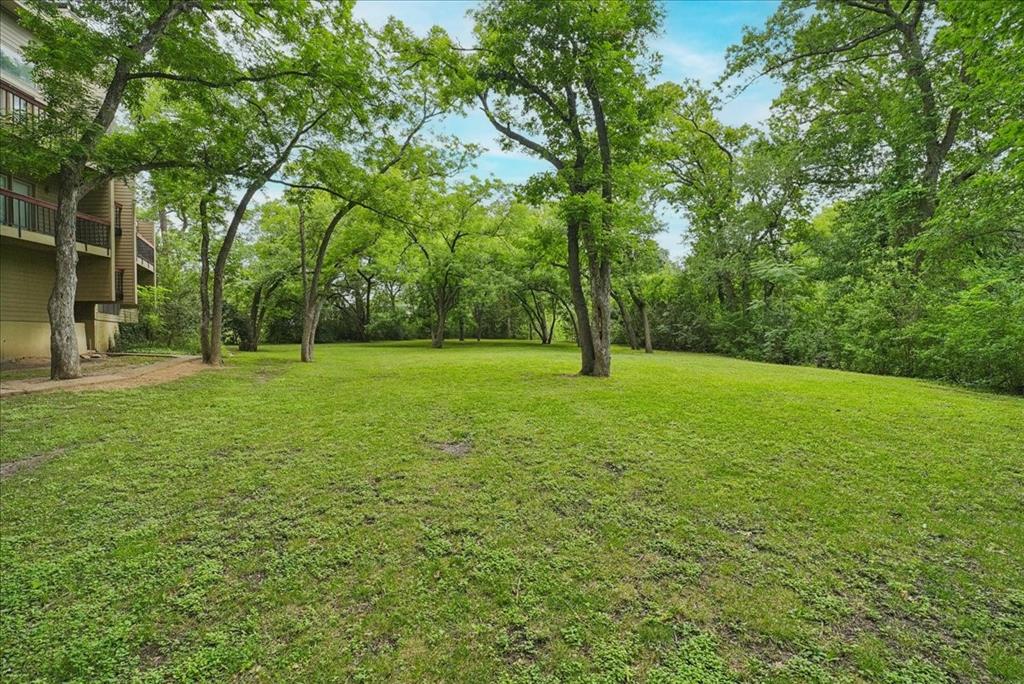
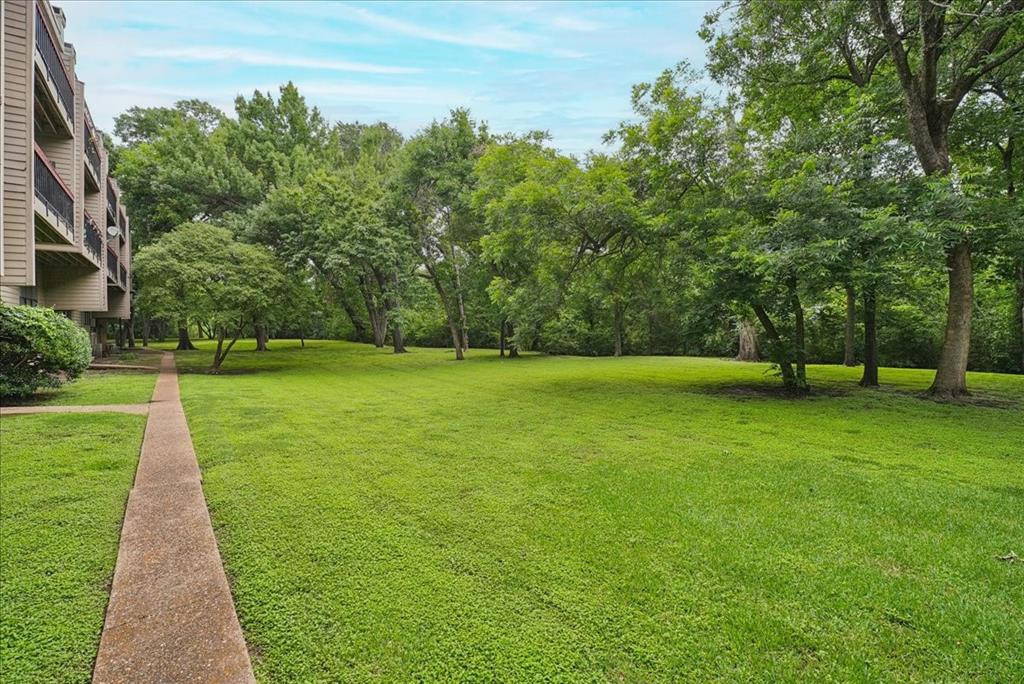
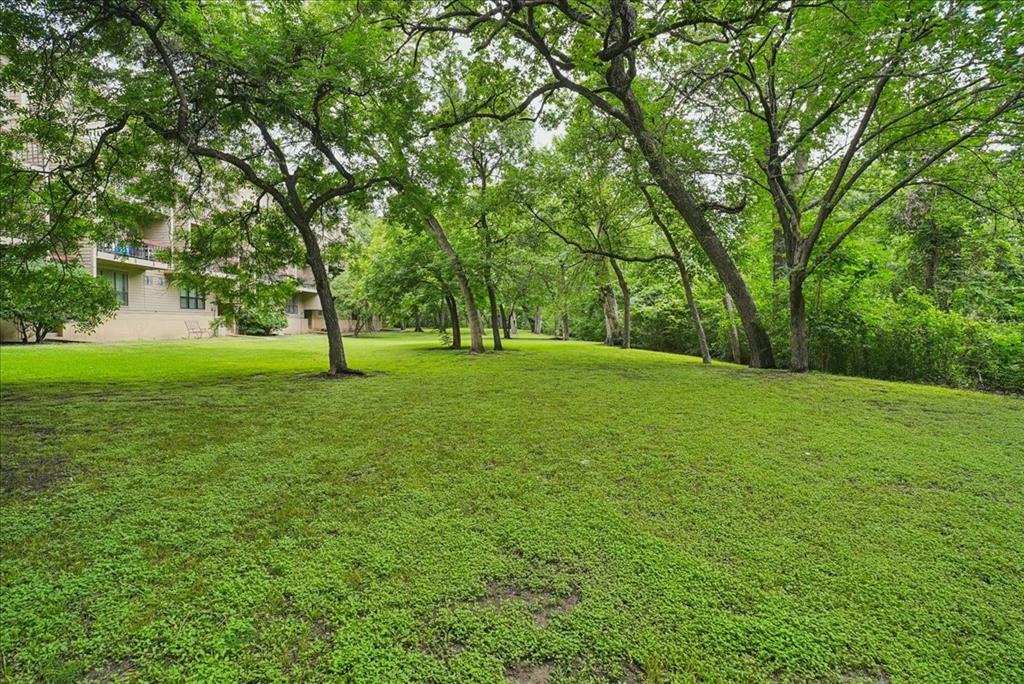
Fantastic, move-in-ready condo in Richardson ISD with beautiful greenbelt and creek views from every window! This rare floor plan offers direct access to your own attached private garage, featuring a professionally painted and treated garage floor. Recent updates include large energy-efficient windows in the downstairs primary suite, newer water heater, and an updated primary bath with granite countertops, tile finishes, a spacious walk-in shower, and a large walk-in closet. Upstairs, enjoy an open-concept kitchen with granite countertops and a floating stainless steel vent hood overlooking the living room with a cozy fireplace. A half bath and spacious balcony provide the perfect space to relax and take in the peaceful greenbelt views. Conveniently located near shopping, dining, and entertainment. HOA covers water, sewer, trash, mowing, and landscaping. A super cute condo in excellent condition with a serene natural setting!

Save
Ask
Tour
Hide
Share
Listing Snapshot
Price 
$125,000
Days On Site 
0 Days
Bedrooms 
1
Inside Area (SqFt) 
616 sqft
Total Baths 
2
Full Baths 
2
Partial Baths 
N/A
Lot Size 
3.158 Acres
Year Built 
1983
MLS Number 
21434322
Status 
Active
Property Tax 
$2,216
HOA/Condo/Coop Fees 
$319 monthly
Sq Ft Source 
N/A
Friends & Family
Recent Activity
2 hours agoListing updated with changes from the MLS
2 hours agoListing first seen on site
General Features
Acres 
3.158
Attached Garage 
Yes
Foundation 
Slab
Garage 
Yes
Garage Spaces 
1
Levels 
Two
Parking 
CoveredGarage Faces FrontAttached
Property Sub Type 
Condominium
Sewer 
Public Sewer
Special Circumstances 
Standard
Style 
Traditional
Utilities 
Cable Available
Water Source 
Public
Interior Features
Appliances 
Electric CooktopElectric OvenElectric RangeElectric Water HeaterVented Exhaust Fan
Cooling 
Ceiling Fan(s)Central Air
Fireplace 
Yes
Fireplace Features 
Wood Burning
Fireplaces 
1
Flooring 
Ceramic TileLaminateWood
Heating 
Exhaust FanCentral
Bath-Full 
Dimensions - 8 x 5Level - First
Bath-Half 
Dimensions - 7 x 5Level - Second
Kitchen 
Dimensions - 10 x 10Level - SecondFeatures - Breakfast Bar
Living Room 
Dimensions - 18 x 15Level - Second
Master Bedroom 
Dimensions - 12 x 12Level - FirstFeatures - Walk-In Closet(s)
Save
Ask
Tour
Hide
Share
Exterior Features
Construction Details 
Frame
Exterior 
Balcony
Fencing 
Brick
Lot Features 
ClearedFew TreesGreenbeltInterior LotLandscapedMany Trees
Roof 
Other
Waterfront Features 
Creek
Community Features
Association Fee 
$319.0
Association Fee Frequency 
Monthly
School District 
Richardson ISD
Financing Terms Available 
CashConventionalFHA
Schools
School District
Richardson ISD
Elementary School
Northlake
Middle School
Lake Highlands
High School
Lake Highlands
Listing courtesy of Betty Arguello of Fathom Realty LLC Bettysellstexas@gmail.com


© 2020 North Texas Real Estate Information Systems. All rights reserved. Information is deemed reliable but is not guaranteed accurate by the MLS or NTREIS. The information being provided is for the consumer's personal, non-commercial use, and may not be reproduced, redistributed, or used for any purpose other than to identify prospective properties consumers may be interested in purchasing.
Last checked: 2026-11-14 03:23 AM CST

Neighborhood & Commute
Source: Walkscore
Disclosure: Community information and market data powered by Constellation Data Labs. Information is deemed reliable but not guaranteed.
Save
Ask
Tour
Hide
Share
Scroll to Top