
4811 Holly Tree DriveDallas, TX 75287
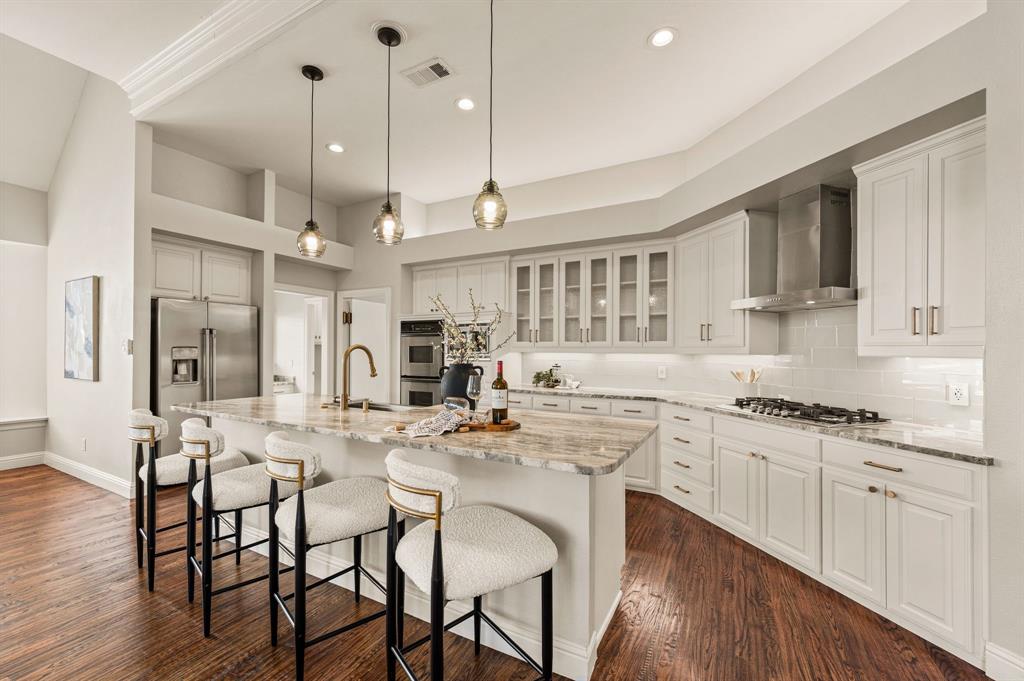
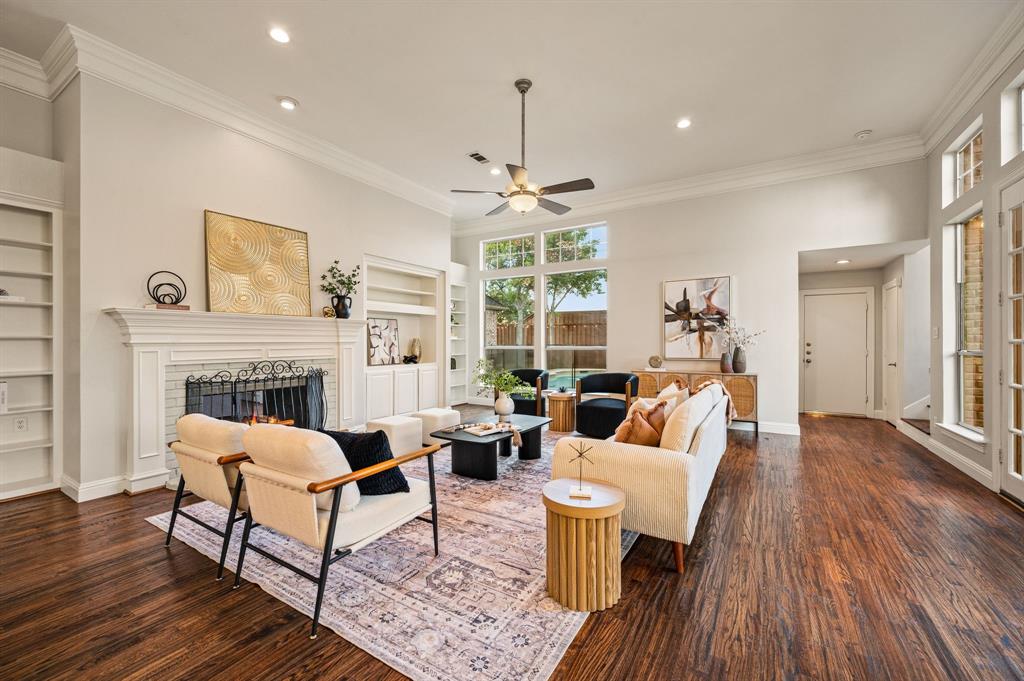
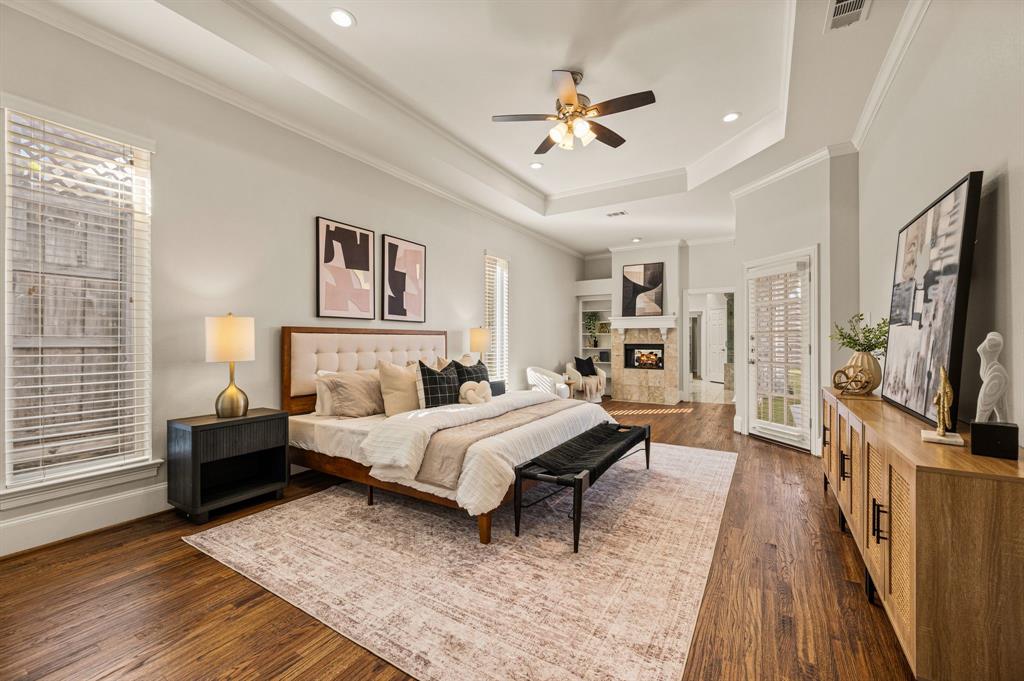
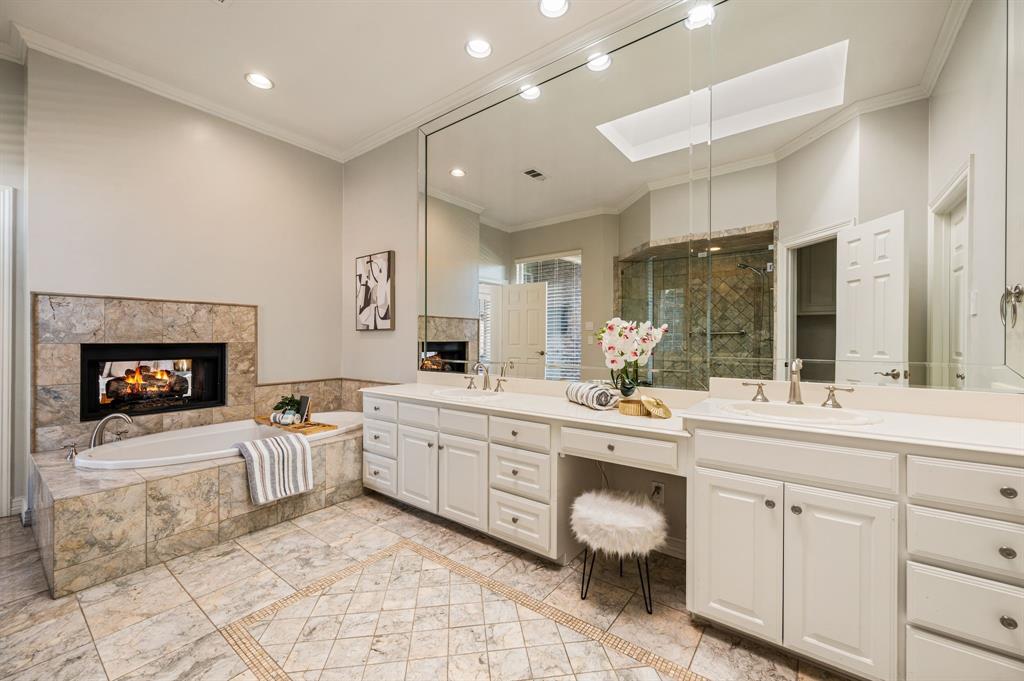
A must-see in Bent Tree North: fireside evenings, poolside weekends and the ease of mostly single-level living. Behind a graceful brick facade, soaring ceilings, arched windows and two see-through fireplaces give this home a presence all its own. Two generous living areas create room to gather or spread out, while the open kitchen keeps everyone connected around a substantial island, gas cooktop and double ovens. Refreshed cabinetry, wood floors and abundant natural light bring warmth to the main living spaces. The expansive downstairs primary retreat invites you to slow down, with a fireside sitting area, a fireplace shared with the bath, a soaking tub, separate shower and generous walk-in closet. Three bedrooms downstairs make everyday living easy; an upstairs flex room with a full bath offers welcome separation for work or guests. Outside, the private pool and spa, covered patio and artificial turf set the scene for leisurely mornings and evenings that stretch a little longer. The appeal extends beyond the front door. Bent Tree North pairs an established, tree-lined North Dallas setting with a Dallas address and Plano ISD schools. Neighborhood social activities, nearby parks and the historic Frankford prairie add character and connection, while access to the Dallas North Tollway and President George Bush Turnpike puts more of DFW within reach for work, dining and shopping. HOA membership is voluntary. Seller-reported improvements include two HVAC systems, insulation, front and upstairs windows, water heaters, plumbing and irrigation work, and a professionally finished garage floor. A home with room to entertain, space to retreat and a neighborhood worth getting to know. Come experience how beautifully it all comes together.
| 3 days ago | Listing updated with changes from the MLS | |
| a week ago | Status changed to Active | |
| a week ago | Listing first seen on site |

© 2020 North Texas Real Estate Information Systems. All rights reserved. Information is deemed reliable but is not guaranteed accurate by the MLS or NTREIS. The information being provided is for the consumer's personal, non-commercial use, and may not be reproduced, redistributed, or used for any purpose other than to identify prospective properties consumers may be interested in purchasing.
Last checked: 2026-11-19 02:42 AM CST

Did you know? You can invite friends and family to your search. They can join your search, rate and discuss listings with you.