
5640 Forest LaneDallas, TX 75230
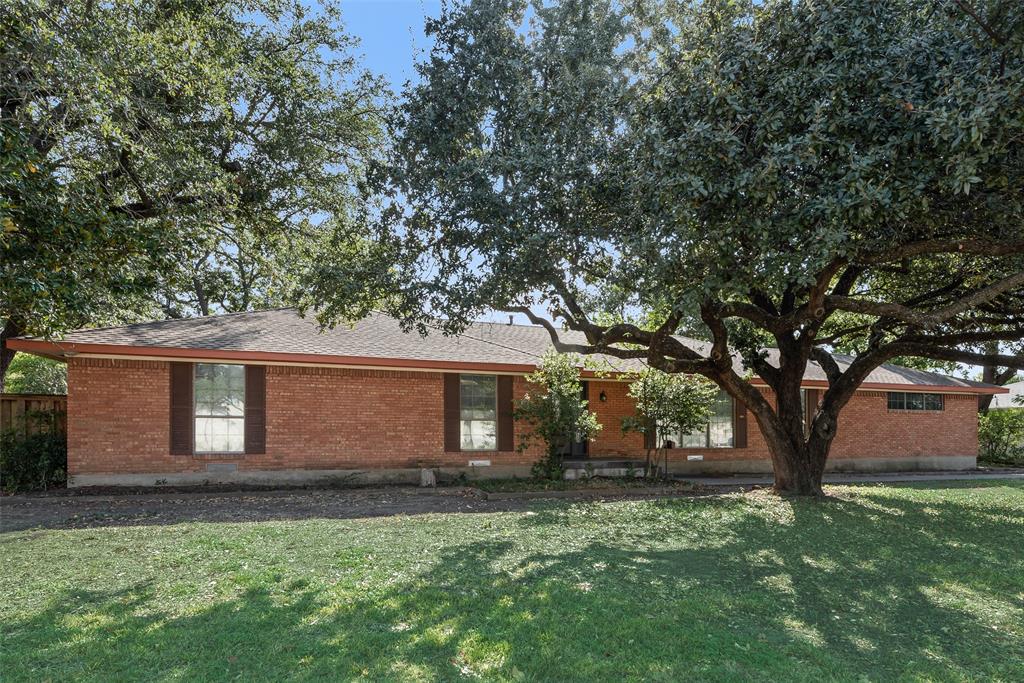
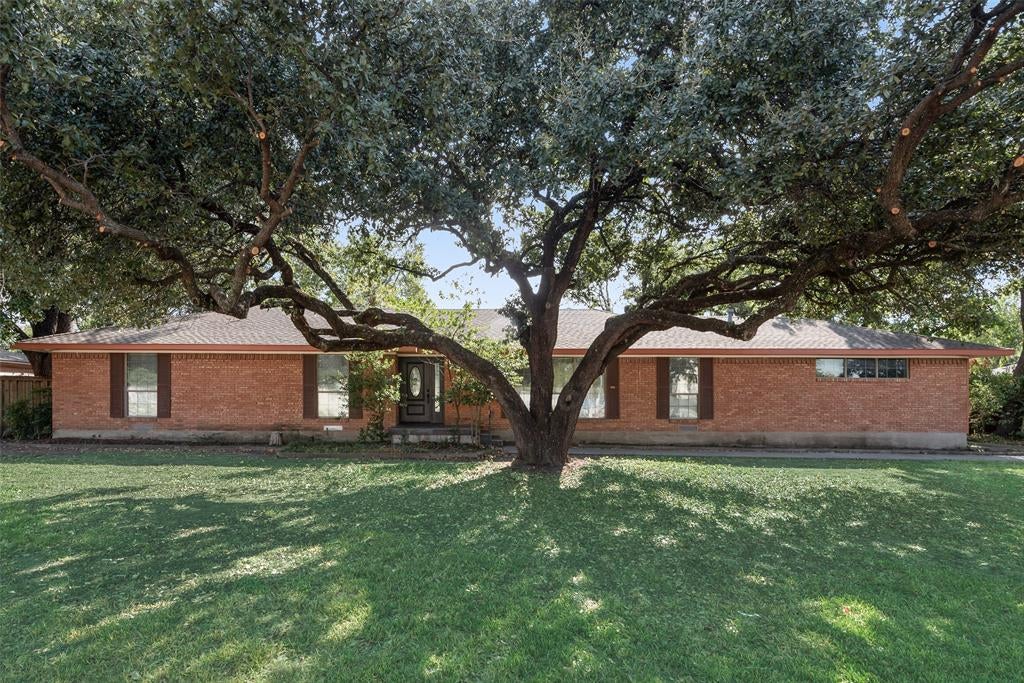
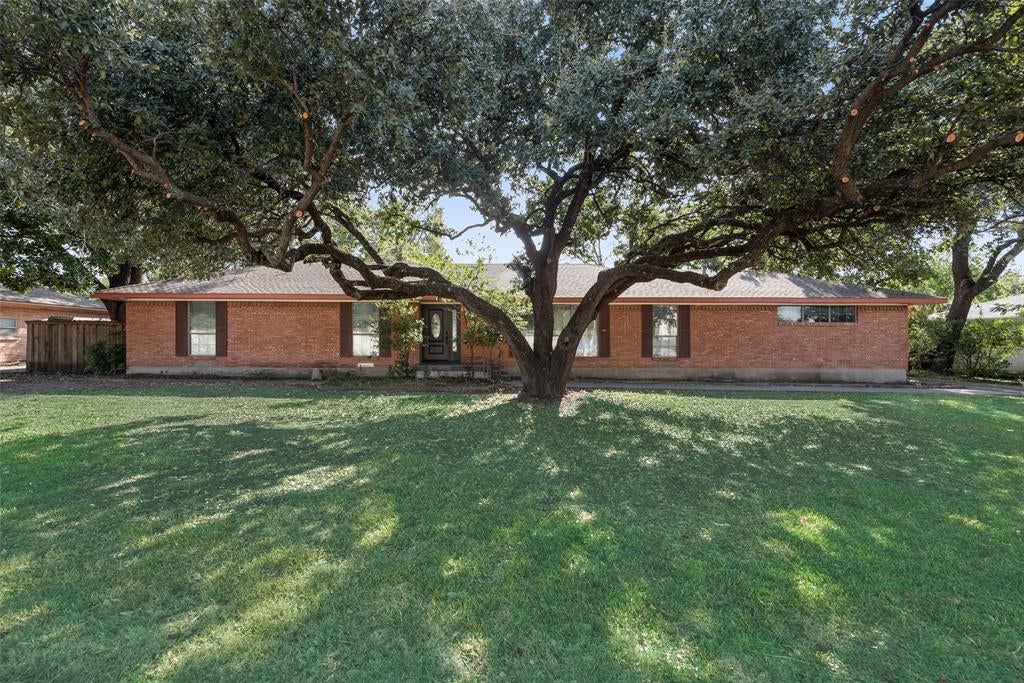
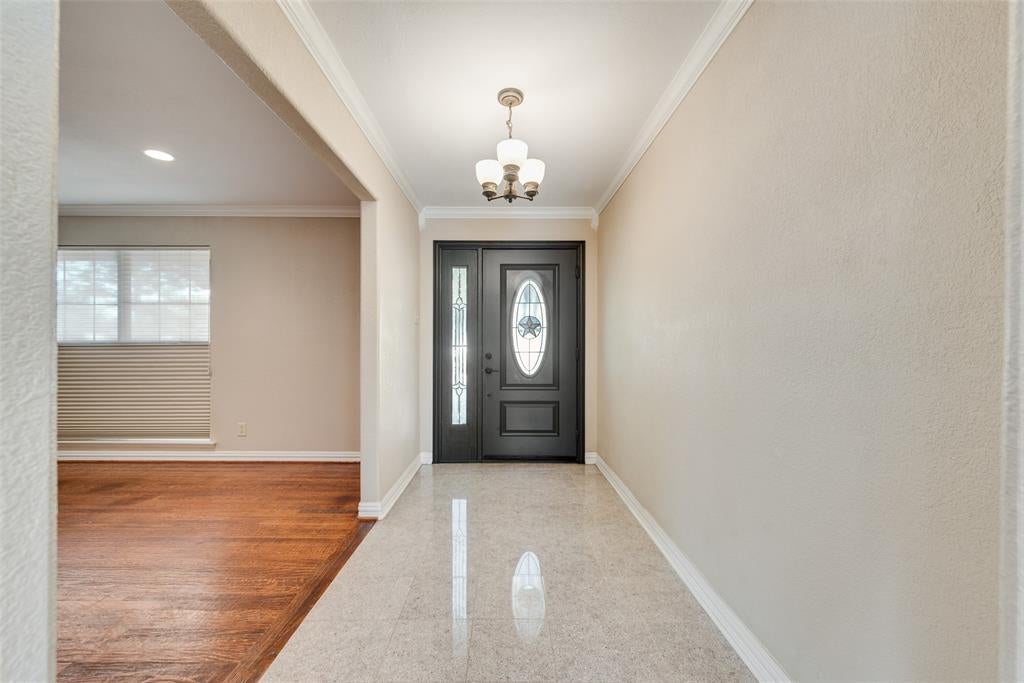
Move-in ready, this 3-bedroom, 2-bath ranch-style home sits on a beautifully treed lot The updated kitchen features high-end touches, including a warming drawer perfect for the home chef. Custom blackout roller blinds have sound insulation properties. Rich hand-scraped hardwood floors run throughout Whole house. Step outside to a landscaped backyard with spacious, square, quiet and secluded tree. A peaceful oasis amidst the hustle and bustle. Just minutes from the Dallas North Tollway, top restaurants, and Whole Foods, this home offers both comfort and unbeatable convenience North Dallas's best locations. Preston Center, NorthPark, top private schools, LBJ and the Tollway are all minutes away. Just up Preston Road, the Dallas Mavericks' planned arena and entertainment district at the former Valley View site is poised to transform the neighborhood. Get in before it does. Redevelopment opportunity in the highly presenting an ideal canvas for a custom new construction project in one of Dallas’ most established and consistently high-performing neighborhoods. Surrounded by luxury estates and ongoing redevelopment, the area supports strong resale values and continued demand for high-end new builds. The lot is positioned within a well-established community known for top-rated private schools, mature trees, and long-term neighborhood stability. key fundamentals for builders and investors seeking reliable returns. Prime location offers immediate access to upscale retail, premier dining, and major thoroughfares.
| 6 days ago | Listing updated with changes from the MLS | |
| 7 days ago | Status changed to Active | |
| a week ago | Listing first seen on site |

© 2020 North Texas Real Estate Information Systems. All rights reserved. Information is deemed reliable but is not guaranteed accurate by the MLS or NTREIS. The information being provided is for the consumer's personal, non-commercial use, and may not be reproduced, redistributed, or used for any purpose other than to identify prospective properties consumers may be interested in purchasing.
Last checked: 2026-11-19 02:42 AM CST

Did you know? You can invite friends and family to your search. They can join your search, rate and discuss listings with you.