Save
Ask
Tour
Hide
Share
$169,900
New Listing

Forest Point Townhomes
8404 Forest Lane 1005
Dallas, TX 75243

For Sale|Townhouse|Active
2
Beds
2
Total Baths
2
Full Baths
1,129
SqFt
$150
/SqFt
1984
Built
Subdivision:
Forest Point Twnhms Condo Ph 01-02
County:
Dallas
Call Now: (817) 765-6730
Is this the listing for you? We can help make it yours.
(817) 765-6730
8404 Forest Lane 10058404 Forest Lane 10058404 Forest Lane 10058404 Forest Lane 1005
Save
Ask
Tour
Hide
Share

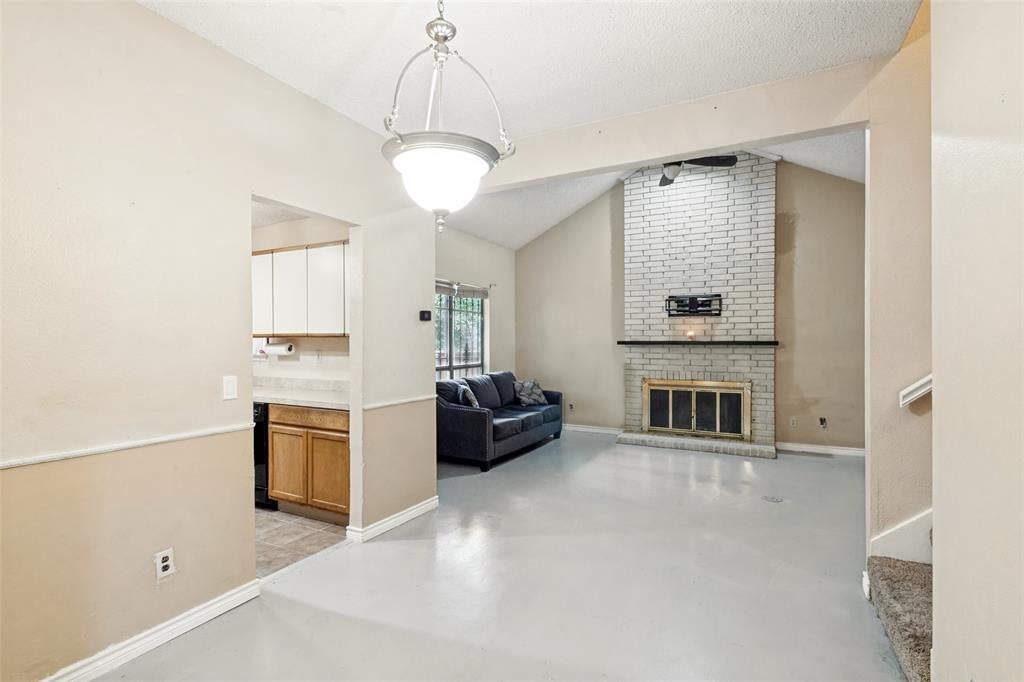
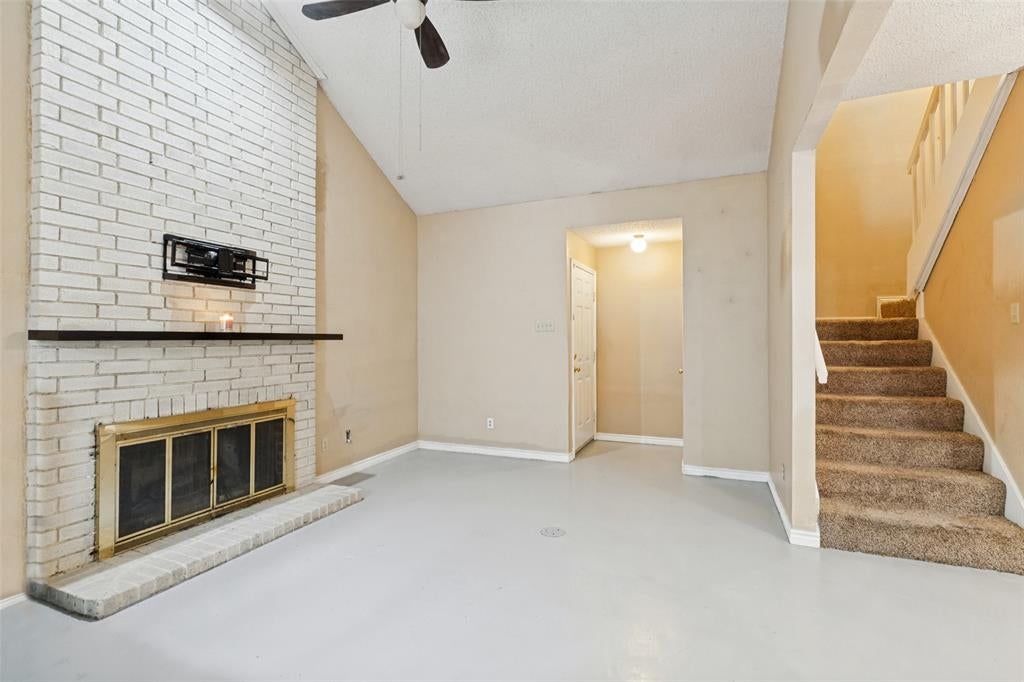
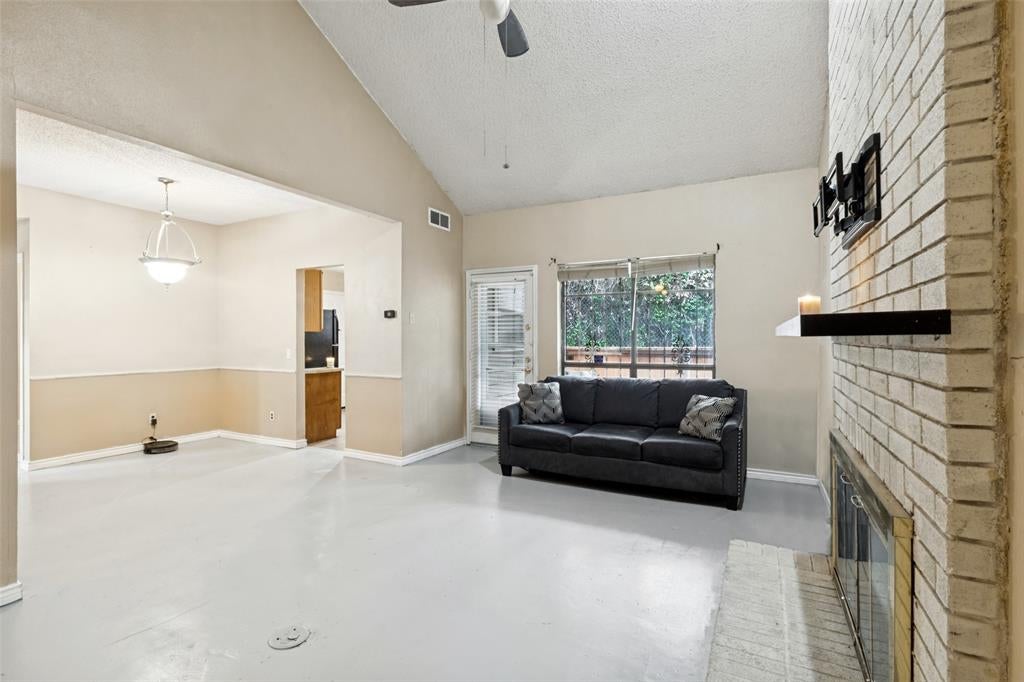
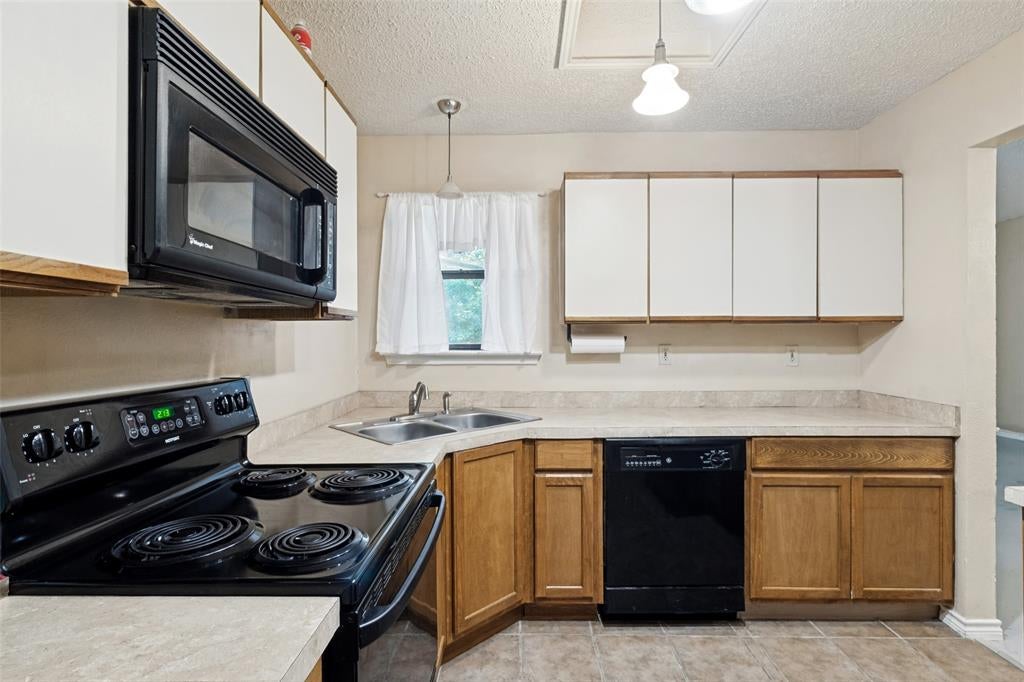
Enjoy a peaceful townhome in a Prime Location! Close to Presbyterian Village and just minutes from Texas Instruments, US-75 (Central Expressway), I-635, and nearby Park & Ride access. Located within Richardson ISD, this townhome offers the perfect combination of comfort, convenience, and low-maintenance living in a highly desirable location! Ideally situated in a gated community with convenient access to major highways, shopping, dining, and employment centers. This inviting residence features 2 spacious bedrooms, 2 full bathrooms, and an open, airy floor plan highlighted by soaring vaulted ceilings and a welcoming living area with a charming brick wood-burning fireplace. Step outside to your own private covered patio, an ideal spot to relax and unwind. Enjoy split-level separate bedrooms offering added privacy and flexibility, and a formal dining area perfect for entertaining. Additional features include front and rear entry doors, a fenced outdoor space with durable steel posts, and convenient storage. Bring your flooring and modernization ideas and make this home your own. Move-in ready with added value! Refrigerator convey. Two assigned, covered parking spaces add everyday convenience.

Save
Ask
Tour
Hide
Share
Listing Snapshot
Price 
$169,900
Days On Site 
0 Days
Bedrooms 
2
Inside Area (SqFt) 
1,129 sqft
Total Baths 
2
Full Baths 
2
Partial Baths 
N/A
Lot Size 
4.704 Acres
Year Built 
1984
MLS Number 
21433453
Status 
Active
Property Tax 
$5,027
HOA/Condo/Coop Fees 
$452 monthly
Sq Ft Source 
N/A
Friends & Family
Recent Activity
5 hours agoListing updated with changes from the MLS
10 hours agoListing first seen on site
General Features
Acres 
4.704
Carport 
2
Foundation 
Slab
Levels 
Two
Parking 
AssignedCoveredGatedOff Street
Property Sub Type 
Townhouse
Security 
PrewiredSecurity SystemSmoke Detector(s)
Sewer 
Public Sewer
Special Circumstances 
Standard
Style 
Contemporary/ModernSplit Level
Utilities 
Cable AvailablePhone Available
Water Source 
Public
Interior Features
Appliances 
DishwasherDisposalMicrowave
Cooling 
Ceiling Fan(s)Central AirElectric
Fireplace 
Yes
Fireplace Features 
DenWood Burning
Fireplaces 
1
Flooring 
CarpetTile
Heating 
CentralElectric
Interior 
High Speed Internet
Laundry Features 
Electric Dryer HookupWasher Hookup
Window Features 
Bay Window(s)
Bath-Full 
Dimensions - 0 x 0Level - Second
Bedroom 
Dimensions - 11 x 9Level - FirstFeatures - Walk-In Closet(s)
Dining Room 
Dimensions - 10 x 6Level - First
Living Room 
Dimensions - 17 x 11Level - First
Master Bathroom 
Dimensions - 0 x 0Level - First
Master Bedroom 
Dimensions - 14 x 11Level - SecondFeatures - Ceiling Fan(s), Walk-In Closet(s)
Save
Ask
Tour
Hide
Share
Exterior Features
Fencing 
Wood
Patio And Porch 
CoveredPatio
Pool Features 
FencedIn Ground
Roof 
Composition
Windows/Doors 
Bay Window(s)
Community Features
Association Fee 
$452.0
Association Fee Frequency 
Monthly
School District 
Richardson ISD
Financing Terms Available 
CashConventionalFHAVA Loan
Schools
School District
Richardson ISD
Elementary School
Stults Road
Middle School
Forest Meadow
High School
Lake Highlands
Listing courtesy of Martella Craig of Powerstar Realty mcraig@pwrstar.com


© 2020 North Texas Real Estate Information Systems. All rights reserved. Information is deemed reliable but is not guaranteed accurate by the MLS or NTREIS. The information being provided is for the consumer's personal, non-commercial use, and may not be reproduced, redistributed, or used for any purpose other than to identify prospective properties consumers may be interested in purchasing.
Last checked: 2026-11-14 03:23 AM CST

Neighborhood & Commute
Source: Walkscore
Disclosure: Community information and market data powered by Constellation Data Labs. Information is deemed reliable but not guaranteed.
Save
Ask
Tour
Hide
Share
Scroll to Top