Save
Ask
Tour
Hide
Share
$720,000
5 Days On Site

804 Portofino Drive
Arlington, TX 76012

For Sale|Single Family Residence|Active
5
Beds
4
Total Baths
4
Full Baths
4,329
SqFt
$166
/SqFt
1981
Built
Subdivision:
Interlochen Estates Add
County:
Tarrant
Call Now: (817) 765-6730
Is this the listing for you? We can help make it yours.
(817) 765-6730
Upcoming Open Houses
Sun, Nov 22, 2:00 PM - 4:00 PM
804 Portofino Drive804 Portofino Drive804 Portofino Drive804 Portofino Drive
Save
Ask
Tour
Hide
Share

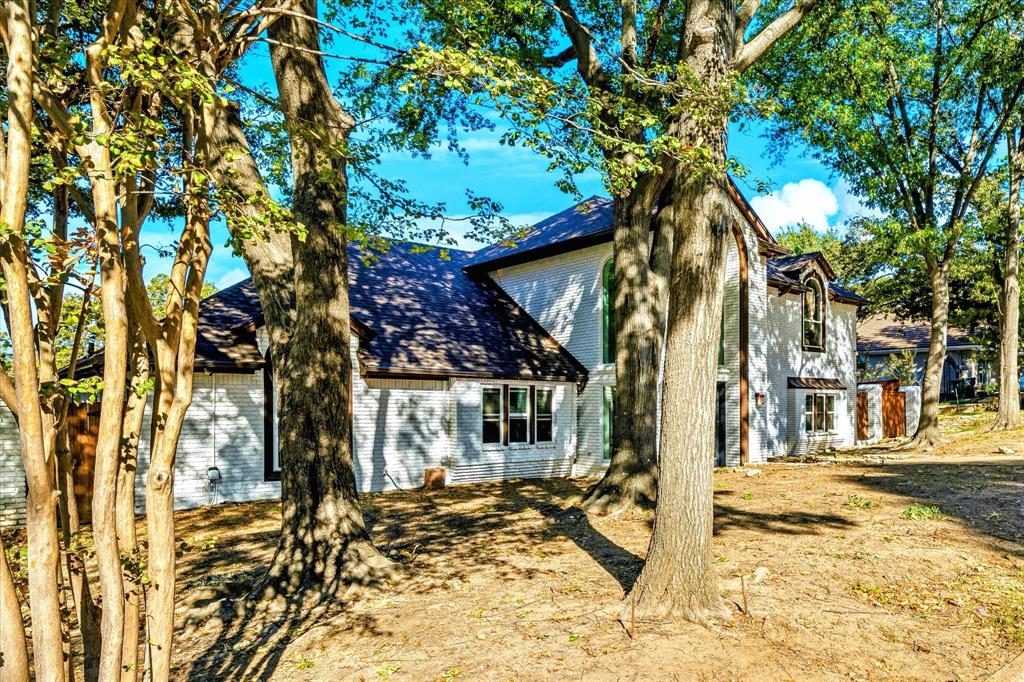
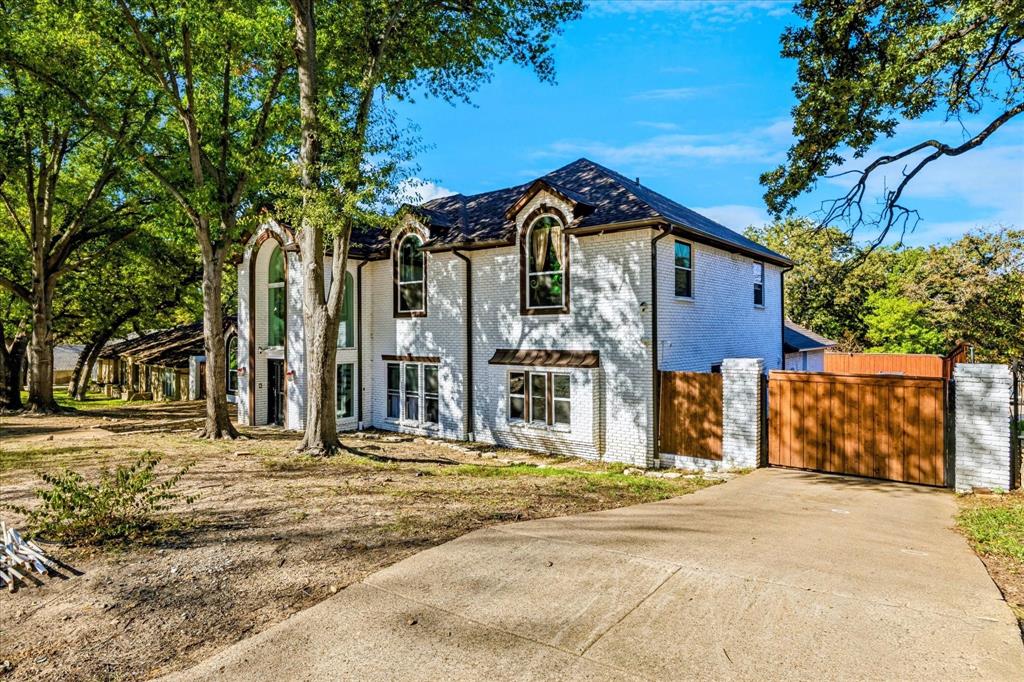
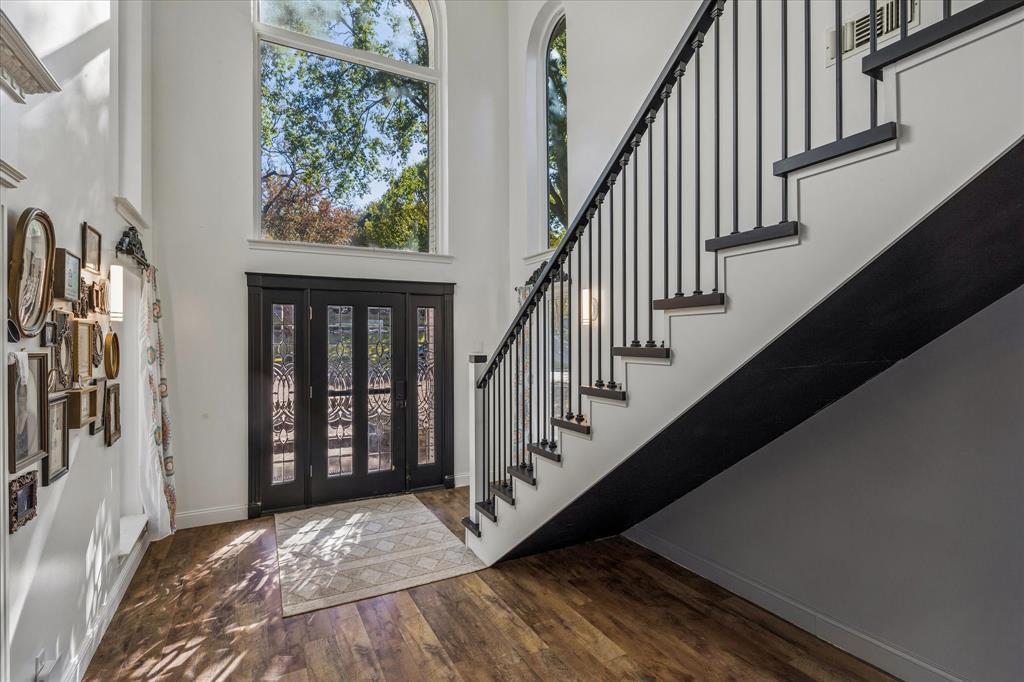
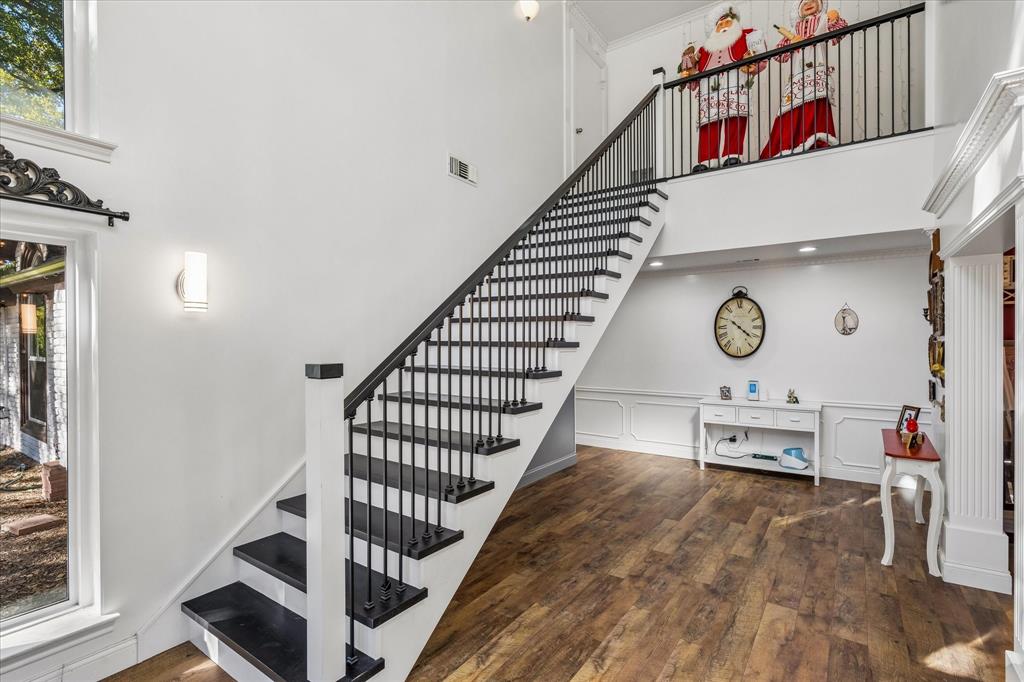
Discover exceptional living in the prestigious Interlochen neighborhood! This spacious custom residence offers the perfect blend of elegance, comfort, and functionality, featuring multiple living areas, a gourmet chef’s kitchen, five bedrooms, and an incredible outdoor entertaining space. The main level welcomes you with a formal dining room, an expansive family room showcasing a dramatic vaulted ceiling and beautiful shiplap fireplace, and a light-filled sunroom. The private primary suite features elegant tray ceilings, dual walk-in closets, and a recently renovated luxurious en-suite bath. Two additional bedrooms and a dedicated craft room complete the main level. Upstairs, you'll find a generously sized second living area, a full bathroom along with two flexible rooms ideal for additional bedrooms, home offices, or hobby spaces. Step outside to your own private retreat, featuring a sparkling swimming pool with spa and an oversized, multi-level deck designed for relaxing, entertaining, and creating lasting memories. Adding even more value, this beautiful home has been freshly painted and features new windows, new flooring, a new roof with gutters, new HVAC system and a dedicated tankless hot water heater for primary bath. With its generous spaces, versatile floor plan, and exceptional outdoor amenities, this Interlochen home is perfectly suited for comfortable everyday living and unforgettable gatherings!

Save
Ask
Tour
Hide
Share
Listing Snapshot
Price 
$720,000
Days On Site 
5 Days
Bedrooms 
5
Inside Area (SqFt) 
4,329 sqft
Total Baths 
4
Full Baths 
4
Partial Baths 
N/A
Lot Size 
0.305 Acres
Year Built 
1981
MLS Number 
21433235
Status 
Active
Property Tax 
$14,616
HOA/Condo/Coop Fees 
N/A
Sq Ft Source 
N/A
Friends & Family
Recent Activity
2 days agoListing updated with changes from the MLS
4 days agoStatus changed to Active
5 days agoListing first seen on site
General Features
Acres 
0.305
Attached Garage 
Yes
Foundation 
Slab
Garage 
Yes
Garage Spaces 
2
Levels 
Two
Parking 
Garage Faces RearAttached
Property Sub Type 
Single Family Residence
Security 
Prewired
Sewer 
Public Sewer
Special Circumstances 
Standard
Style 
Traditional
Water Source 
Public
Interior Features
Appliances 
DishwasherDisposalElectric CooktopDouble OvenWarming Drawer
Cooling 
Central AirElectric
Fireplace 
Yes
Fireplace Features 
Gas StarterLiving RoomStoneGas Log
Fireplaces 
1
Flooring 
CarpetVinyl
Heating 
CentralNatural Gas
Interior 
Cathedral Ceiling(s)ChandelierKitchen IslandOpen FloorplanPantryWalk-In Closet(s)
Bath-Full 
Dimensions - 1 x 1Level - Second
Bath-Half 
Dimensions - 1 x 1Level - First
Bedroom 
Dimensions - 18 x 11Level - FirstFeatures - Walk-In Closet(s)
Bonus Room 
Dimensions - 13 x 12Level - Second
Breakfast Room 
Dimensions - 12 x 10Level - First
Dining Room 
Dimensions - 13 x 12Level - First
Game Room 
Dimensions - 19 x 18Level - Second
Kitchen 
Dimensions - 13 x 12Level - FirstFeatures - Kitchen Island, Pantry
Living Room 
Dimensions - 25 x 20Level - FirstFeatures - Ceiling Fan(s)
Master Bathroom 
Dimensions - 15 x 12Level - First
Master Bedroom 
Dimensions - 17 x 15Level - FirstFeatures - Walk-In Closet(s)
Solarium/Sunrm 
Dimensions - 15 x 31Level - First
Save
Ask
Tour
Hide
Share
Exterior Features
Construction Details 
BrickStone
Patio And Porch 
Deck
Pool Features 
GuniteIn GroundPool/Spa Combo
Roof 
Composition
Community Features
School District 
Arlington ISD
Financing Terms Available 
CashConventionalFHAVA Loan
Schools
School District
Arlington ISD
Elementary School
Pope
Middle School
Shackelford
High School
Lamar
Listing courtesy of Ronald Hill of Coldwell Banker Realty ronald.hill@cbrealty.com


© 2020 North Texas Real Estate Information Systems. All rights reserved. Information is deemed reliable but is not guaranteed accurate by the MLS or NTREIS. The information being provided is for the consumer's personal, non-commercial use, and may not be reproduced, redistributed, or used for any purpose other than to identify prospective properties consumers may be interested in purchasing.
Last checked: 2026-11-19 02:58 AM CST

Neighborhood & Commute
Source: Walkscore
Disclosure: Community information and market data powered by Constellation Data Labs. Information is deemed reliable but not guaranteed.
Save
Ask
Tour
Hide
Share
Scroll to Top