Save
Ask
Tour
Hide
Share
$1,495,000
New Listing

7826 Element Avenue
Plano, TX 75024

For Sale|Single Family Residence|Active
3
Beds
5
Total Baths
3
Full Baths
2
Partial Baths
3,431
SqFt
$436
/SqFt
2017
Built
Subdivision:
Icon At Legacy West Add
County:
Collin
Call Now: (817) 765-6730
Is this the listing for you? We can help make it yours.
(817) 765-6730
7826 Element Avenue7826 Element Avenue7826 Element Avenue7826 Element Avenue
Save
Ask
Tour
Hide
Share

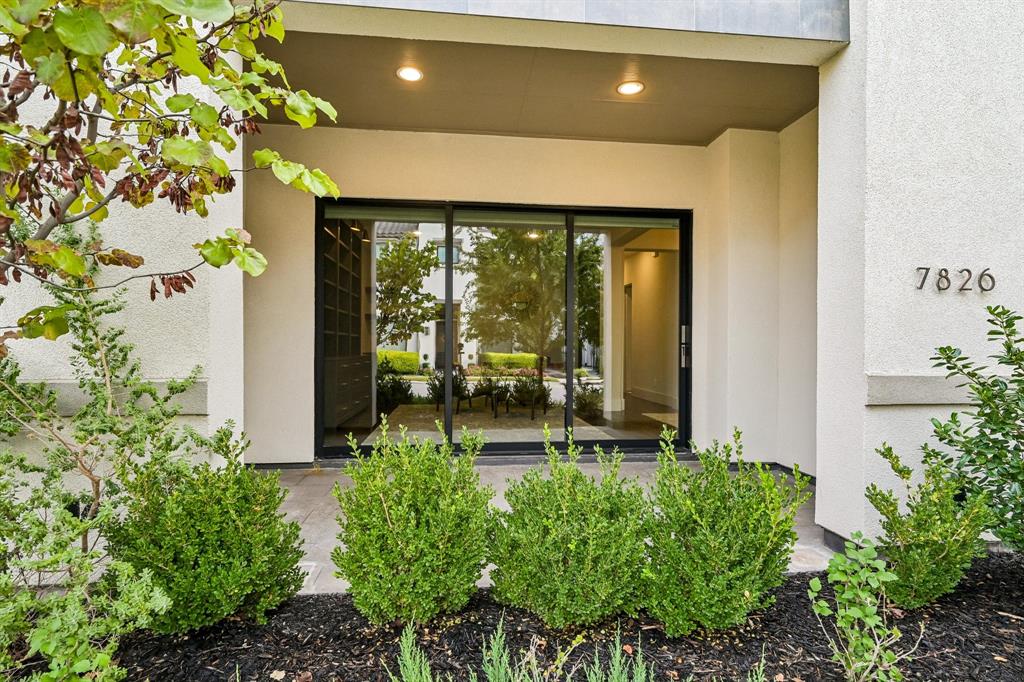
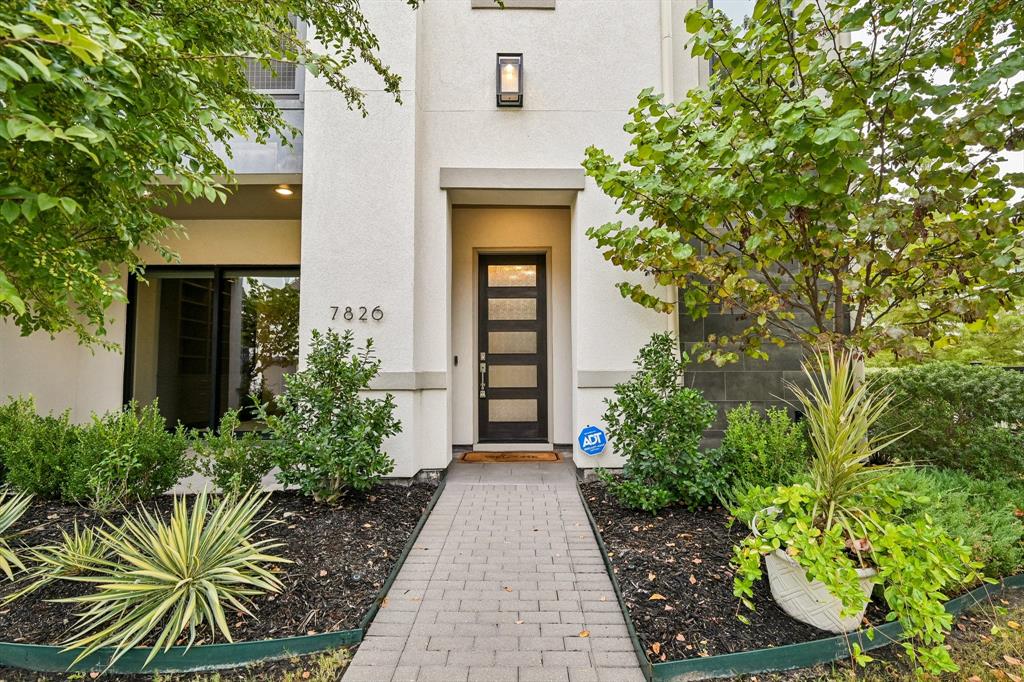
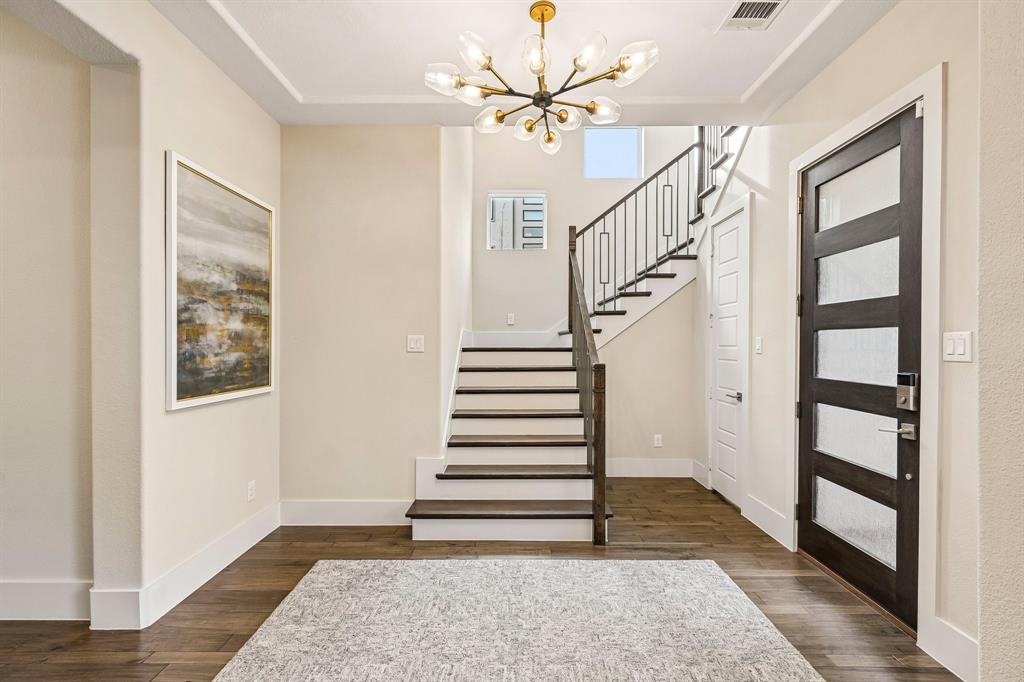
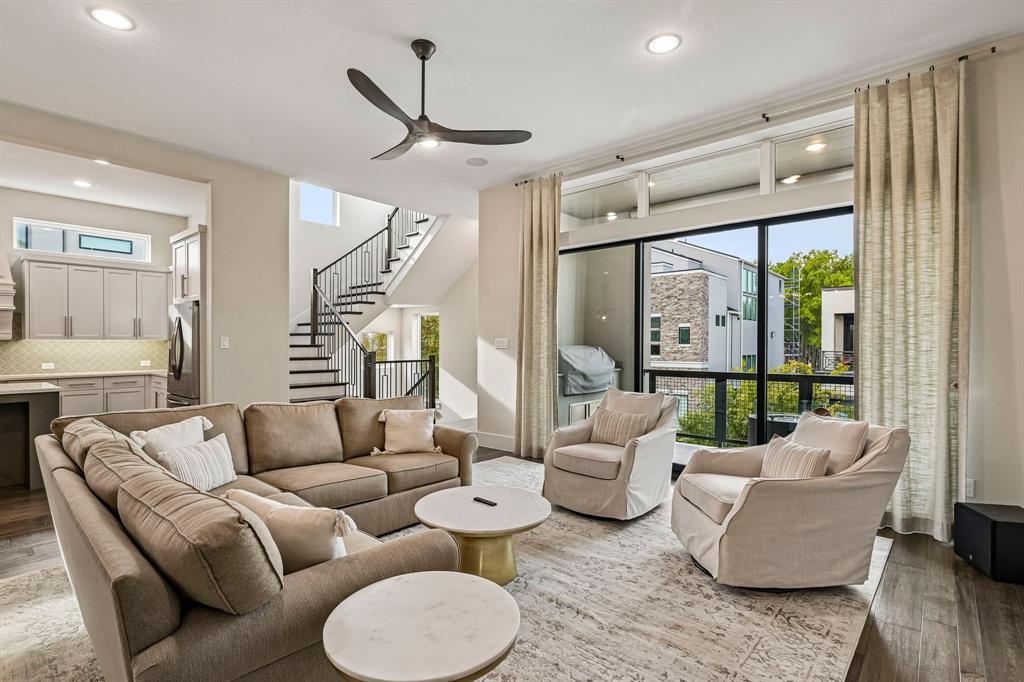
Experience sophisticated luxury living in the heart of Legacy West in Plano! This exceptional three-story villa combines upscale finishes, a PRIVATE ELEVATOR, and an unbeatable walkable location just moments from premier shopping, fine dining, and entertainment. Featuring 3 bedrooms, 3 full baths, 2 half baths, a private office, game room, media room, and extraordinary outdoor entertaining spaces, this residence offers the ultimate urban lifestyle. The first floor welcomes you with a spacious home office or flexible living area, two guest bedrooms, two full baths, a covered patio, and an attached garage. The stunning second floor features an expansive open-concept living and dining area designed for effortless entertaining. The luxurious second-floor primary retreat showcases wood flooring, plantation shutters, two custom closets, and a spa-inspired bathroom featuring an oversized walk-in shower and floating vanities. A conveniently located laundry room completes this level. The gourmet kitchen boasts quartz countertops, stainless steel GE Monogram appliances, a six-burner gas cooktop, white cabinetry, and a generous pantry. Step outside to a covered patio featuring a BUILT-IN GRILL, creating an ideal setting for outdoor dining and entertaining. The third floor delivers an exceptional entertainment experience with a spacious game room, wet bar, dedicated media room, and half bath. The showstopping rooftop terrace features both covered and open-air entertaining areas, an outdoor fireplace, and spectacular views overlooking Legacy West and the surrounding skyline. With the convenience of a PRIVATE ELEVATOR, multiple outdoor living spaces, and a prime location in one of Plano's most desirable luxury destinations, this extraordinary Legacy West villa offers the perfect blend of elegance, comfort, and urban sophistication!

Save
Ask
Tour
Hide
Share
Listing Snapshot
Price 
$1,495,000
Days On Site 
0 Days
Bedrooms 
3
Inside Area (SqFt) 
3,431 sqft
Total Baths 
5
Full Baths 
3
Partial Baths 
2
Lot Size 
0.052 Acres
Year Built 
2017
MLS Number 
21433213
Status 
Active
Property Tax 
$20,928
HOA/Condo/Coop Fees 
$900 Semi-Annually
Sq Ft Source 
N/A
Friends & Family
Recent Activity
11 hours agoListing updated with changes from the MLS
17 hours agoListing first seen on site
General Features
Acres 
0.052
Attached Garage 
Yes
Foundation 
Slab
Garage 
Yes
Garage Spaces 
2
Green Energy Efficient 
AppliancesHVACThermostatWater HeaterWindows
Levels 
Three Or More
Parking 
GarageGarage Door OpenerGarage Faces RearAttached
Property Sub Type 
Single Family Residence
Security 
Carbon Monoxide Detector(s)Firewall(s)PrewiredSecurity LightsSecurity System OwnedSmoke Detector(s)
Sewer 
Public Sewer
Special Circumstances 
Standard
Style 
Contemporary/ModernTraditional
Utilities 
Cable AvailableUnderground Utilities
Water Source 
Public
Interior Features
Appliances 
DishwasherDisposalElectric OvenGas CooktopMicrowaveTankless Water HeaterWine Cooler
Cooling 
Ceiling Fan(s)Central Air
Fireplace 
Yes
Fireplace Features 
Gas StarterHeatilator
Fireplaces 
1
Flooring 
CarpetCeramic TileWood
Heating 
Central
Interior 
ChandelierDry BarElevatorGranite CountersOpen FloorplanWalk-In Closet(s)High Speed InternetWired for Sound
Laundry Features 
Electric Dryer HookupWasher Hookup
Window Features 
Window Coverings
Bath-Half 
Dimensions - 4 x 5Level - Third
Bedroom 
Dimensions - 12 x 11Level - First
Dining Room 
Dimensions - 22 x 10Level - Second
Game Room 
Dimensions - 17 x 14Level - ThirdFeatures - Ceiling Fan(s)
Kitchen 
Dimensions - 17 x 15Level - SecondFeatures - Breakfast Bar, Kitchen Island, Pantry
Living Room 
Dimensions - 19 x 14Level - FirstFeatures - Ceiling Fan(s)
Master Bedroom 
Dimensions - 17 x 14Level - Second
Media Room 
Dimensions - 16 x 13Level - Third
Utility Room 
Dimensions - 10 x 6Level - Second
Save
Ask
Tour
Hide
Share
Exterior Features
Construction Details 
Stucco
Exterior 
BalconyRain GuttersOutdoor Grill
Fencing 
Other
Lot Features 
LandscapedSubdivided
Patio And Porch 
Covered
Roof 
Metal
Windows/Doors 
Window Coverings
Community Features
Association Fee 
$900.0
Association Fee Frequency 
Semi-Annually
School District 
Plano ISD
Financing Terms Available 
CashConventionalVA Loan
Schools
School District
Plano ISD
Elementary School
Barksdale
Middle School
Renner
High School
Shepton
Listing courtesy of James Williams of Berkshire HathawayHS PenFed TX james@friscohousing.com


© 2020 North Texas Real Estate Information Systems. All rights reserved. Information is deemed reliable but is not guaranteed accurate by the MLS or NTREIS. The information being provided is for the consumer's personal, non-commercial use, and may not be reproduced, redistributed, or used for any purpose other than to identify prospective properties consumers may be interested in purchasing.
Last checked: 2026-11-19 02:58 AM CST

Neighborhood & Commute
Source: Walkscore
Disclosure: Community information and market data powered by Constellation Data Labs. Information is deemed reliable but not guaranteed.
Save
Ask
Tour
Hide
Share
Scroll to Top