Save
Ask
Tour
Hide
Share
$965,000
7 Days On Site

12515 Matisse Lane
Dallas, TX 75230

For Sale|Single Family Residence|Active
3
Beds
3
Total Baths
2
Full Baths
1
Partial Bath
2,967
SqFt
$325
/SqFt
1981
Built
Subdivision:
Preston Meadows
County:
Dallas
Call Now: (817) 765-6730
Is this the listing for you? We can help make it yours.
(817) 765-6730
Upcoming Open Houses
Sun, Nov 22, 1:00 PM - 3:00 PM
12515 Matisse Lane12515 Matisse Lane12515 Matisse Lane12515 Matisse Lane
Save
Ask
Tour
Hide
Share

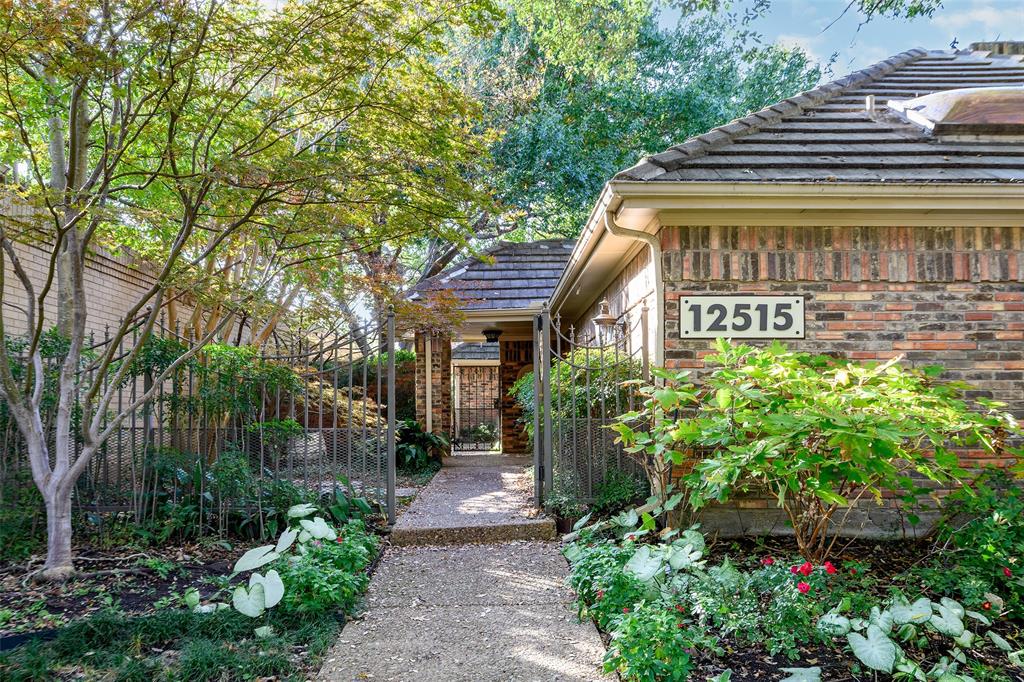
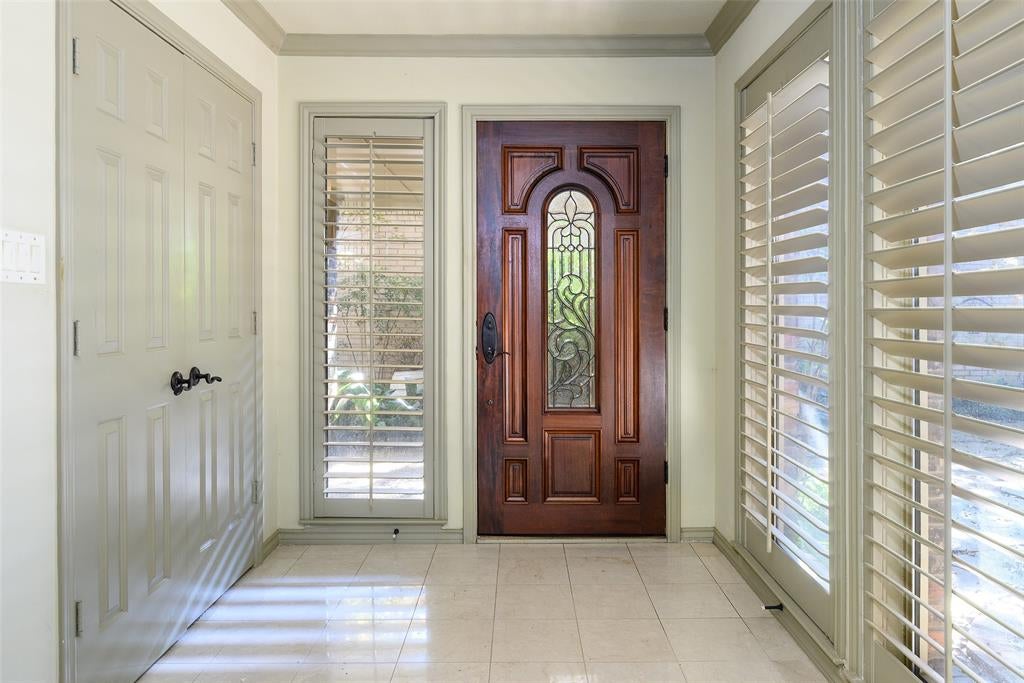
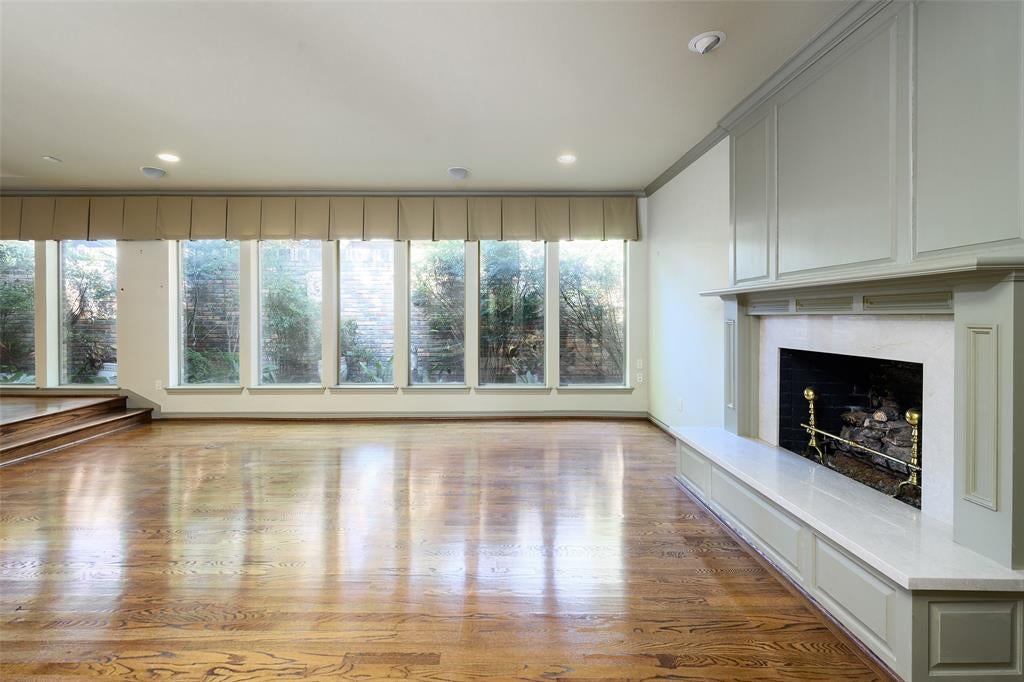
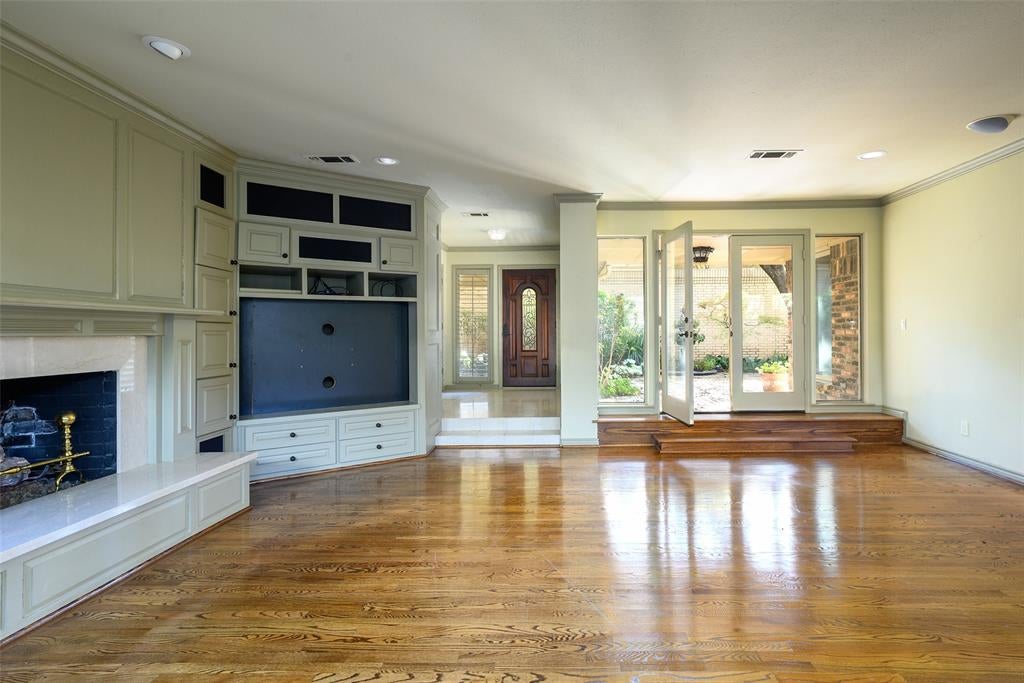
Beautifully situated in the established Preston Meadows neighborhood of North Dallas, this inviting patio home offers a thoughtfully designed floor plan with spacious rooms and comfortable living areas throughout. The welcoming living room provides an ideal gathering space, complemented by an open concept dining room and adjacent kitchen with breakfast area, creating an easy flow for both everyday living and entertaining. The split floor plan provides privacy for the primary suite, with its beautiful outdoor views and generously sized bath with skylight and walk-in closet. At the other end of the home, a guest bedroom and second living area (optional third bedroom) provide wonderful flexibility for guests, a home office or game room. A cedar closet and abundant storage throughout the home offer added convenience and functionality. A separate utility room and attached two-car garage add to the home's everyday convenience. Outdoors, bespoke landscaping provides peaceful views outside every window. The large flagstone and brick-paved courtyard offers numerous options for al fresco dining and relaxing. Designed with energy efficiency in mind, the home features a tile roof, updated attic insulation, high-efficiency HVAC system and newer double-pane windows. Ideally located in North Dallas, the home offers convenient access to Preston Road, 635 and the Dallas North Tollway, placing an array of shopping, dining and entertainment options within easy reach. Nearby Jamestown, Preston Hollow and Anderson Bonner parks provide opportunities to enjoy walking and biking trails, playgrounds, sports and outdoor recreation.

Save
Ask
Tour
Hide
Share
Listing Snapshot
Price 
$965,000
Days On Site 
7 Days
Bedrooms 
3
Inside Area (SqFt) 
2,967 sqft
Total Baths 
3
Full Baths 
2
Partial Baths 
1
Lot Size 
0.216 Acres
Year Built 
1981
MLS Number 
21433200
Status 
Active
Property Tax 
$19,078
HOA/Condo/Coop Fees 
N/A
Sq Ft Source 
N/A
Friends & Family
Recent Activity
17 hours agoListing updated with changes from the MLS
7 days agoStatus changed to Active
a week agoListing first seen on site
General Features
Acres 
0.216
Attached Garage 
Yes
Foundation 
Slab
Garage 
Yes
Garage Spaces 
2
Levels 
One
Parking 
GarageGarage Faces RearAttached
Property Sub Type 
Single Family Residence
Security 
Smoke Detector(s)
Sewer 
Public Sewer
Special Circumstances 
Standard
Style 
Traditional
Utilities 
Electricity Available
Water Source 
Public
Interior Features
Appliances 
DishwasherDisposalGas OvenMicrowave
Cooling 
Ceiling Fan(s)Central Air
Fireplace 
Yes
Fireplace Features 
Living RoomGas Log
Fireplaces 
2
Flooring 
CarpetWood
Heating 
Fireplace(s)Natural Gas
Interior 
Built-in FeaturesChandelierWalk-In Closet(s)High Speed Internet
Window Features 
ShuttersWindow Coverings
Bedroom 
Dimensions - 12 x 12Level - First
Breakfast Room 
Dimensions - 12 x 11Level - First
Dining Room 
Dimensions - 14 x 15Level - First
Game Room 
Dimensions - 15 x 18Level - First
Kitchen 
Dimensions - 12 x 16Level - First
Living Room 
Dimensions - 19 x 20Level - First
Master Bedroom 
Dimensions - 18 x 15Level - FirstFeatures - Ceiling Fan(s), Walk-In Closet(s)
Utility Room 
Dimensions - 11 x 18Level - First
Save
Ask
Tour
Hide
Share
Exterior Features
Construction Details 
Brick
Exterior 
CourtyardPrivate YardUncovered Courtyard
Fencing 
Wrought Iron
Lot Features 
Interior LotLandscapedMany Trees
Roof 
Tile
Windows/Doors 
ShuttersWindow Coverings
Community Features
School District 
Dallas ISD
Financing Terms Available 
CashConventionalVA Loan
Schools
School District
Dallas ISD
Elementary School
Nathan Adams
Middle School
Walker
High School
White
Listing courtesy of Jamie Kohlmann of Dave Perry Miller Real Estate jamie@daveperrymiller.com


© 2020 North Texas Real Estate Information Systems. All rights reserved. Information is deemed reliable but is not guaranteed accurate by the MLS or NTREIS. The information being provided is for the consumer's personal, non-commercial use, and may not be reproduced, redistributed, or used for any purpose other than to identify prospective properties consumers may be interested in purchasing.
Last checked: 2026-11-19 02:42 AM CST

Neighborhood & Commute
Source: Walkscore
Disclosure: Community information and market data powered by Constellation Data Labs. Information is deemed reliable but not guaranteed.
Save
Ask
Tour
Hide
Share
Scroll to Top