Save
Ask
Tour
Hide
Share
$1,035,000
8 Days On Site

1521 Newton Ranch Road
Keller, TX 76248

For Sale|Single Family Residence|Active
5
Beds
4
Total Baths
4
Full Baths
4,524
SqFt
$229
/SqFt
2011
Built
Subdivision:
Newton Ranch
County:
Tarrant
Call Now: (817) 765-6730
Is this the listing for you? We can help make it yours.
(817) 765-6730
1521 Newton Ranch Road1521 Newton Ranch Road1521 Newton Ranch Road1521 Newton Ranch Road
Save
Ask
Tour
Hide
Share

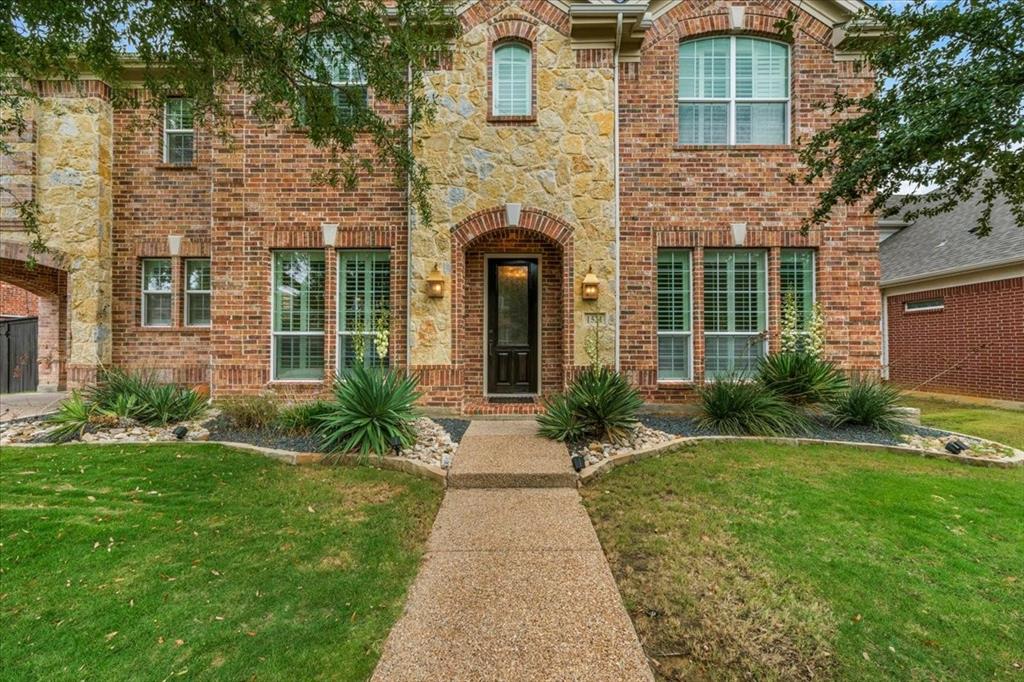
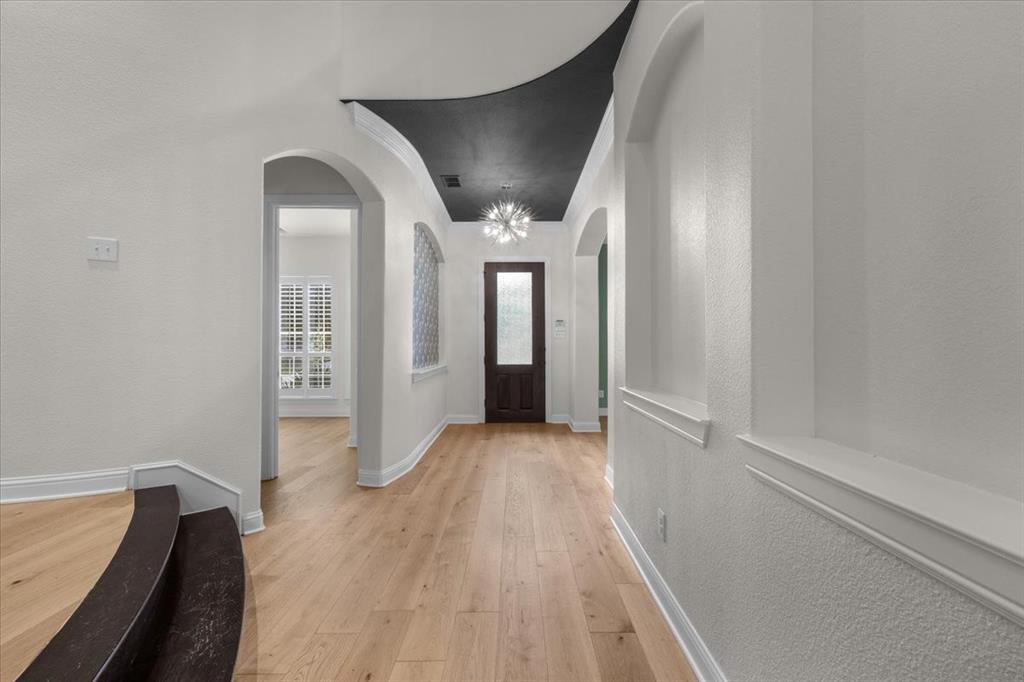
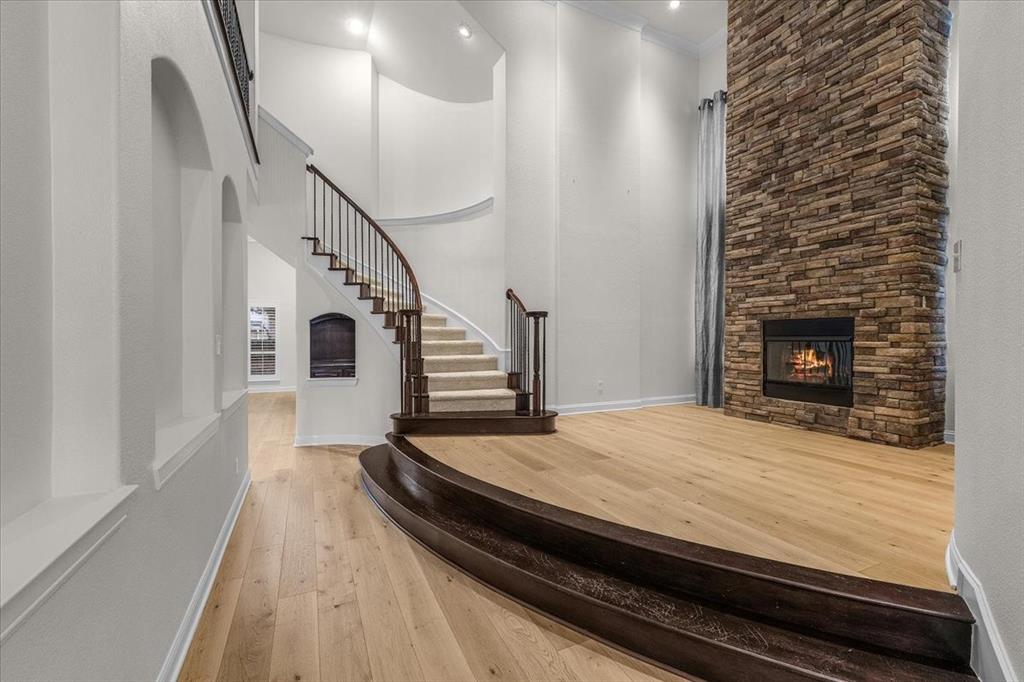
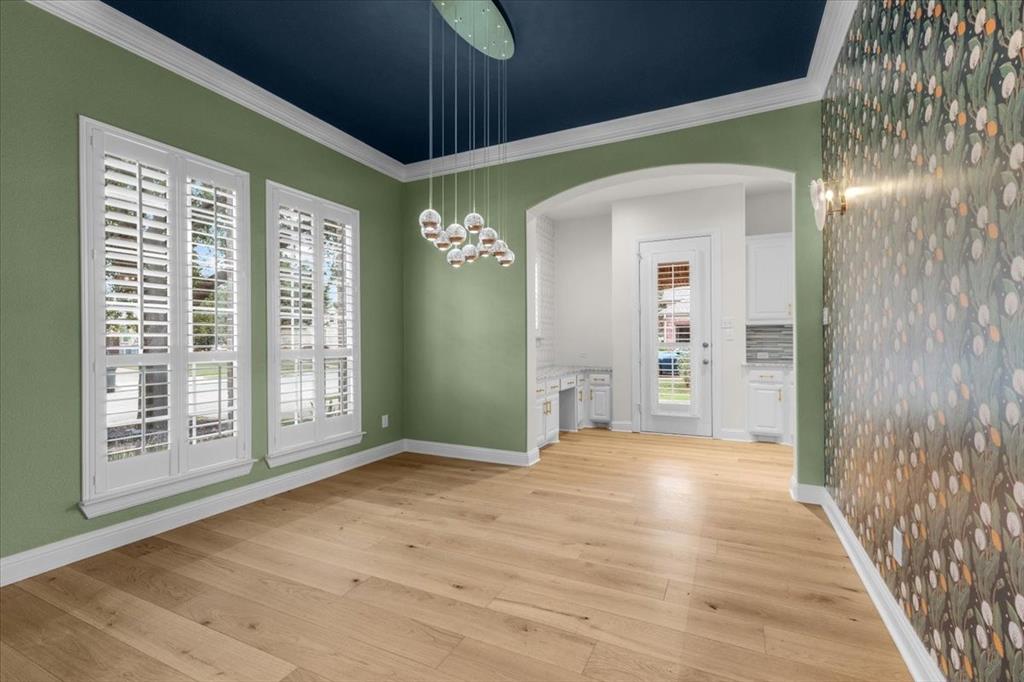
Set on a landscaped interior lot in Newton Ranch, this 2011 home in the heart of Keller has been updated throughout, featuring hardwood floors and plantation shutters. It offers five bedrooms, four full baths and four living areas, plus a porte-cochère and an oversized three-car tandem garage. The kitchen is built around a full Thermador suite, from the built-in refrigerator and double convection ovens to the warming drawer, built-in coffee maker, dishwasher and microwave. It opens to the breakfast nook with window seat and to a family room anchored by a linear fireplace, and a wine grotto sits beneath the staircase. The main-level primary suite opens to the patio and pool and features artistic tile, limestone finishes, a jetted tub and a custom closet with a lifetime warranty. A bedroom or office space and full bath are also on the main level. Upstairs, three bedrooms, two with ensuite baths, join a media room and a game room with a wet bar and beverage cooler. A covered patio with an electric retractable screen overlooks a saltwater pool with water features, framed by low-maintenance landscaping and mature trees. Recent updates include a new downstairs HVAC system (2026), two tankless water heaters and a Google Nest Learning Thermostat. Zoned for Keller ISD, including Keller High School.

Save
Ask
Tour
Hide
Share
Listing Snapshot
Price 
$1,035,000
Days On Site 
8 Days
Bedrooms 
5
Inside Area (SqFt) 
4,524 sqft
Total Baths 
4
Full Baths 
4
Partial Baths 
N/A
Lot Size 
0.215 Acres
Year Built 
2011
MLS Number 
21433044
Status 
Active
Property Tax 
N/A
HOA/Condo/Coop Fees 
$335 Semi-Annually
Sq Ft Source 
N/A
Friends & Family
Recent Activity
5 days agoListing updated with changes from the MLS
7 days agoStatus changed to Active
a week agoListing first seen on site
General Features
Acres 
0.215
Attached Garage 
Yes
Foundation 
Slab
Garage 
Yes
Garage Spaces 
3
Levels 
Two
Parking 
CoveredDirect AccessDrivewayGarageGarage Door OpenerKitchen LevelOversizedTandemAttached
Property Sub Type 
Single Family Residence
Security 
Carbon Monoxide Detector(s)Smoke Detector(s)
Sewer 
Public Sewer
Special Circumstances 
Standard
Style 
Traditional
Utilities 
Electricity AvailableUnderground Utilities
Water Source 
Public
Interior Features
Appliances 
RefrigeratorBuilt-In RefrigeratorDishwasherDisposalGas CooktopMicrowaveConvection OvenDouble OvenWarming DrawerWine Cooler
Cooling 
Ceiling Fan(s)Central Air
Fireplace 
Yes
Fireplace Features 
ElectricFamily RoomLiving Room
Fireplaces 
2
Flooring 
CarpetTileWood
Heating 
CentralElectricFireplace(s)
Interior 
Built-in FeaturesCathedral Ceiling(s)Double VanityDry BarEat-in KitchenKitchen IslandOpen FloorplanPantryVaulted Ceiling(s)Walk-In Closet(s)Wet BarHigh Speed Internet
Window Features 
ShuttersWindow Coverings
Bedroom 
Dimensions - 15 x 12Level - SecondFeatures - Ceiling Fan(s)
Save
Ask
Tour
Hide
Share
Exterior Features
Construction Details 
BrickStone
Fencing 
Back YardFencedGateWood
Lot Features 
Few TreesInterior LotLandscaped
Patio And Porch 
CoveredPatioRear Porch
Pool Features 
GuniteIn GroundPrivateSalt Water
Private Pool 
Yes
Roof 
Composition
Windows/Doors 
ShuttersWindow Coverings
Community Features
Association Fee 
$335.0
Association Fee Frequency 
Semi-Annually
School District 
Keller ISD
Financing Terms Available 
CashConventionalVA Loan
Schools
School District
Keller ISD
Elementary School
Kellerharv
Middle School
Keller
High School
Keller
Listing courtesy of Troy George of Synergy Realty troy@georgeandnoonan.com


© 2020 North Texas Real Estate Information Systems. All rights reserved. Information is deemed reliable but is not guaranteed accurate by the MLS or NTREIS. The information being provided is for the consumer's personal, non-commercial use, and may not be reproduced, redistributed, or used for any purpose other than to identify prospective properties consumers may be interested in purchasing.
Last checked: 2026-11-19 03:03 AM CST

Neighborhood & Commute
Source: Walkscore
Disclosure: Community information and market data powered by Constellation Data Labs. Information is deemed reliable but not guaranteed.
Save
Ask
Tour
Hide
Share
Scroll to Top