
1285 Mount Gilead RoadKeller, TX 76262
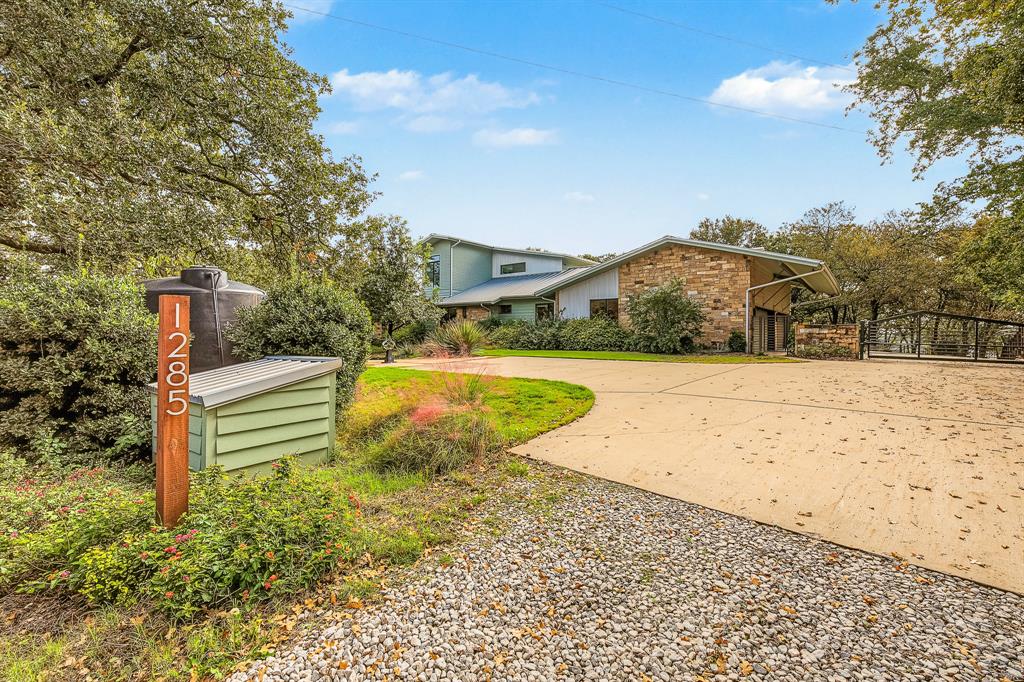
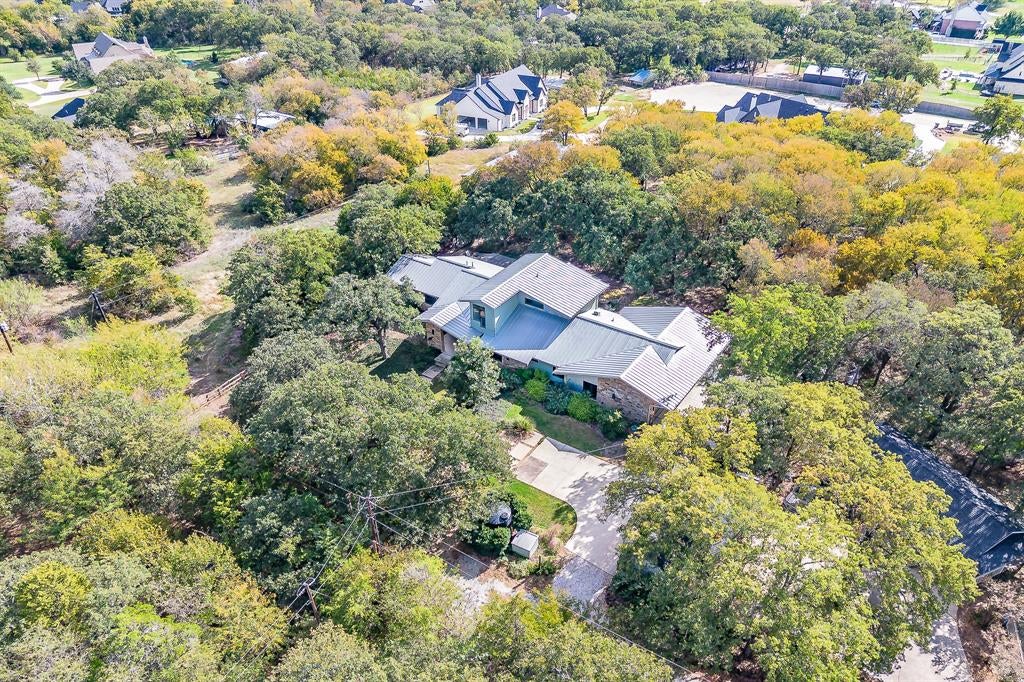
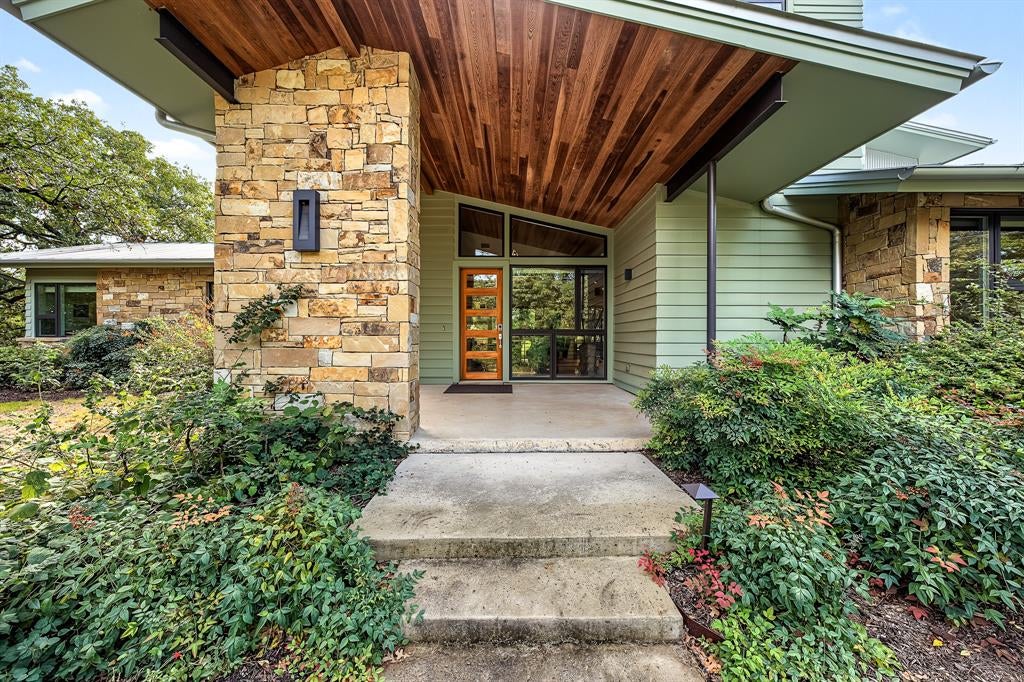
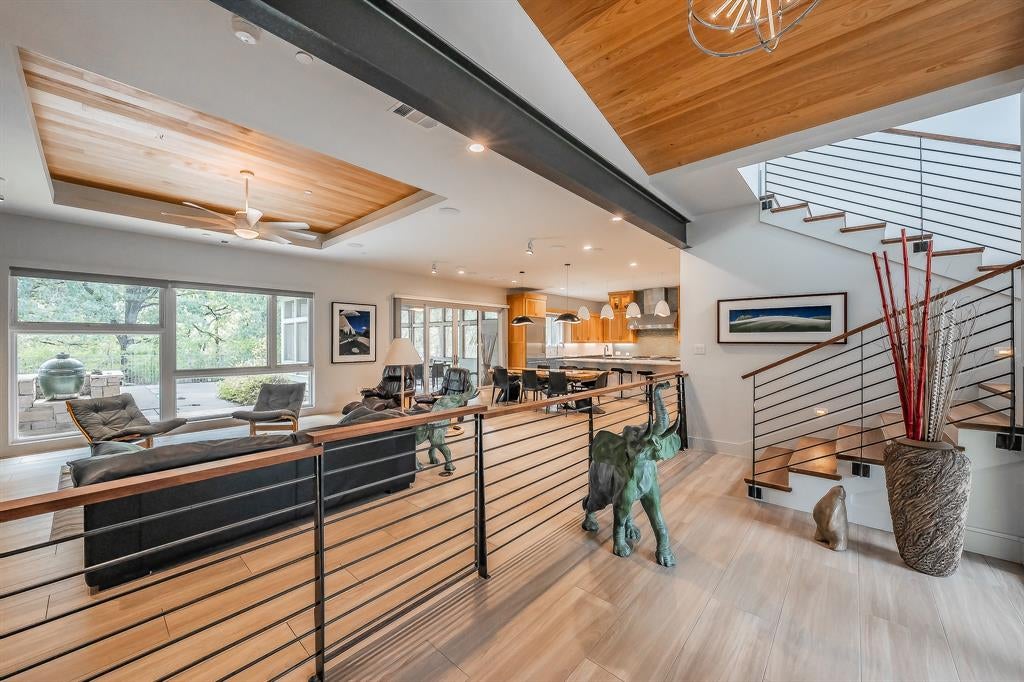
Discover a rare opportunity to own a secluded, heavily wooded 1.5-acre estate in Far North Keller. Surrounded by mature trees & natural beauty, this exceptional property offers privacy, space, & an impressive collection of luxury features. Around ¾ of an acre is dedicated to a private fenced dog park. 2 additional lots are available for those seeking more land, privacy, or future possibilities. Inside, the home is bright & beautiful with warm wood & iron accents, thoughtful architectural details, & upscale finishes throughout. Designed for both everyday living & entertaining, this home combines sophisticated style with practical luxury. The professional-style kitchen features premium appliances, including a 48-inch stainless steel gas range with 6 burners & electric griddle, 2 electric ovens, a stainless steel refrigerator, a cabinet-front dishwasher, & a Sharp microwave drawer. The Kitchen also features Silestone countertops, a center island, 2 sinks with disposals, & a powerful exhaust system with roof-mounted blower. Abundant cabinetry with lighting above & below provide exceptional workspace & storage. A butler's pantry offers additional storage & room for a separate freezer. The impressive downstairs primary room is designed for relaxation with a bath featuring rich walnut cabinetry, marble countertops, an oversized walk-in closet, & a spacious shower with dual showerheads & full-body sprays. The upstairs 2nd primary has an ensuite bath with limestone countertops, dual sinks, & glass tile accents, along with a living area. The laundry room includes extensive cabinets & shelving, & a dedicated dog washing & drying area. The 4-car garage has ample space for vehicles & storage, & includes a dedicated storm-safe room. The backyard features a beautiful saltwater pool with beach entry, an outdoor kitchen, & a screened-in porch with electric radiant heaters for year-round use. Please see supplements for the full list of features.
| 6 days ago | Listing updated with changes from the MLS | |
| a week ago | Listing first seen on site |

© 2020 North Texas Real Estate Information Systems. All rights reserved. Information is deemed reliable but is not guaranteed accurate by the MLS or NTREIS. The information being provided is for the consumer's personal, non-commercial use, and may not be reproduced, redistributed, or used for any purpose other than to identify prospective properties consumers may be interested in purchasing.
Last checked: 2026-11-19 03:03 AM CST
