Save
Ask
Tour
Hide
Share
$4,350,000
8 Days On Site

6707 Brookshire Drive
Dallas, TX 75230

For Sale|Single Family Residence|Active
5
Beds
6
Total Baths
5
Full Baths
1
Partial Bath
6,109
SqFt
$712
/SqFt
2016
Built
Subdivision:
Waggoner Place Add
County:
Dallas
Call Now: (817) 765-6730
Is this the listing for you? We can help make it yours.
(817) 765-6730
Upcoming Open Houses
Sat, Nov 21, 1:00 PM - 3:00 PM
6707 Brookshire Drive6707 Brookshire Drive6707 Brookshire Drive6707 Brookshire Drive
Save
Ask
Tour
Hide
Share

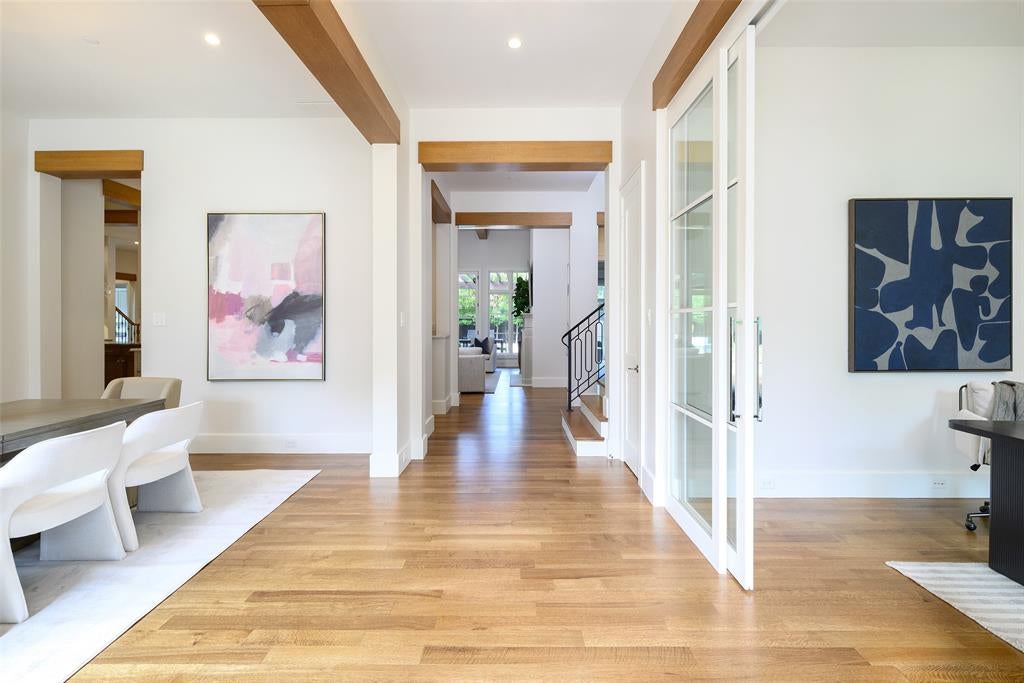
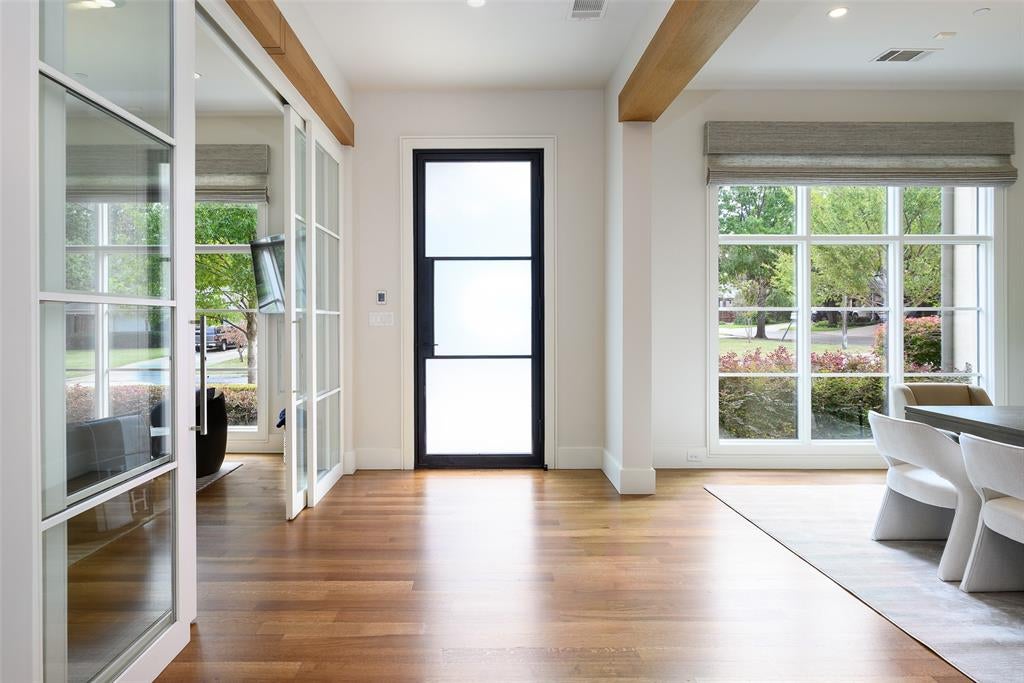
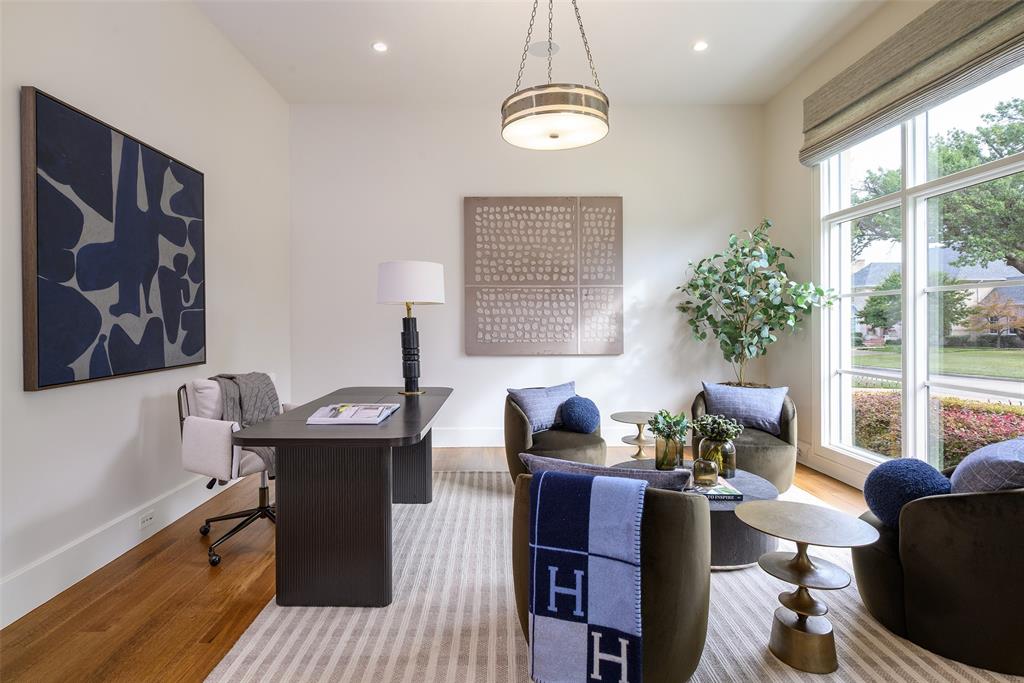
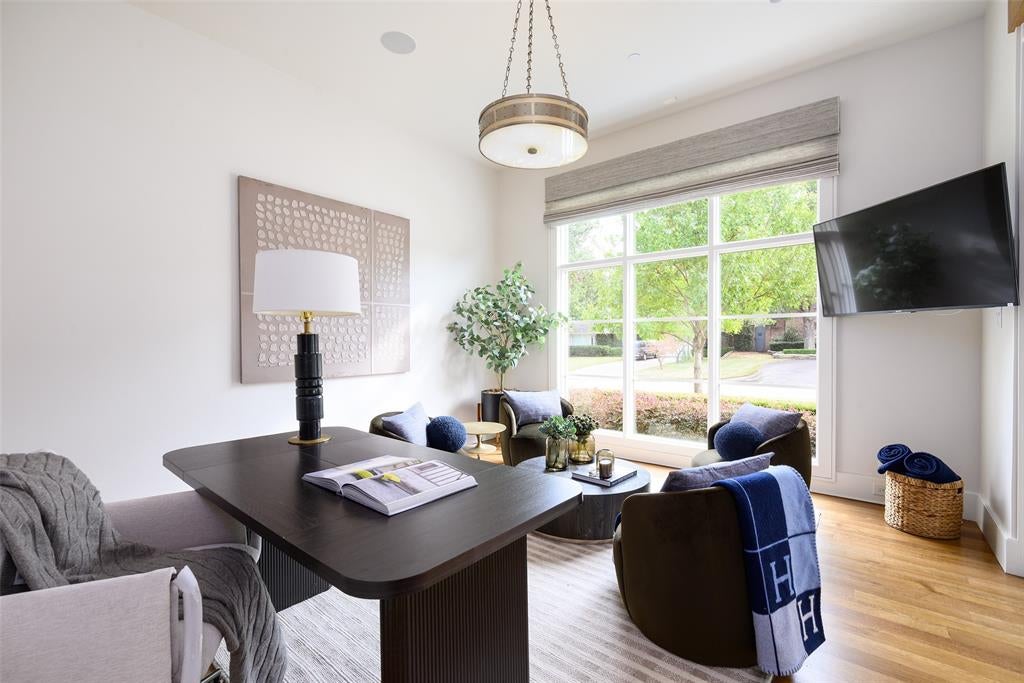
An exceptional blend of timeless architecture and modern luxury, 6707 Brookshire is a beautifully appointed where sophisticated design, thoughtful craftsmanship, and resort-style living come together. A striking transitional façade with a standing-seam metal roof, expansive windows, and meticulously manicured grounds creates an impressive first impression. Inside, light-filled interiors showcase warm hardwood floors, architectural wood beams, elegant finishes, and thoughtfully designed living spaces that balance sophistication with everyday comfort. Gracious formal living and dining areas complement an expansive family room anchored by a beautiful fireplace, while walls of windows and French doors create a seamless connection to the outdoors. At the heart of the home, the chef's kitchen features stunning marble countertops, custom cabinetry, professional-style appliances, an oversized island, and generous entertaining space. The serene primary suite offers a private retreat with views of the landscaped grounds and a spa-inspired bath featuring a soaking tub, oversized shower, dual vanities, and spacious walk-in closet. A dedicated study provides an inviting space for working from home. The true showpiece of this remarkable property is the spectacular backyard, thoughtfully designed for both grand-scale entertaining and everyday enjoyment. A resort-style pool and spa serve as the centerpiece, surrounded by an expansive covered outdoor living and dining area complete with fireplace and built-in grill. A private sport court, sprawling lawn, mature trees, and lush landscaping create an extraordinary outdoor retreat with exceptional space for recreation, relaxation, and entertaining. Offering a rare combination of refined interiors, impressive outdoor amenities, and effortless indoor-outdoor living, delivering a truly elevated lifestyle in one of Dallas' most desirable residential settings.

Save
Ask
Tour
Hide
Share
Listing Snapshot
Price 
$4,350,000
Days On Site 
8 Days
Bedrooms 
5
Inside Area (SqFt) 
6,109 sqft
Total Baths 
6
Full Baths 
5
Partial Baths 
1
Lot Size 
0.364 Acres
Year Built 
2016
MLS Number 
21432890
Status 
Active
Property Tax 
$83,651
HOA/Condo/Coop Fees 
N/A
Sq Ft Source 
N/A
Friends & Family
Recent Activity
yesterdayListing updated with changes from the MLS
a week agoListing first seen on site
General Features
Acres 
0.364
Attached Garage 
Yes
Foundation 
CombinationSlab
Garage 
Yes
Garage Spaces 
3
Levels 
Two
Parking 
EnclosedGarageGarage Faces SideAttached
Property Sub Type 
Single Family Residence
Security 
Security SystemSmoke Detector(s)
Sewer 
Public Sewer
Special Circumstances 
Standard
Utilities 
Cable AvailableUnderground Utilities
Water Source 
Public
Interior Features
Appliances 
RefrigeratorBuilt-In RefrigeratorDishwasherDisposalGas CooktopMicrowaveDouble OvenWine Cooler
Cooling 
Ceiling Fan(s)Central AirElectric
Fireplace 
Yes
Fireplace Features 
GasGas StarterMasonryWood Burning
Fireplaces 
2
Flooring 
CarpetCeramic TileStoneWood
Heating 
CentralNatural Gas
Interior 
ChandelierEat-in KitchenKitchen IslandOpen FloorplanOtherPantryVaulted Ceiling(s)Wet BarHigh Speed InternetSmart HomeWired for Sound
Laundry Features 
Gas Dryer HookupWasher Hookup
Window Features 
Skylight(s)Bay Window(s)
Bedroom 
Dimensions - 15 x 12Level - FirstFeatures - Walk-In Closet(s)
Breakfast Room 
Dimensions - 18 x 8Level - First
Dining Room 
Dimensions - 17 x 13Level - First
Exercise Room 
Dimensions - 19 x 15Level - Second
Game Room 
Dimensions - 18 x 15Level - Second
Kitchen 
Dimensions - 16 x 15Level - FirstFeatures - Breakfast Bar, Kitchen Island, Pantry
Library 
Dimensions - 15 x 13Level - First
Living Room 
Dimensions - 22 x 20Level - First
Master Bedroom 
Dimensions - 21 x 16Level - FirstFeatures - Walk-In Closet(s)
Media Room 
Dimensions - 17 x 15Level - Second
Mud Room 
Dimensions - 6 x 5Level - First
Office 
Dimensions - 8 x 5Level - First
Utility Room 
Dimensions - 10 x 9Level - First
Save
Ask
Tour
Hide
Share
Exterior Features
Construction Details 
StoneStucco
Exterior 
Awning(s)BarbecueBuilt-in BarbecueRain GuttersPrivate YardOutdoor Grill
Lot Features 
Corner LotFew TreesLandscapedMany TreesOther
Patio And Porch 
CoveredDeckRear Porch
Pool Features 
HeatedIn Ground
Roof 
Composition
Windows/Doors 
Skylight(s)Bay Window(s)
Community Features
School District 
Dallas ISD
Schools
School District
Dallas ISD
Elementary School
Prestonhol
Middle School
Benjamin Franklin
High School
Hillcrest
Listing courtesy of Eric Narosov of Allie Beth Allman & Assoc. eric.narosov@alliebeth.com


© 2020 North Texas Real Estate Information Systems. All rights reserved. Information is deemed reliable but is not guaranteed accurate by the MLS or NTREIS. The information being provided is for the consumer's personal, non-commercial use, and may not be reproduced, redistributed, or used for any purpose other than to identify prospective properties consumers may be interested in purchasing.
Last checked: 2026-11-19 02:42 AM CST

Neighborhood & Commute
Source: Walkscore
Disclosure: Community information and market data powered by Constellation Data Labs. Information is deemed reliable but not guaranteed.
Save
Ask
Tour
Hide
Share
Scroll to Top