Save
Ask
Tour
Hide
Share
$360,000
1 Day On Site

193 Montague Lane
Frisco, TX 75036

For Sale|Single Family Residence|Active
2
Beds
2
Total Baths
2
Full Baths
1,536
SqFt
$234
/SqFt
2014
Built
Subdivision:
Frisco Lakes By Del Webb Villa
County:
Denton
Call Now: (817) 765-6730
Is this the listing for you? We can help make it yours.
(817) 765-6730
193 Montague Lane193 Montague Lane193 Montague Lane193 Montague Lane
Save
Ask
Tour
Hide
Share

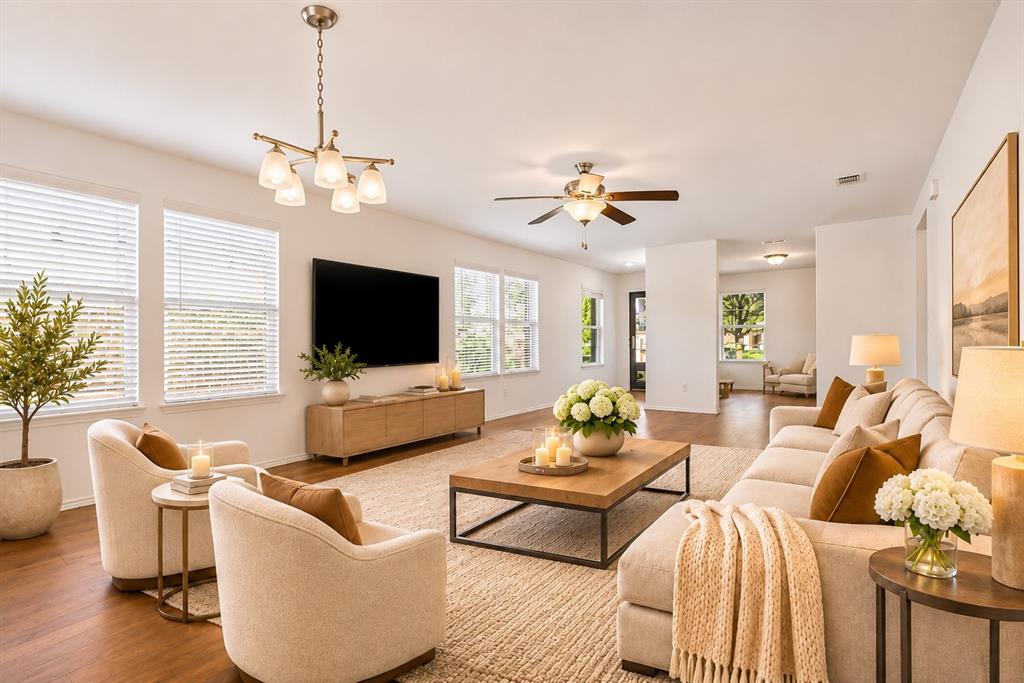
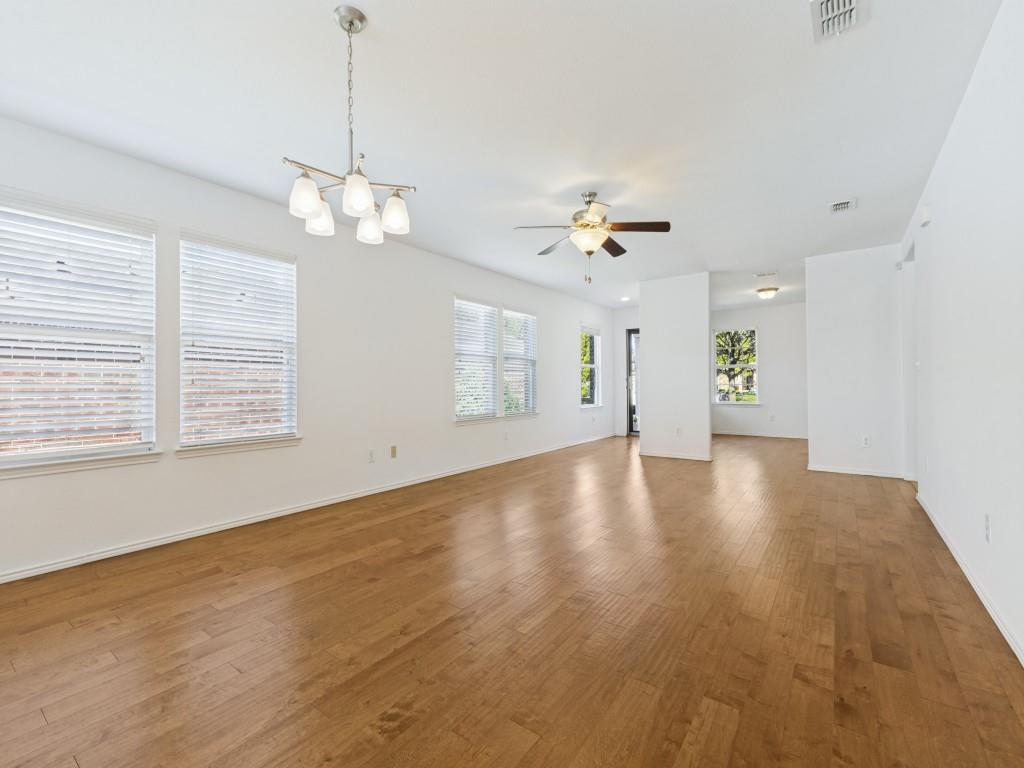
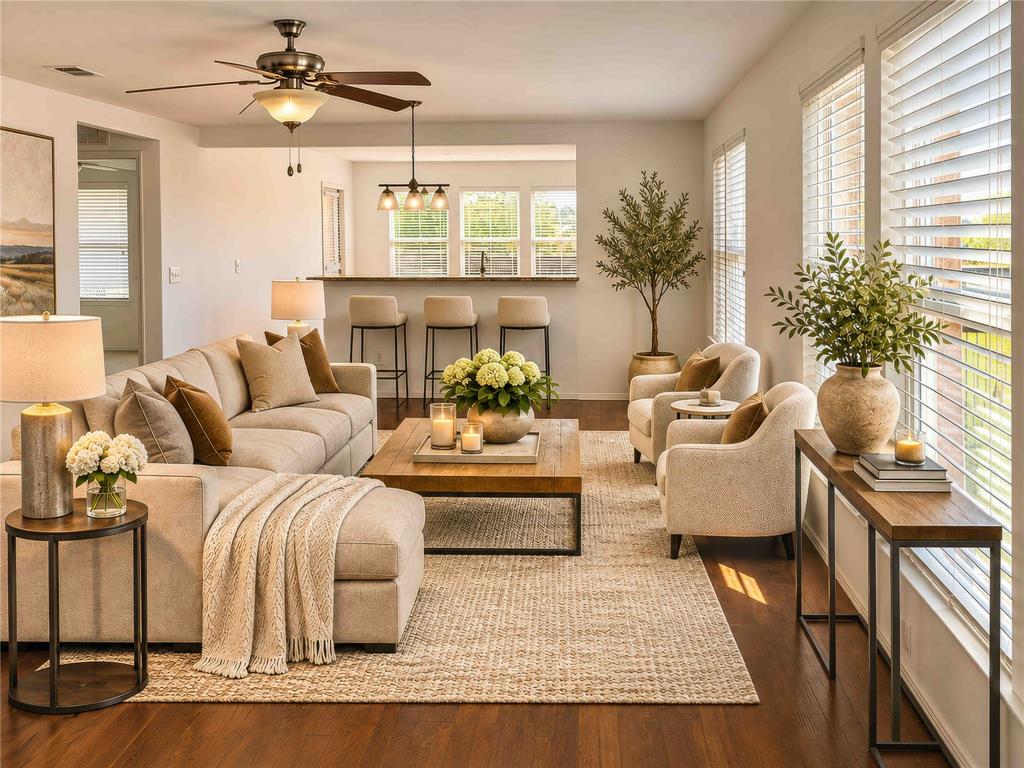
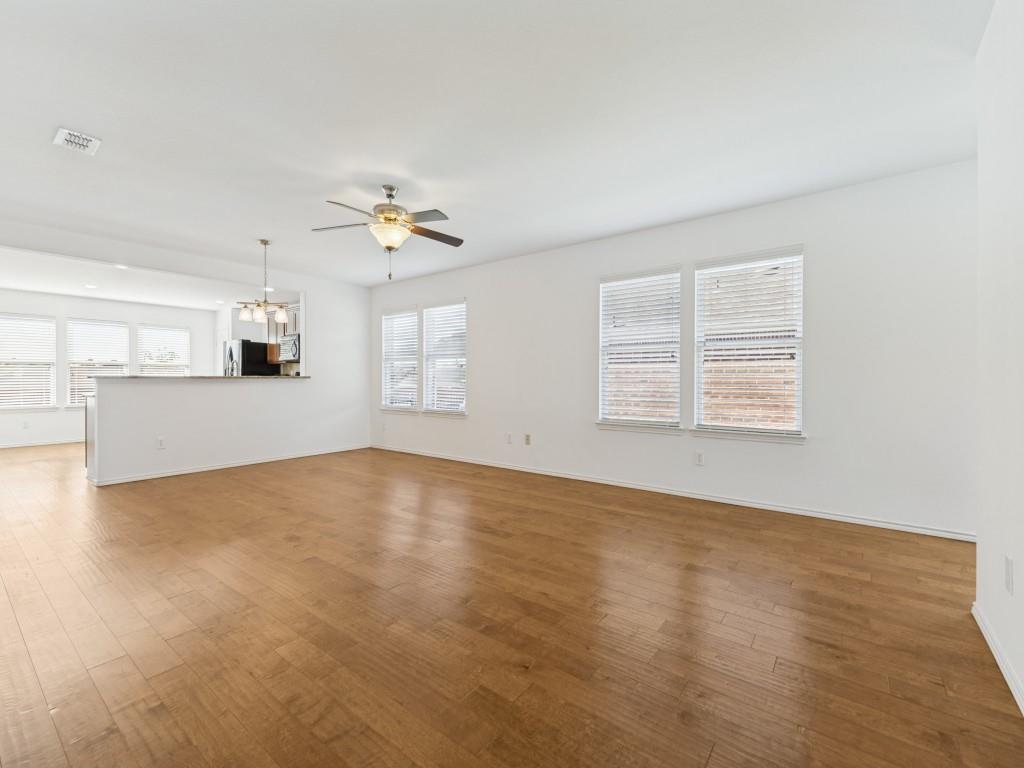
Enjoy easy one-story living in Frisco Lakes, Frisco’s premier 55+ active adult community. This light-filled 2-bedroom, 2-bath home offers 1,536 square feet with an Pine Springs open floor plan, beautiful hardwood floors and a flexible bonus room that can serve as a study, exercise room, hobby space or game room. The kitchen features granite countertops and a gas range and opens to the main living and dining areas, creating a comfortable layout for everyday living and entertaining. An abundance of natural light adds to the open feel throughout the home. The private primary suite includes a generous walk-in closet, while fresh interior paint, new carpet and wood blinds make the home move-in ready. Outside, the oversized backyard offers plenty of room to relax, garden or entertain. The home backs to a greenbelt, with a brick wall providing an added sense of separation and privacy from the space beyond. A two-car garage provides additional storage, and a golf cart is available for separate purchase. Frisco Lakes offers an exceptional active-adult lifestyle with multiple amenity centers, indoor and outdoor pools, fitness facilities, pickleball and tennis courts, walking and biking trails, golf, clubs, classes and community events. All of this just minutes from The Star, PGA Frisco, Legacy West and Grandscape.

Save
Ask
Tour
Hide
Share
Listing Snapshot
Price 
$360,000
Days On Site 
1 Day
Bedrooms 
2
Inside Area (SqFt) 
1,536 sqft
Total Baths 
2
Full Baths 
2
Partial Baths 
N/A
Lot Size 
0.127 Acres
Year Built 
2014
MLS Number 
21432823
Status 
Active
Property Tax 
$6,511
HOA/Condo/Coop Fees 
$200 monthly
Sq Ft Source 
N/A
Friends & Family
Recent Activity
18 hours agoListing updated with changes from the MLS
yesterdayListing first seen on site
General Features
Acres 
0.127
Attached Garage 
Yes
Foundation 
Slab
Garage 
Yes
Garage Spaces 
2
Levels 
One
Parking 
GarageGarage Door OpenerGarage Faces FrontKitchen LevelAttached
Property Sub Type 
Single Family Residence
Security 
Security System
Sewer 
Public Sewer
Special Circumstances 
Standard
Style 
Traditional
Utilities 
Cable AvailableUnderground Utilities
Water Source 
Public
Interior Features
Appliances 
DishwasherDisposalElectric OvenGas CooktopGas Water HeaterMicrowave
Cooling 
Ceiling Fan(s)Central Air
Flooring 
CarpetTileWood
Heating 
Natural Gas
Interior 
Eat-in KitchenGranite CountersOpen FloorplanWalk-In Closet(s)High Speed Internet
Laundry Features 
Electric Dryer HookupWasher Hookup
Window Features 
Window Coverings
Bath-Full 
Dimensions - 0 x 0Level - First
Bedroom 
Dimensions - 11 x 10Level - First
Kitchen 
Dimensions - 10 x 10Level - FirstFeatures - Breakfast Bar, Eat-in Kitchen
Living Room 
Dimensions - 14 x 17Level - FirstFeatures - Ceiling Fan(s)
Master Bathroom 
Dimensions - 0 x 0Level - First
Master Bedroom 
Dimensions - 14 x 12Level - FirstFeatures - Walk-In Closet(s)
Office 
Dimensions - 12 x 10Level - First
Save
Ask
Tour
Hide
Share
Exterior Features
Construction Details 
Brick
Fencing 
BrickWrought Iron
Lot Features 
Few TreesSubdivided
Patio And Porch 
CoveredFront PorchPatioRear Porch
Roof 
Composition
Windows/Doors 
Window Coverings
Community Features
Association Fee 
$600.0
Association Fee Frequency 
Quarterly
Community Features 
PoolClubhouseGolf
School District 
Frisco ISD
Senior Community 
Yes
Financing Terms Available 
CashConventionalFHAVA Loan
Schools
School District
Frisco ISD
Elementary School
Hosp
Middle School
Pearson
High School
Reedy
Listing courtesy of Maureen Steitle of Compass RE Texas, LLC maureen.steitle@compass.com


© 2020 North Texas Real Estate Information Systems. All rights reserved. Information is deemed reliable but is not guaranteed accurate by the MLS or NTREIS. The information being provided is for the consumer's personal, non-commercial use, and may not be reproduced, redistributed, or used for any purpose other than to identify prospective properties consumers may be interested in purchasing.
Last checked: 2026-11-19 03:03 AM CST

Neighborhood & Commute
Source: Walkscore
Disclosure: Community information and market data powered by Constellation Data Labs. Information is deemed reliable but not guaranteed.
Save
Ask
Tour
Hide
Share
Scroll to Top