
Save
Ask
Tour
Hide
$274,900
New Listing
9032 Sun Haven WayFort Worth, TX 76244
For Sale|Single Family Residence|Active
4
Beds
2
Total Baths
2
Full Baths
1,557
SqFt
$177
/SqFt
2009
Built
Subdivision:
Valley Brook
County:
Tarrant
Call Now: (817) 765-6730
Is this the listing for you? We can help make it yours.
(817) 765-6730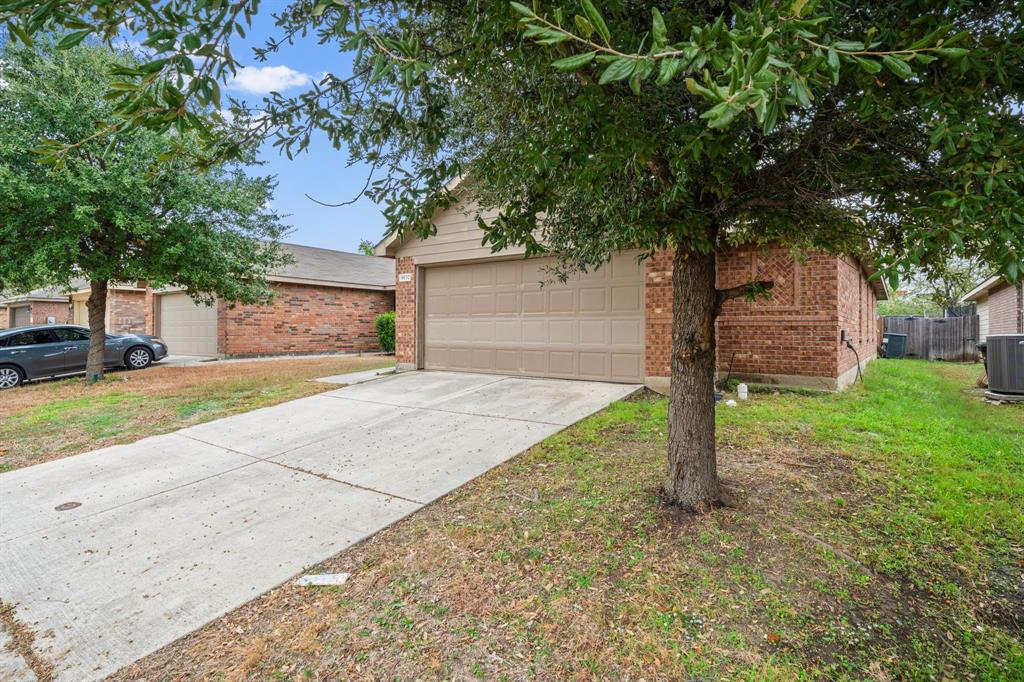
Save
Ask
Tour
Hide
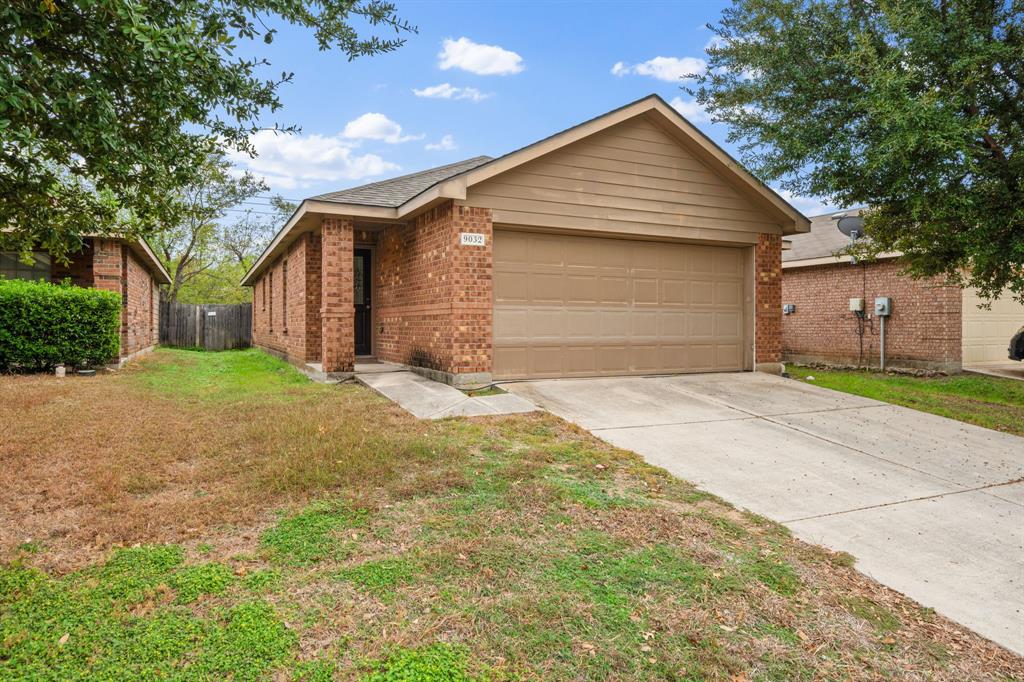
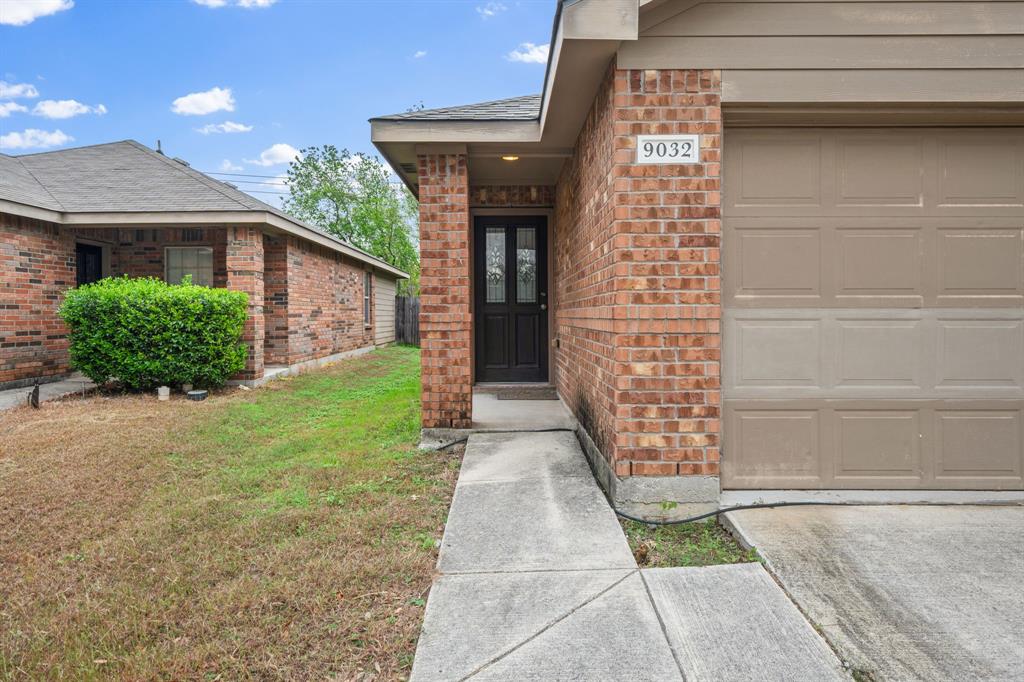
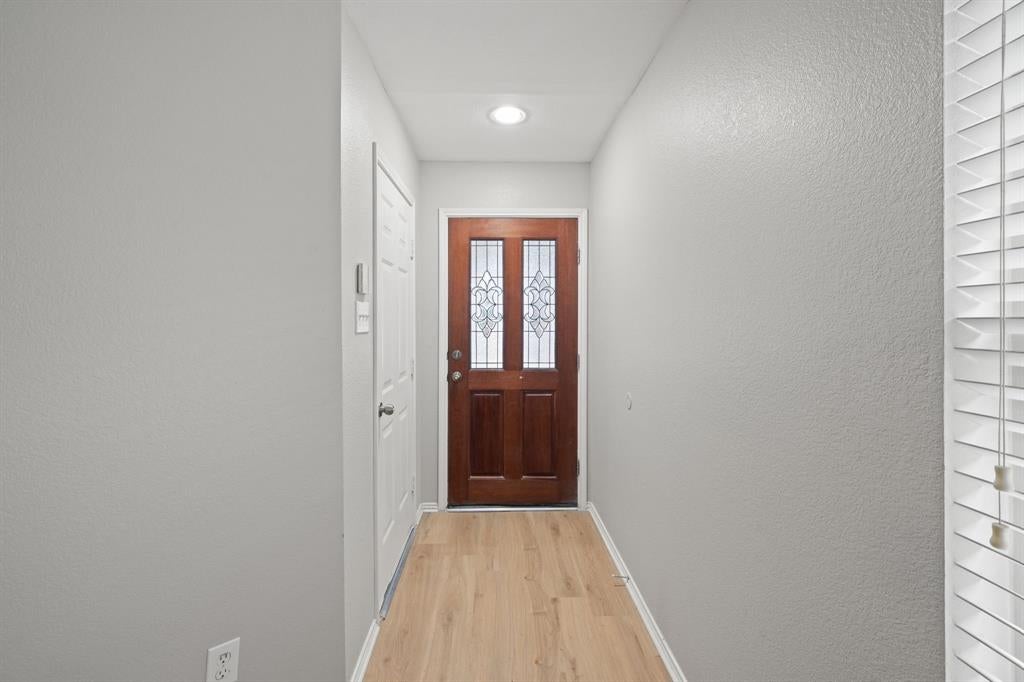
Welcome to 9032 Sun Haven Way in Fort Worth!** This charming single-story home in the established Valley Brook community offers 4 bedrooms, 2 full bathrooms, and approximately 1,557 square feet of comfortable living space. Built in 2009, the home features a functional floor plan designed for everyday living, with a spacious living area and an attached 2-car garage. The kitchen includes a built-in microwave, dishwasher, and electric range. Situated on an approximately 5,184-square-foot lot, this property offers convenient access to nearby shopping, dining, and major roadways. Located within Keller ISD, this home is a wonderful opportunity for homeowners or investors alike. Don't miss the opportunity to make this property your own!
Save
Ask
Tour
Hide
Listing Snapshot
Price
$274,900
Days On Site
0 Days
Bedrooms
4
Inside Area (SqFt)
1,557 sqft
Total Baths
2
Full Baths
2
Partial Baths
N/A
Lot Size
0.119 Acres
Year Built
2009
MLS Number
21432812
Status
Active
Property Tax
$5,163
HOA/Condo/Coop Fees
$29.33 monthly
Sq Ft Source
N/A
Friends & Family
Recent Activity
| 5 hours ago | Listing updated with changes from the MLS | |
| 10 hours ago | Listing first seen on site |
General Features
Acres
0.119
Attached Garage
Yes
Garage
Yes
Garage Spaces
2
Levels
One
Parking
Garage Faces FrontAttached
Property Sub Type
Single Family Residence
Sewer
Public Sewer
Special Circumstances
Standard
Utilities
Cable Available
Water Source
Public
Interior Features
Appliances
Gas RangeMicrowave
Cooling
Central Air
Heating
Central
Bedroom
Dimensions - 12 x 10Level - First
Kitchen
Dimensions - 12 x 12Level - First
Living Room
Dimensions - 17 x 14Level - First
Master Bedroom
Dimensions - 17 x 13Level - First
Save
Ask
Tour
Hide
Community Features
Association Fee
$88.0
Association Fee Frequency
Quarterly
School District
Keller ISD
Financing Terms Available
CashConventionalFHAVA Loan
Schools
School District
Keller ISD
Elementary School
Friendship
Middle School
Hillwood
High School
Central
Listing courtesy of Nick Good of EXP REALTY Listings@GoodsHomes.com

© 2020 North Texas Real Estate Information Systems. All rights reserved. Information is deemed reliable but is not guaranteed accurate by the MLS or NTREIS. The information being provided is for the consumer's personal, non-commercial use, and may not be reproduced, redistributed, or used for any purpose other than to identify prospective properties consumers may be interested in purchasing.
Last checked: 2026-11-14 03:23 AM CST
© 2020 North Texas Real Estate Information Systems. All rights reserved. Information is deemed reliable but is not guaranteed accurate by the MLS or NTREIS. The information being provided is for the consumer's personal, non-commercial use, and may not be reproduced, redistributed, or used for any purpose other than to identify prospective properties consumers may be interested in purchasing.
Last checked: 2026-11-14 03:23 AM CST
Neighborhood & Commute
Source: Walkscore
Disclosure: Community information and market data powered by Constellation Data Labs. Information is deemed reliable but not guaranteed.
Save
Ask
Tour
Hide

Did you know? You can invite friends and family to your search. They can join your search, rate and discuss listings with you.