
10316 Bel Aire DriveDallas, TX 75218
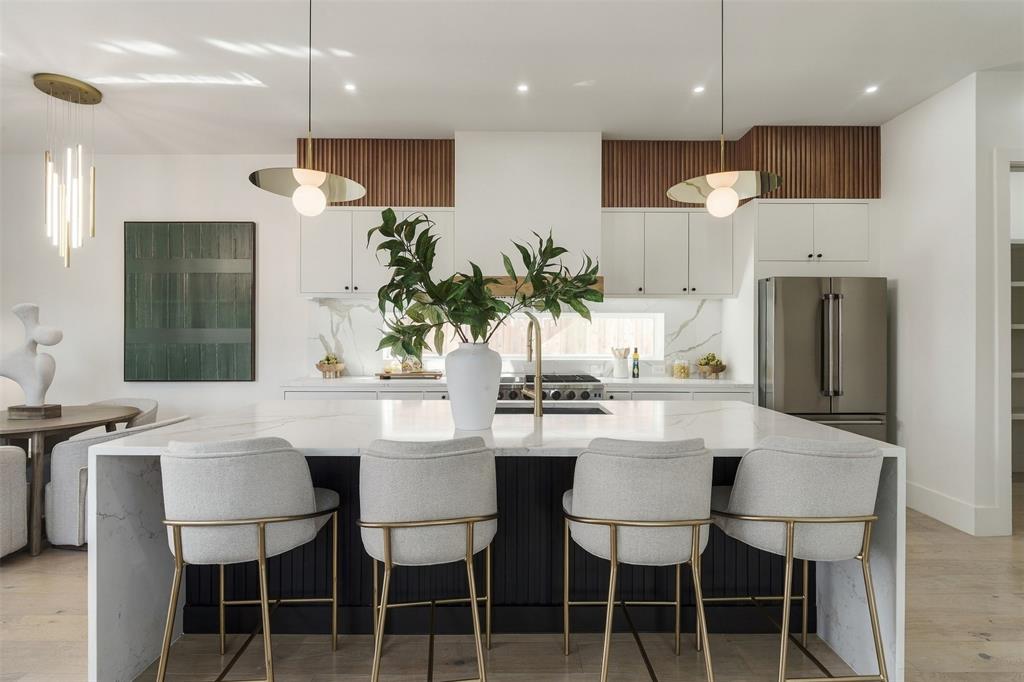
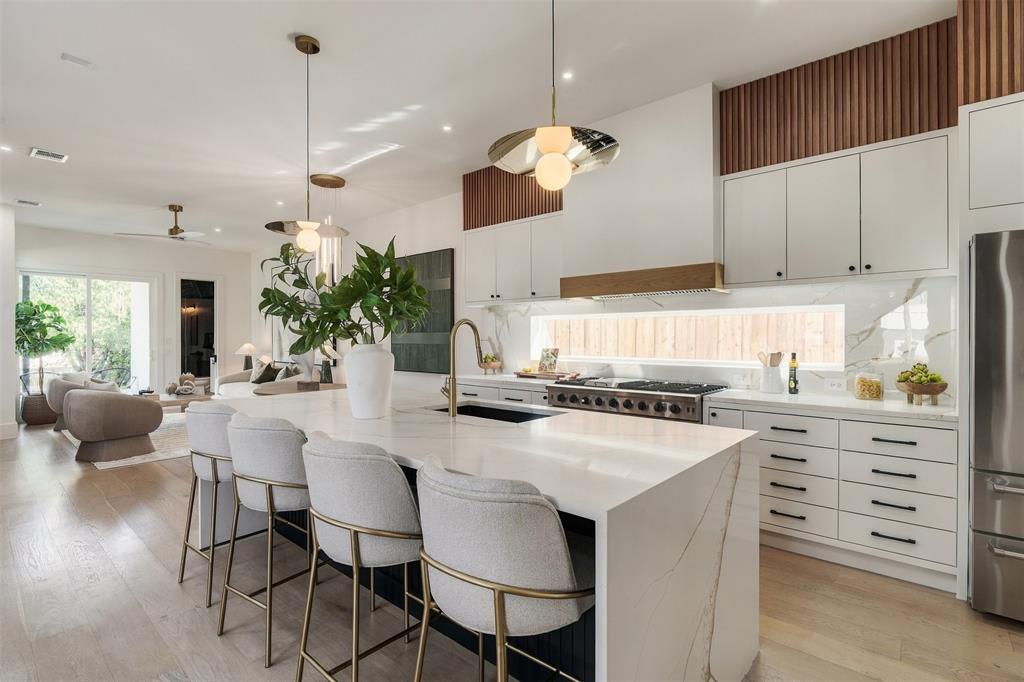
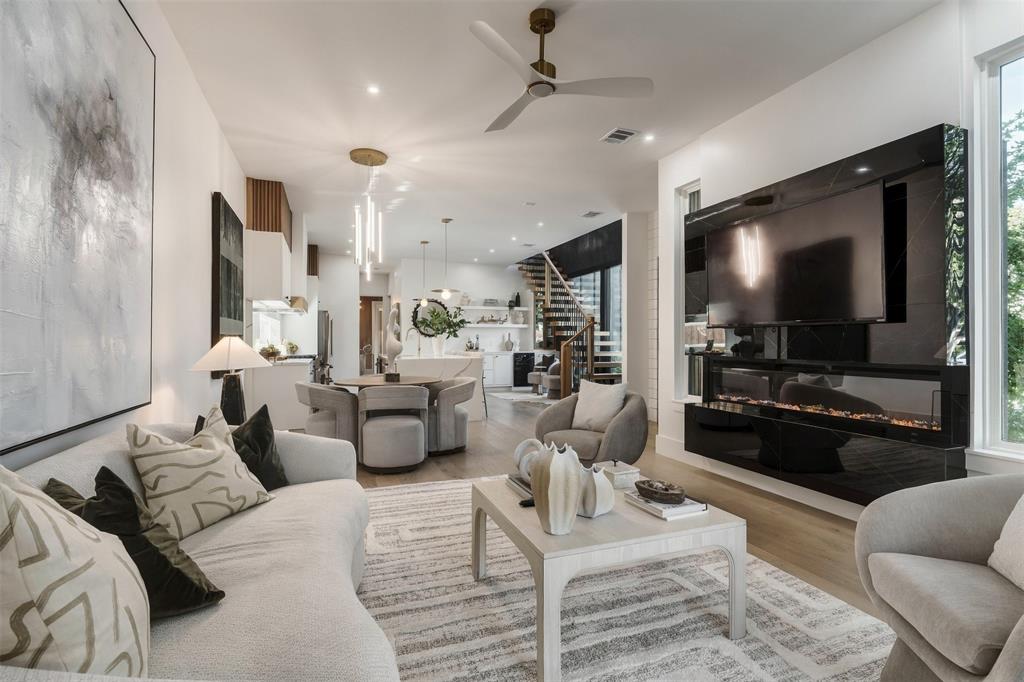
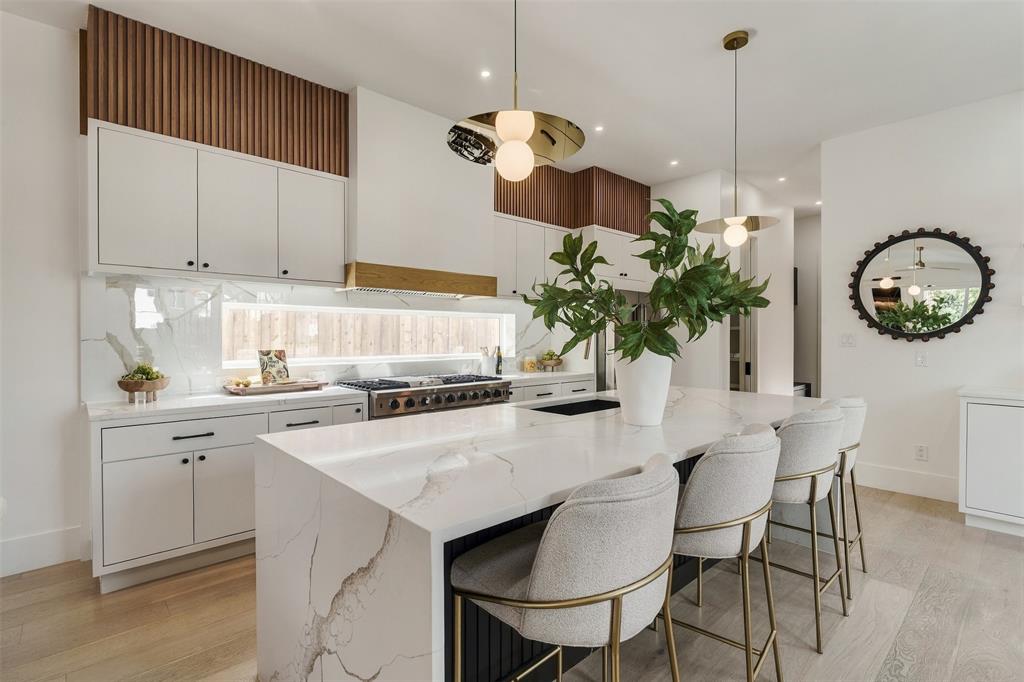
Welcome to 10316 Bel Aire Drive, where modern sophistication meets the charm of one of East Dallas’s most beloved neighborhoods. Just minutes from the natural beauty of White Rock Lake, this stunning new-construction home offers the perfect blend of thoughtful design, timeless finishes, and everyday comfort. Step inside to discover beautiful wide-plank engineered hardwood floors, smooth Level 4 wall finishes, and inviting living spaces accented by two fireplaces. The beautifully appointed kitchen features custom cabinetry, elegant quartz countertops, and a premium ZLINE appliance package, creating the perfect setting for both everyday living and effortless entertaining. The home features three dedicated bedrooms plus a separate office that offers flexible use as a potential fourth bedroom, guest room, or private workspace, depending on your needs. Four full bathrooms, including one conveniently located downstairs, add comfort and functionality. Upgraded porcelain tile and warm cedar and PVC exterior accents complete the home’s sophisticated design. Enjoy the best of Old Lake Highlands living, with nearby parks, local dining, and the scenic trails of White Rock Lake just moments away. A beautiful balance of modern luxury, neighborhood charm, and a place to truly call home.
| 11 hours ago | Listing updated with changes from the MLS | |
| a week ago | Listing first seen on site |

© 2020 North Texas Real Estate Information Systems. All rights reserved. Information is deemed reliable but is not guaranteed accurate by the MLS or NTREIS. The information being provided is for the consumer's personal, non-commercial use, and may not be reproduced, redistributed, or used for any purpose other than to identify prospective properties consumers may be interested in purchasing.
Last checked: 2026-11-19 02:42 AM CST

Did you know? You can invite friends and family to your search. They can join your search, rate and discuss listings with you.