Save
Ask
Tour
Hide
Share
$555,000
9 Days On Site

3126 Cliff Swallow Lane
Arlington, TX 76005

For Sale|Single Family Residence|Active
4
Beds
3
Total Baths
3
Full Baths
2,831
SqFt
$196
/SqFt
2023
Built
Subdivision:
Viridian Collins East - Lakeside
County:
Tarrant
Call Now: (817) 765-6730
Is this the listing for you? We can help make it yours.
(817) 765-6730
3126 Cliff Swallow Lane3126 Cliff Swallow Lane3126 Cliff Swallow Lane3126 Cliff Swallow Lane
Save
Ask
Tour
Hide
Share

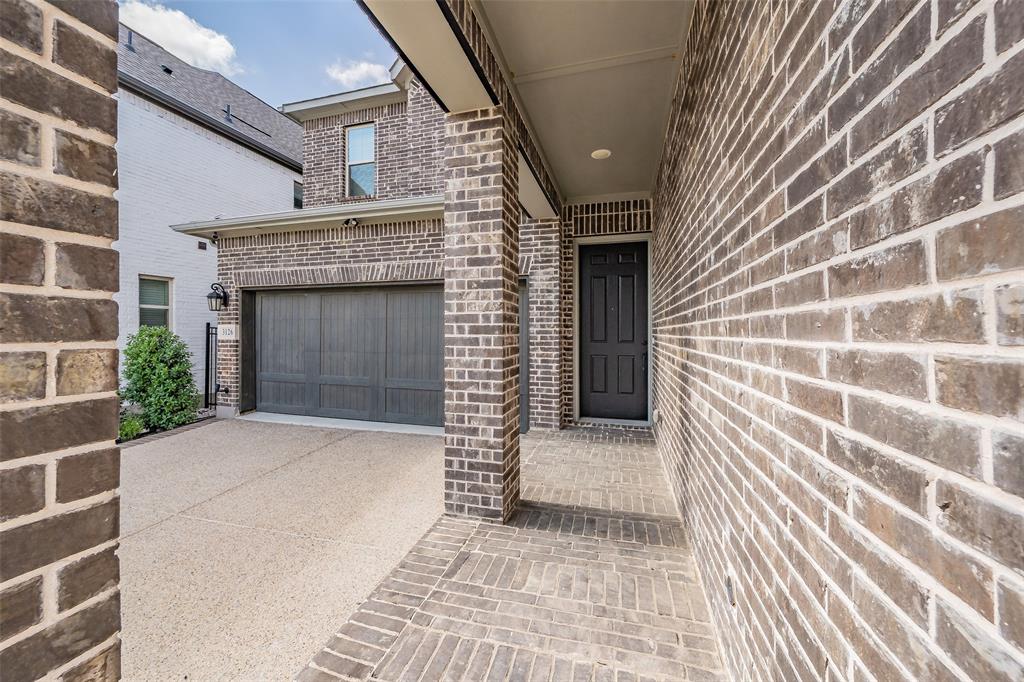
Discover this beautiful David Weekley home, located in the Lakeside at Viridian community in North Arlington! Built in 2023, this spacious home offers approximately 2,831 square feet of living space, fresh interior paint and a versatile open floor plan designed for comfortable everyday living and entertaining. The impressive kitchen features a large center island and opens to the expansive dining and living areas. Soaring ceilings and abundant natural light create a bright and welcoming atmosphere. A downstairs bedroom with a full bath is ideal for guests, while the upstairs features a spacious primary suite, two additional bedrooms and a second living area. A flexible bonus room near the entry provides the perfect space for a home office, sitting area or study. Eligible first-time buyers may receive up to 3% in closing cost assistance through the HomePath Ready Buyer program. Complete Fannie Mae’s HomeView course and earn the certificate before submitting the initial offer. Program terms apply. Buyer to verify all information.

Save
Ask
Tour
Hide
Share
Listing Snapshot
Price 
$555,000
Days On Site 
9 Days
Bedrooms 
4
Inside Area (SqFt) 
2,831 sqft
Total Baths 
3
Full Baths 
3
Partial Baths 
N/A
Lot Size 
0.108 Acres
Year Built 
2023
MLS Number 
21432346
Status 
Active
Property Tax 
$16,206
HOA/Condo/Coop Fees 
$110 monthly
Sq Ft Source 
N/A
Friends & Family
Recent Activity
19 hours agoListing updated with changes from the MLS
a week agoListing first seen on site
General Features
Acres 
0.108
Attached Garage 
Yes
Foundation 
Slab
Garage 
Yes
Garage Spaces 
2
Levels 
Two
Parking 
Garage Door OpenerGarage Faces FrontAttached
Property Sub Type 
Single Family Residence
Sewer 
Public Sewer
Special Circumstances 
Real Estate Owned
Style 
Traditional
Utilities 
Cable Available
Water Source 
Public
Interior Features
Appliances 
DishwasherDisposalElectric OvenGas CooktopMicrowave
Cooling 
Ceiling Fan(s)Central AirElectric
Flooring 
CarpetCeramic TileVinyl
Heating 
CentralNatural Gas
Interior 
Eat-in KitchenKitchen IslandOpen FloorplanPantryWalk-In Closet(s)High Speed Internet
Laundry Features 
Washer Hookup
Window Features 
Window Coverings
Bedroom 
Dimensions - 11 x 10Level - FirstFeatures - Walk-In Closet(s)
Bonus Room 
Dimensions - 7 x 11Level - SecondFeatures - Ceiling Fan(s)
Dining Room 
Dimensions - 10 x 16Level - First
Kitchen 
Dimensions - 18 x 12Level - FirstFeatures - Breakfast Bar, Eat-in Kitchen, Kitchen Island
Living Room 
Dimensions - 14 x 15Level - SecondFeatures - Ceiling Fan(s)
Master Bedroom 
Dimensions - 16 x 14Level - SecondFeatures - Walk-In Closet(s)
Utility Room 
Dimensions - 7 x 7Level - Second
Save
Ask
Tour
Hide
Share
Exterior Features
Construction Details 
BrickStone
Exterior 
Rain GuttersLighting
Fencing 
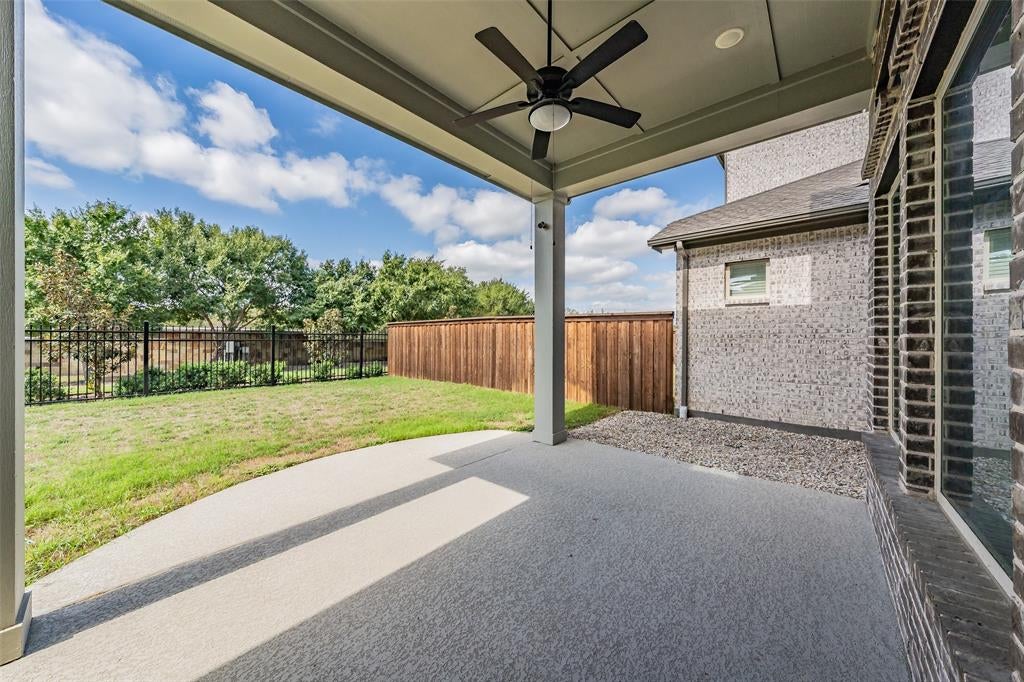
Wood
Lot Features 
Few TreesLandscapedSubdivided
Patio And Porch 
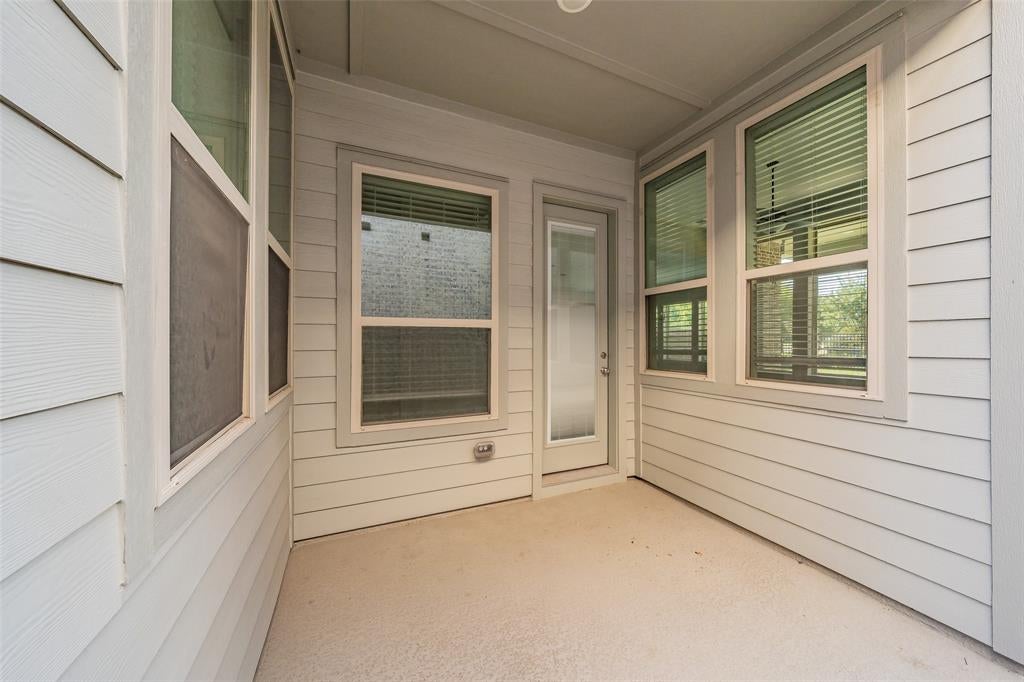
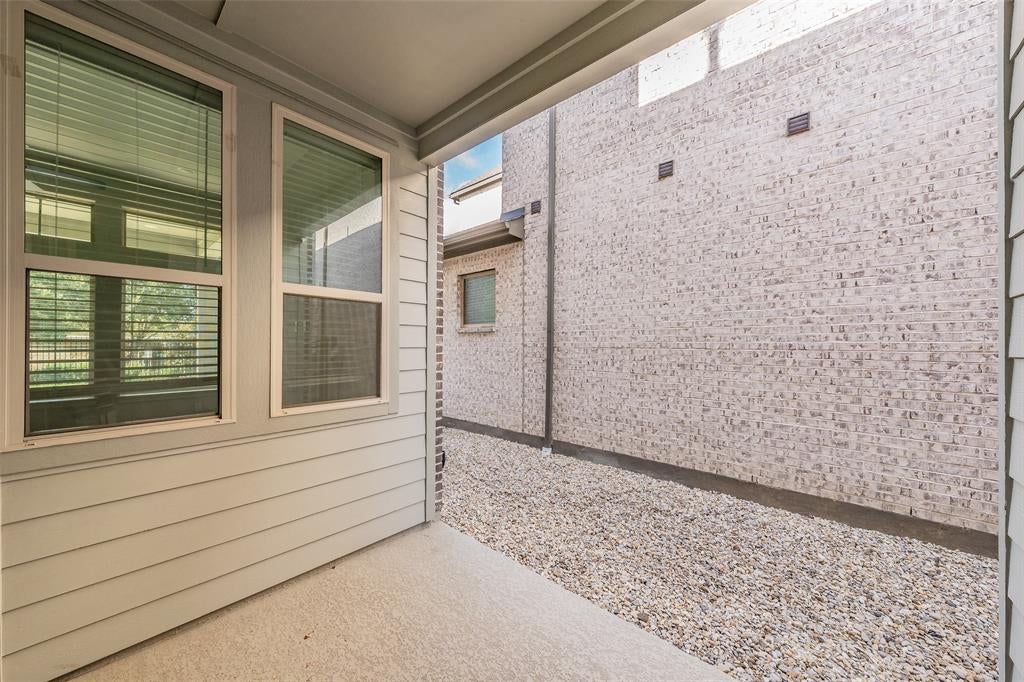
CoveredPatio
Roof 
Composition
Waterfront Features 
Lake Privileges
Windows/Doors 
Window Coverings
Community Features
Association Fee 
$110.0
Association Fee Frequency 
Monthly
Community Features 
PoolClubhouseLakePlaygroundSidewalks
School District 
Hurst-Euless-Bedford ISD
Financing Terms Available 
CashConventionalFHAVA Loan
Schools
School District
Hurst-Euless-Bedford ISD
Elementary School
Viridian
Middle School
Harwood
High School
Trinity
Listing courtesy of Elizabeth Deane of TDT Realtors liz@thedeaneteam.com


© 2020 North Texas Real Estate Information Systems. All rights reserved. Information is deemed reliable but is not guaranteed accurate by the MLS or NTREIS. The information being provided is for the consumer's personal, non-commercial use, and may not be reproduced, redistributed, or used for any purpose other than to identify prospective properties consumers may be interested in purchasing.
Last checked: 2026-11-19 02:58 AM CST

Neighborhood & Commute
Source: Walkscore
Disclosure: Community information and market data powered by Constellation Data Labs. Information is deemed reliable but not guaranteed.
Save
Ask
Tour
Hide
Share
Scroll to Top