Save
Ask
Tour
Hide
Share
$585,000
6 Days On Site

1616 Pelican Drive
Frisco, TX 75033

For Sale|Single Family Residence|Active
5
Beds
4
Total Baths
3
Full Baths
1
Partial Bath
4,272
SqFt
$137
/SqFt
2005
Built
Subdivision:
Grayhawk Ph 10
County:
Denton
Call Now: (817) 765-6730
Is this the listing for you? We can help make it yours.
(817) 765-6730
1616 Pelican Drive1616 Pelican Drive1616 Pelican Drive1616 Pelican Drive
Save
Ask
Tour
Hide
Share

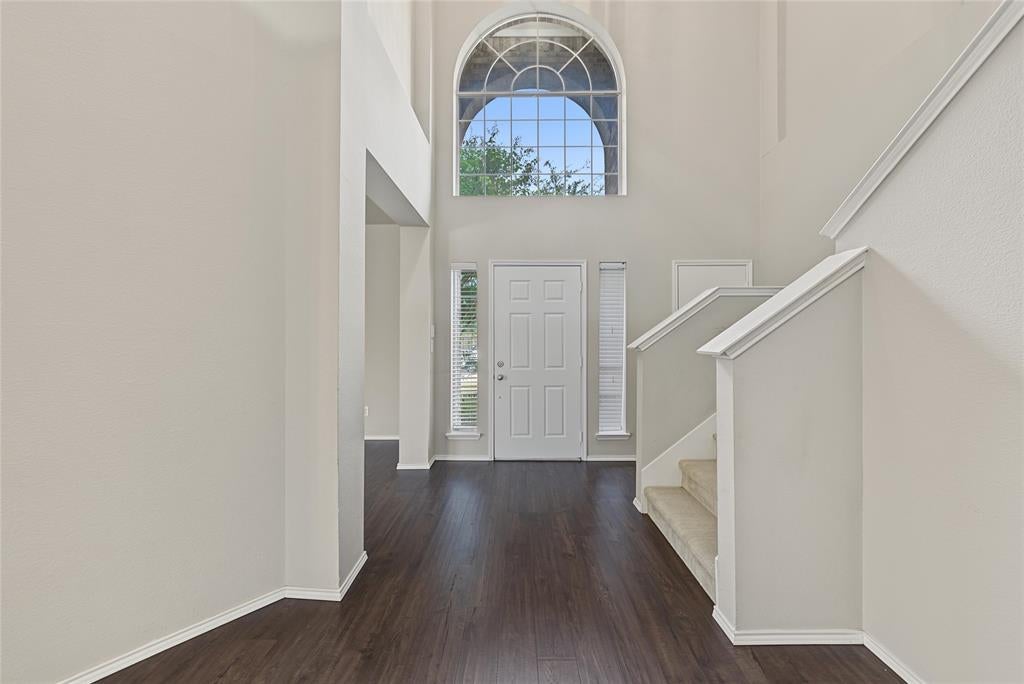
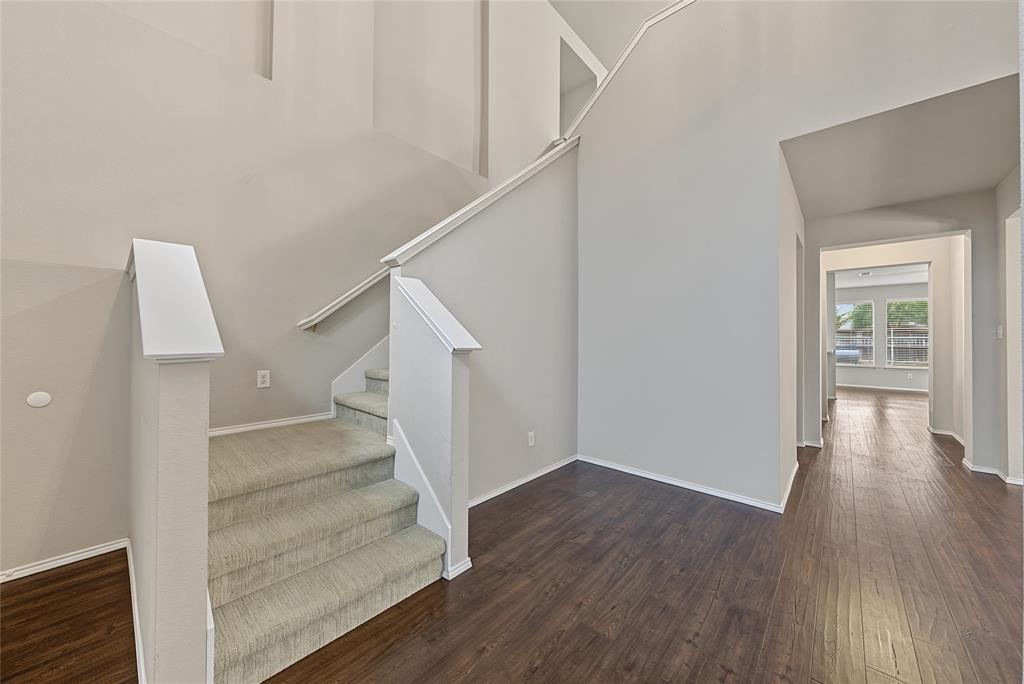
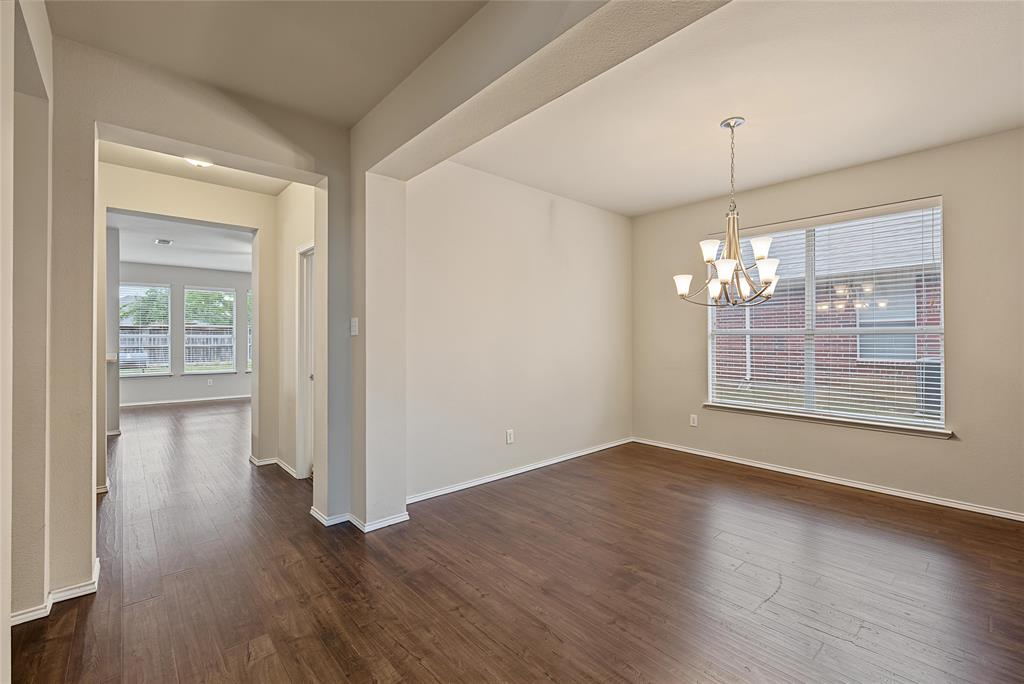
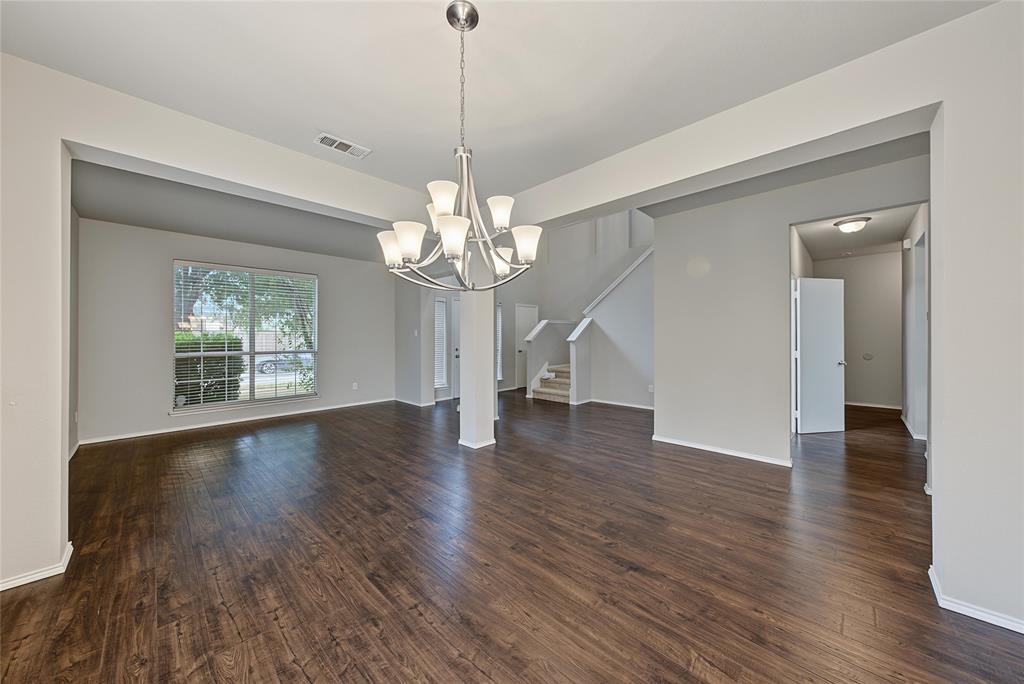
Welcome to 1616 Pelican Drive, a spacious 4,272-square-foot home in Frisco’s desirable Grayhawk community. Offering 5 bedrooms and 3.5 bathrooms, this thoughtfully designed floor plan provides plenty of room for modern living and entertaining. The main level welcomes you with a versatile flex space ideal for a home office or formal living area, leading into a warm family room anchored by a wood-burning fireplace. The kitchen features granite countertops, a tile backsplash, stainless steel appliances, and ample cabinetry. Retreating to the downstairs primary suite, you will find double vanities with granite counters, a soaking tub, a separate walk-in shower, and a generous walk-in closet. Upstairs offers well-proportioned secondary bedrooms with walk-in closets alongside an expansive game and media room. Step outside to a private, fenced backyard with a patio perfect for weekend gatherings. Residents enjoy easy access to community trails, Monarch Park, and Northwest Park with its splash pad, dog park, and pump track. Zoned to acclaimed Frisco ISD schools—Boals Elementary, Stafford Middle, and Lone Star High—and located minutes from PGA Frisco, UNT Frisco, and major commuter routes.

Save
Ask
Tour
Hide
Share
Listing Snapshot
Price 
$585,000
Days On Site 
6 Days
Bedrooms 
5
Inside Area (SqFt) 
4,272 sqft
Total Baths 
4
Full Baths 
3
Partial Baths 
1
Lot Size 
0.19 Acres
Year Built 
2005
MLS Number 
21432290
Status 
Active
Property Tax 
N/A
HOA/Condo/Coop Fees 
$50 monthly
Sq Ft Source 
N/A
Friends & Family
Recent Activity
yesterdayListing updated with changes from the MLS
7 days agoListing first seen on site
General Features
Acres 
0.19
Attached Garage 
Yes
Foundation 
Slab
Garage 
Yes
Garage Spaces 
2
Green Energy Efficient 
Appliances
Levels 
Two
Parking 
DrivewayGarageGarage Door OpenerGarage Faces FrontAttached
Property Sub Type 
Single Family Residence
Security 
Smoke Detector(s)
Sewer 
Public Sewer
Special Circumstances 
Standard
Style 
Traditional
Utilities 
Cable AvailableUnderground Utilities
Water Source 
Public
Interior Features
Appliances 
DishwasherDisposalElectric OvenElectric RangeMicrowave
Cooling 
Ceiling Fan(s)Central AirElectric
Fireplace 
Yes
Fireplace Features 
Gas StarterWood Burning
Fireplaces 
1
Flooring 
CarpetCeramic TileVinyl
Heating 
CentralNatural Gas
Interior 
Built-in FeaturesGranite CountersOpen FloorplanPantryWalk-In Closet(s)High Speed Internet
Window Features 
Window Coverings
Bath-Full 
Dimensions - 12 x 5Level - Second
Bath-Half 
Dimensions - 9 x 3Level - First
Bedroom 
Dimensions - 15 x 15Level - SecondFeatures - Ceiling Fan(s), Walk-In Closet(s)
Bonus Room 
Dimensions - 13 x 11Level - First
Breakfast Room 
Dimensions - 12 x 9Level - First
Dining Room 
Dimensions - 11 x 12Level - First
Game Room 
Dimensions - 25 x 17Level - Second
Kitchen 
Dimensions - 11 x 16Level - FirstFeatures - Breakfast Bar
Laundry 
Dimensions - 11 x 5Level - First
Living Room 
Dimensions - 16 x 19Level - FirstFeatures - Ceiling Fan(s)
Master Bathroom 
Dimensions - 14 x 8Level - First
Master Bedroom 
Dimensions - 17 x 22Level - FirstFeatures - Ceiling Fan(s), Walk-In Closet(s)
Save
Ask
Tour
Hide
Share
Exterior Features
Construction Details 
Brick
Exterior 
Rain Gutters
Fencing 
FencedWood
Lot Features 
Few TreesSubdivided
Patio And Porch 
Patio
Roof 
Composition
Windows/Doors 
Window Coverings
Community Features
Association Fee 
$600.0
Association Fee Frequency 
Annually
Community Features 
Park
School District 
Frisco ISD
Financing Terms Available 
CashConventionalFHAVA Loan
Schools
School District
Frisco ISD
Elementary School
Boals
Middle School
Stafford
High School
Lone Star
Listing courtesy of Christie Cannon of LPT Realty LLC offers@cannonteam.com


© 2020 North Texas Real Estate Information Systems. All rights reserved. Information is deemed reliable but is not guaranteed accurate by the MLS or NTREIS. The information being provided is for the consumer's personal, non-commercial use, and may not be reproduced, redistributed, or used for any purpose other than to identify prospective properties consumers may be interested in purchasing.
Last checked: 2026-11-19 03:03 AM CST

Neighborhood & Commute
Source: Walkscore
Disclosure: Community information and market data powered by Constellation Data Labs. Information is deemed reliable but not guaranteed.
Save
Ask
Tour
Hide
Share
Scroll to Top