Save
Ask
Tour
Hide
Share
$685,000
5 Days On Site

1709 Open Range Drive
Mansfield, TX 76063

For Sale|Single Family Residence|Active
5
Beds
6
Total Baths
5
Full Baths
1
Partial Bath
3,227
SqFt
$212
/SqFt
2024
Built
Subdivision:
M3 Ranch Ph 2a & 2b
County:
Johnson
Call Now: (817) 765-6730
Is this the listing for you? We can help make it yours.
(817) 765-6730
1709 Open Range Drive1709 Open Range Drive1709 Open Range Drive1709 Open Range Drive
Save
Ask
Tour
Hide
Share

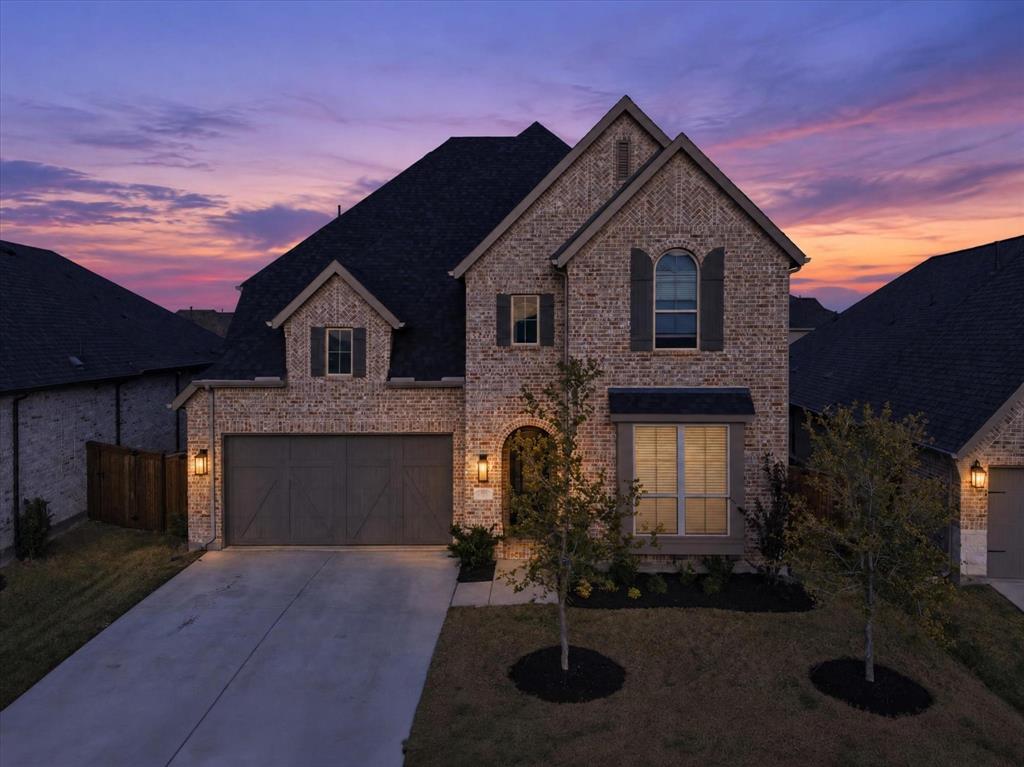
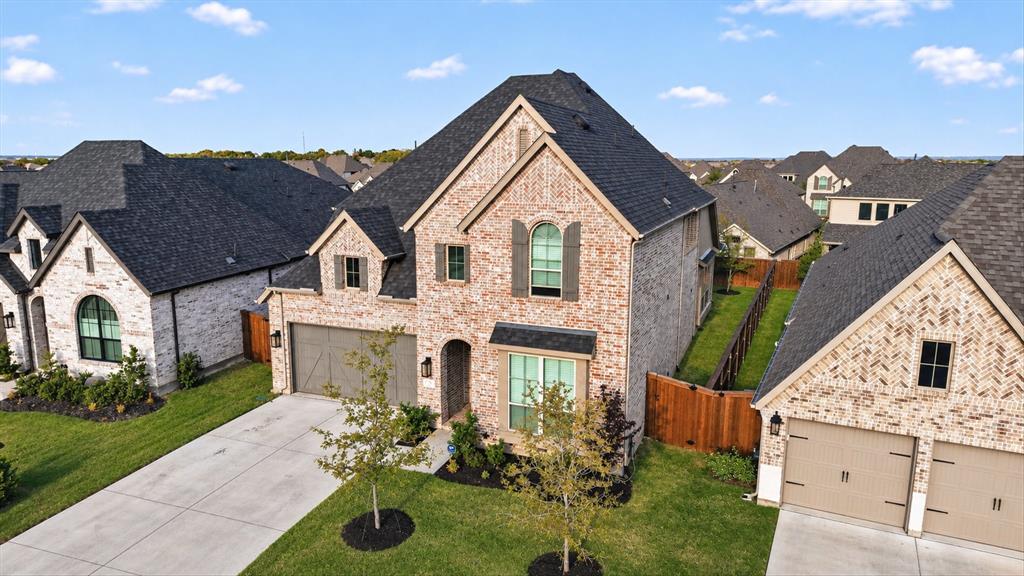
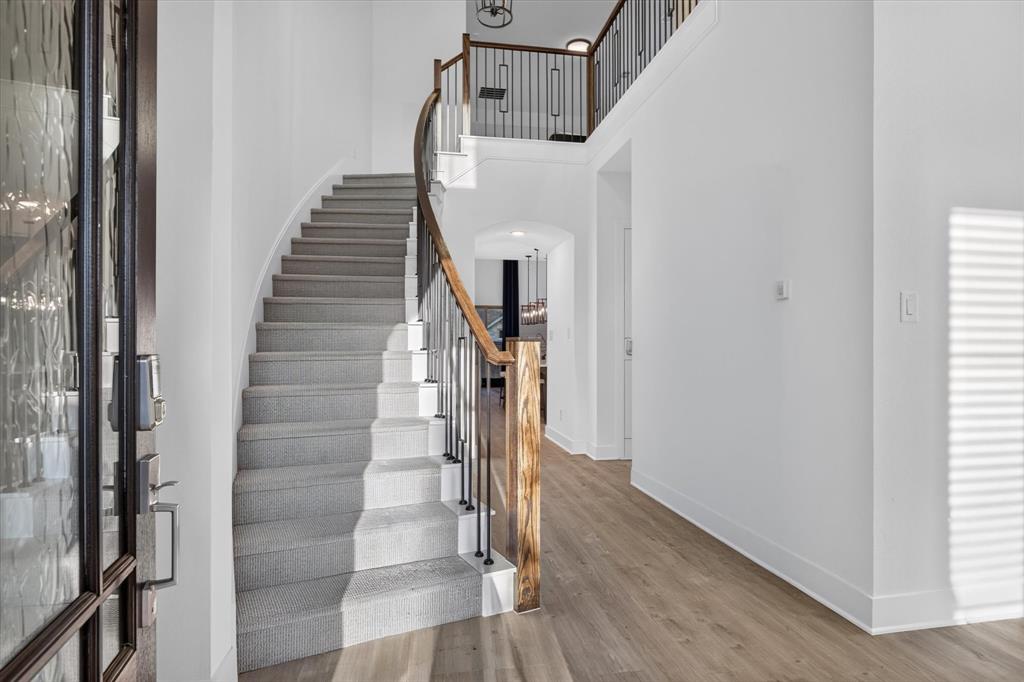
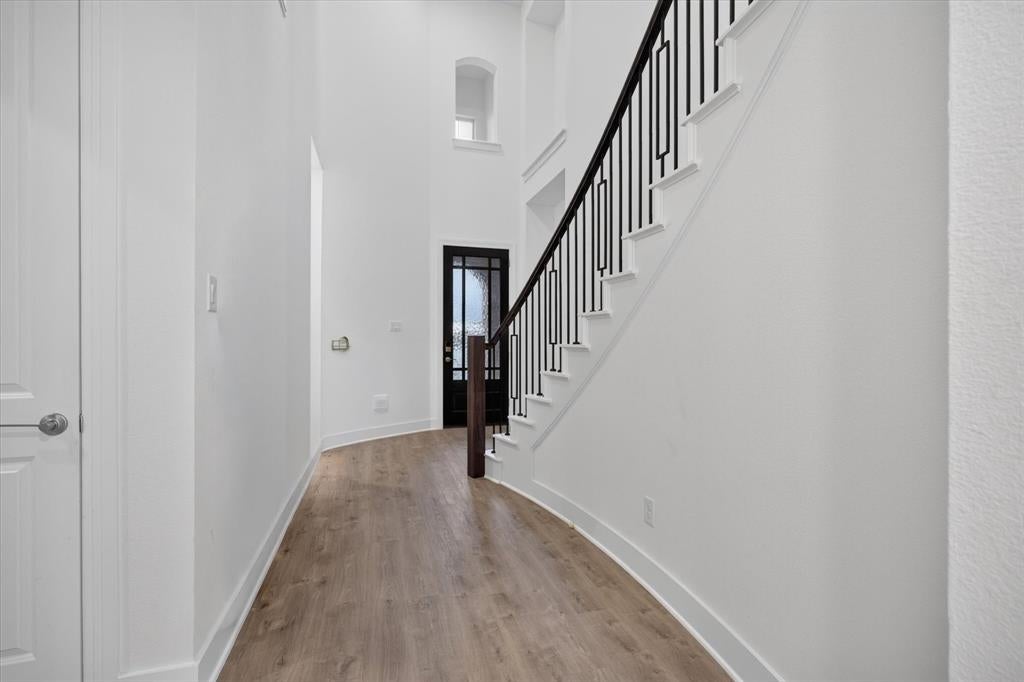
Welcome to 1709 Open Range Drive, where beautiful design, thoughtful details, and everyday comfort come together in Mansfield's sought-after M3 Ranch community. Built in 2024 by Highland Homes, this stunning two-story home offers a spacious floorpan featuring panoramic doors that allow you to bring the outdoor in. Perfect for entertaining and relaxing. From the moment you walk in, the soaring ceilings, natural light, and open floor plan make an impression. The spacious living room features a beautiful fireplace and flows into the dining area and kitchen, creating the perfect setup for hosting guests or enjoying a quiet night at home. The kitchen offers a large island, gas cooktop, generous cabinet space, and a built-in hutch that adds both style and functionality. One of the standout features of this home is that every bedroom has its own private full bathroom! The primary suite offers a relaxing retreat with a bay window sitting area, freestanding soaking tub, separate shower, and spacious walk-in closet. Need more room to entertain? Enjoy a dedicated entertainment room downstairs and an upstairs game room, giving you multiple spaces to make your own. Step outside to a covered patio and private fenced backyard, perfect for relaxing or entertaining. M3 Ranch also offers community amenities including walking trails, green spaces, covered pavilion, resort style pool and splash pad, parks, and a playground. Location is another reason to love this home! Conveniently located near Highway 287, you'll enjoy easy access to shopping, dining, and everyday essentials, including Mansfield's newly opened Costco and H-E-B. With continued growth and development throughout the area, this location offers the convenience of having more of what you need close to home. Beautiful finishes, a versatile floor plan, and a prime Mansfield location make 1709 Open Range Drive a home worth seeing in person. Schedule your private showing today!

Save
Ask
Tour
Hide
Share
Listing Snapshot
Price 
$685,000
Days On Site 
5 Days
Bedrooms 
5
Inside Area (SqFt) 
3,227 sqft
Total Baths 
6
Full Baths 
5
Partial Baths 
1
Lot Size 
0.138 Acres
Year Built 
2024
MLS Number 
21432059
Status 
Active
Property Tax 
$16,342
HOA/Condo/Coop Fees 
$72.92 monthly
Sq Ft Source 
N/A
Friends & Family
Recent Activity
yesterdayListing updated with changes from the MLS
4 days agoStatus changed to Active
5 days agoListing first seen on site
General Features
Acres 
0.138
Attached Garage 
Yes
Foundation 
Slab
Garage 
Yes
Garage Spaces 
2
Levels 
Two
Parking 
GarageGarage Door OpenerGarage Faces FrontAttached
Property Sub Type 
Single Family Residence
Security 
PrewiredSecurity System OwnedSmoke Detector(s)
Sewer 
Public Sewer
Special Circumstances 
Standard
Style 
Traditional
Utilities 
Cable AvailableUnderground Utilities
Water Source 
Public
Interior Features
Appliances 
DishwasherDisposalElectric OvenGas CooktopMicrowaveConvection OvenTankless Water HeaterVented Exhaust Fan
Cooling 
Ceiling Fan(s)Central AirElectric
Fireplace 
Yes
Fireplace Features 
DecorativeFamily RoomGasGas StarterGas Log
Fireplaces 
1
Flooring 
CarpetCeramic TileVinyl
Heating 
Exhaust FanCentralHumidity ControlNatural GasZoned
Interior 
Double VanityEat-in KitchenKitchen IslandOpen FloorplanPantryVaulted Ceiling(s)Walk-In Closet(s)High Speed InternetSmart HomeWired for Sound
Laundry Features 
Electric Dryer HookupWasher Hookup
Window Features 
Window Coverings
Bedroom 
Dimensions - 14 x 10Level - Second
Dining Room 
Dimensions - 16 x 12Level - First
Game Room 
Dimensions - 13 x 18Level - Second
Kitchen 
Dimensions - 15 x 13Level - FirstFeatures - Eat-in Kitchen, Kitchen Island, Pantry
Living Room 
Dimensions - 16 x 25Level - First
Master Bedroom 
Dimensions - 18 x 13Level - FirstFeatures - Walk-In Closet(s)
Media Room 
Dimensions - 11 x 14Level - First
Utility Room 
Dimensions - 6 x 6Level - First
Save
Ask
Tour
Hide
Share
Exterior Features
Construction Details 
BrickFiber Cement
Exterior 
Rain GuttersPrivate Yard
Fencing 
Wood
Lot Features 
Few TreesInterior LotLandscapedSubdivided
Patio And Porch 
Covered
Roof 
Composition
Windows/Doors 
Window Coverings
Community Features
Association Fee 
$875.0
Association Fee Frequency 
Annually
Community Features 
ClubhouseParkPlaygroundSidewalks
School District 
Mansfield ISD
Financing Terms Available 
CashConventionalFHAVA Loan
Schools
School District
Mansfield ISD
Elementary School
Annette Perry
Middle School
Worley
High School
Mansfield
Listing courtesy of Daphne Love of Love Realty Partners dealwithdaph@gmail.com


© 2020 North Texas Real Estate Information Systems. All rights reserved. Information is deemed reliable but is not guaranteed accurate by the MLS or NTREIS. The information being provided is for the consumer's personal, non-commercial use, and may not be reproduced, redistributed, or used for any purpose other than to identify prospective properties consumers may be interested in purchasing.
Last checked: 2026-11-14 03:13 AM CST

Neighborhood & Commute
Source: Walkscore
Disclosure: Community information and market data powered by Constellation Data Labs. Information is deemed reliable but not guaranteed.
Save
Ask
Tour
Hide
Share
Scroll to Top