
1117 Somerset BoulevardColleyville, TX 76034
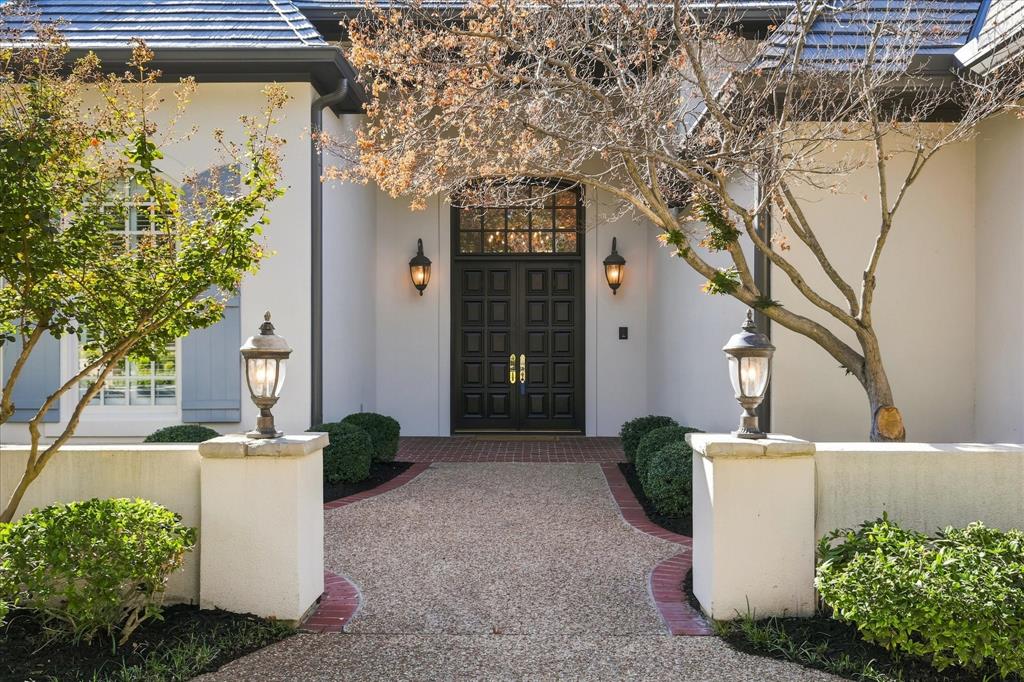
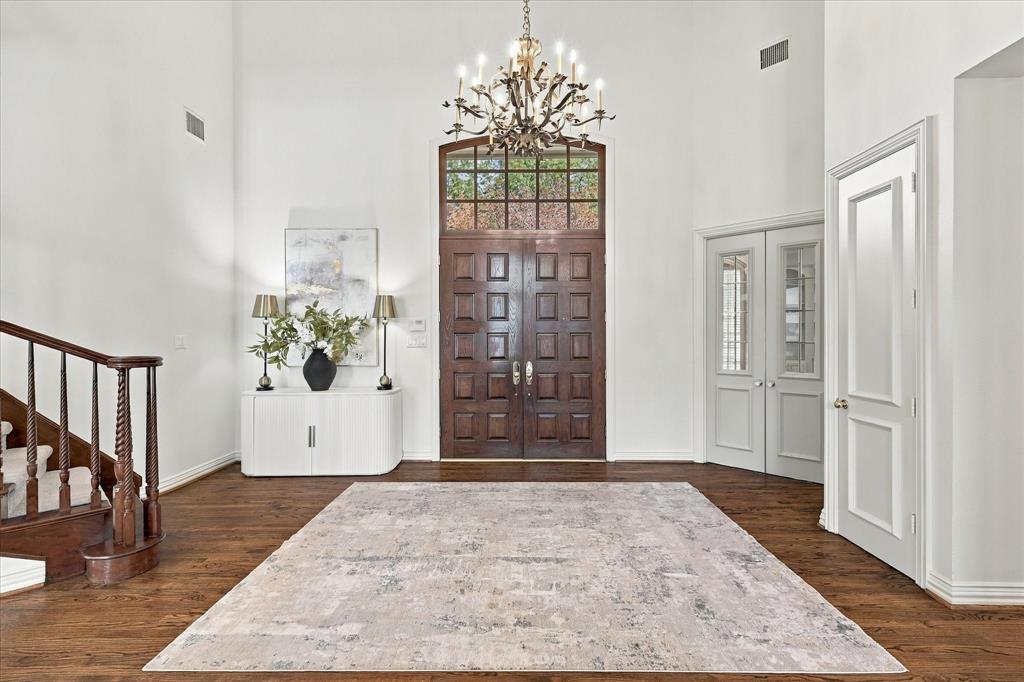
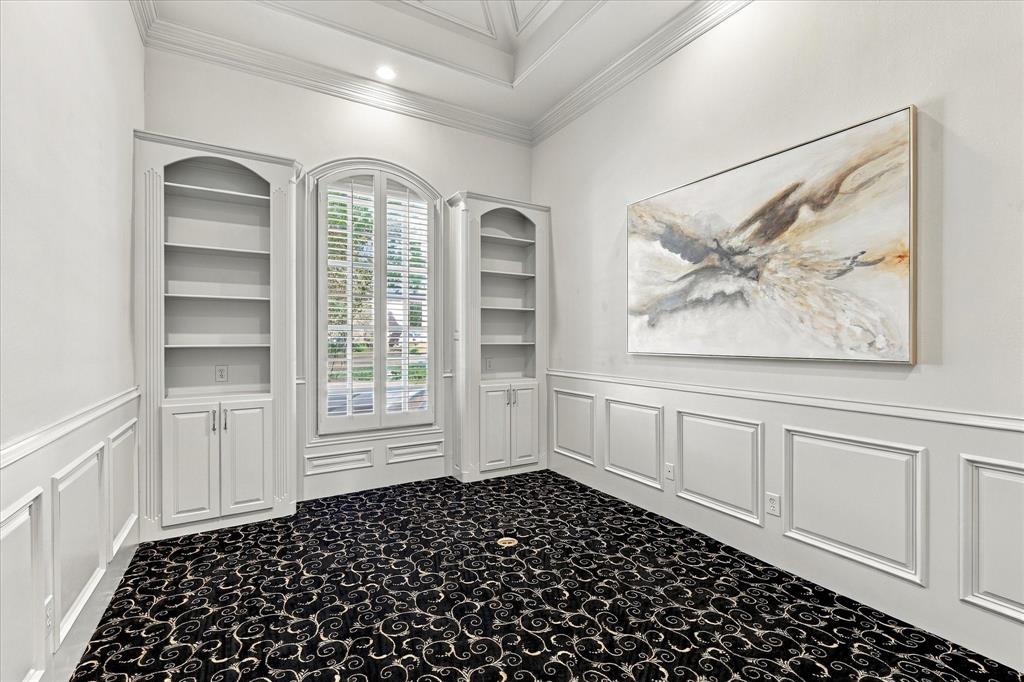
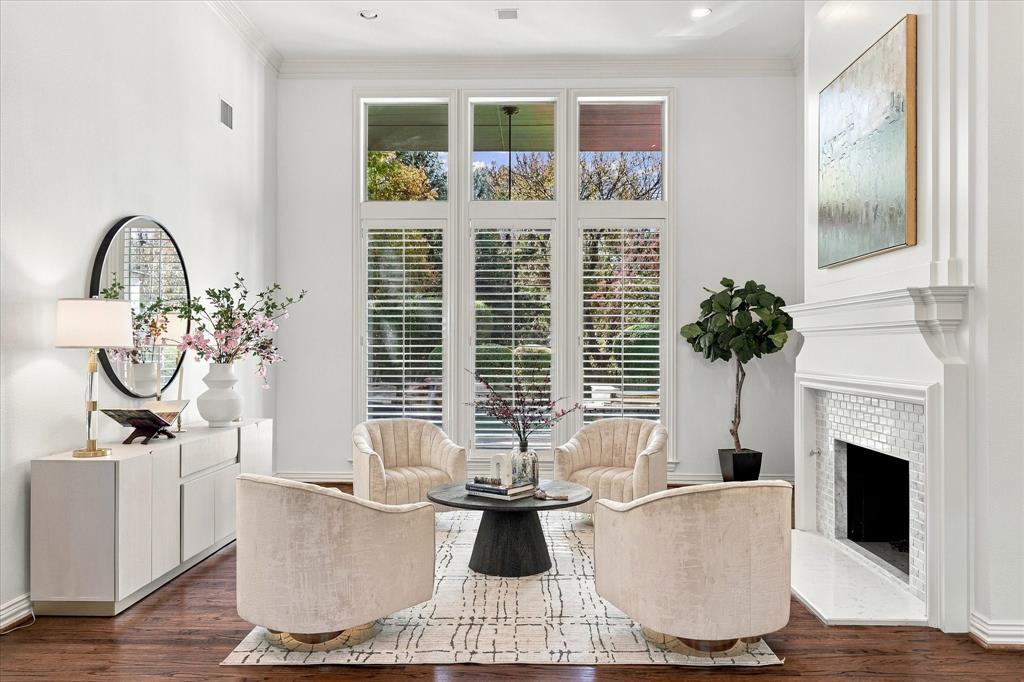
Discover exceptional French Country elegance in this stunning custom 5-bedroom, 6-bath residence offering 6,467 square feet of beautifully updated living space. Showcasing impressive curb appeal, refined architectural details, and extensive improvements, this two-story home is designed for both sophisticated entertaining and comfortable everyday living. The updated kitchen serves as the heart of the home, featuring an oversized island, quartzite countertops, marble backsplash, updated lighting, and premium appliances, including a Sub-Zero refrigerator, ice maker, and wine refrigerator. New wood flooring, quartz and quartzite countertops throughout, updated windows with plantation shutters, and four updated water heaters and 1 new HVAC, add to the home's extensive list of improvements. A dramatic wall of windows captures breathtaking views of the swimming pool and lush outdoor setting. The elegant paneled office features soaring ceilings and custom built-ins, while a separate utility room and oversized mudroom offer exceptional functionality and storage. One secondary bedroom is conveniently located on the first floor. Upstairs, all three additional bedrooms feature private en-suite baths and individual balcony access overlooking the pool. A spacious game room and separate bonus room, plus abundant storage, offer additional opportunities for recreation and relaxation. The oversized three-car garage offers additional storage and a workbench, along with an extra-large storage closet ideal for seasonal decor. Outside, enjoy a beautifully landscaped, private backyard with a swimming pool, direct greenbelt access, and convenient access to walking trails and a stocked pond. Da Vinci Roof. With its timeless architecture, extensive updates, exceptional entertaining spaces, and beautiful connection to the surrounding natural landscape, this remarkable home offers an elegant setting for elevated living.
| 7 hours ago | Listing updated with changes from the MLS | |
| 17 hours ago | Status changed to Active | |
| 3 days ago | Listing first seen on site |

© 2020 North Texas Real Estate Information Systems. All rights reserved. Information is deemed reliable but is not guaranteed accurate by the MLS or NTREIS. The information being provided is for the consumer's personal, non-commercial use, and may not be reproduced, redistributed, or used for any purpose other than to identify prospective properties consumers may be interested in purchasing.
Last checked: 2026-11-19 03:03 AM CST

Did you know? You can invite friends and family to your search. They can join your search, rate and discuss listings with you.