Save
Ask
Tour
Hide
Share
$575,000
7 Days On Site

3522 Lincoln Drive
Frisco, TX 75034

For Sale|Single Family Residence|Active
3
Beds
3
Total Baths
2
Full Baths
1
Partial Bath
2,690
SqFt
$214
/SqFt
2002
Built
Subdivision:
Heritage Lakes Ph 2
County:
Denton
Call Now: (817) 765-6730
Is this the listing for you? We can help make it yours.
(817) 765-6730
3522 Lincoln Drive3522 Lincoln Drive3522 Lincoln Drive3522 Lincoln Drive
Save
Ask
Tour
Hide
Share

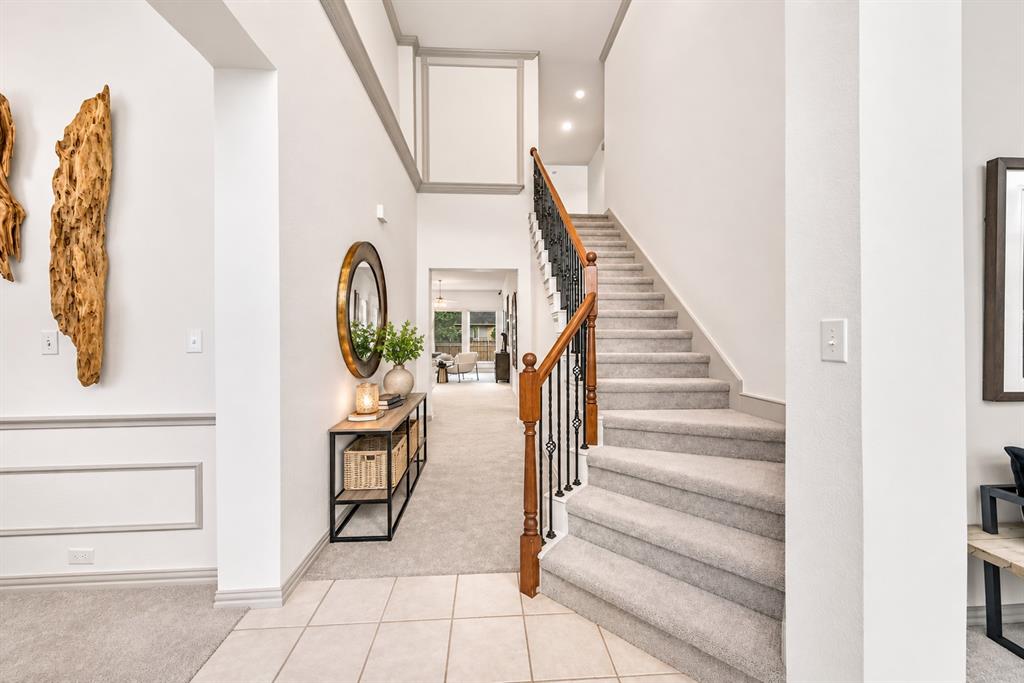
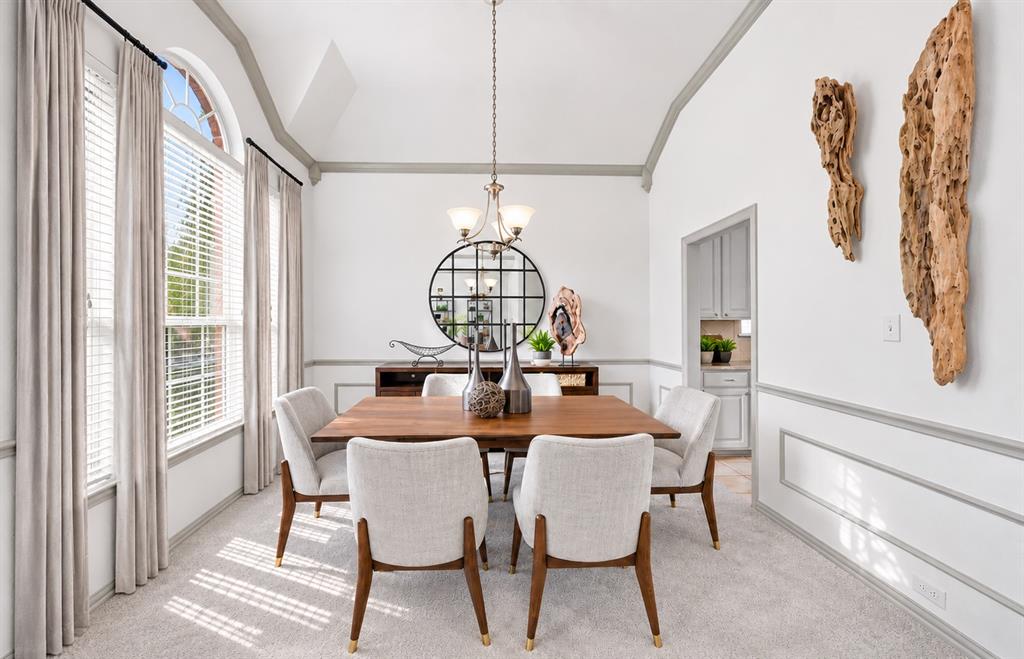
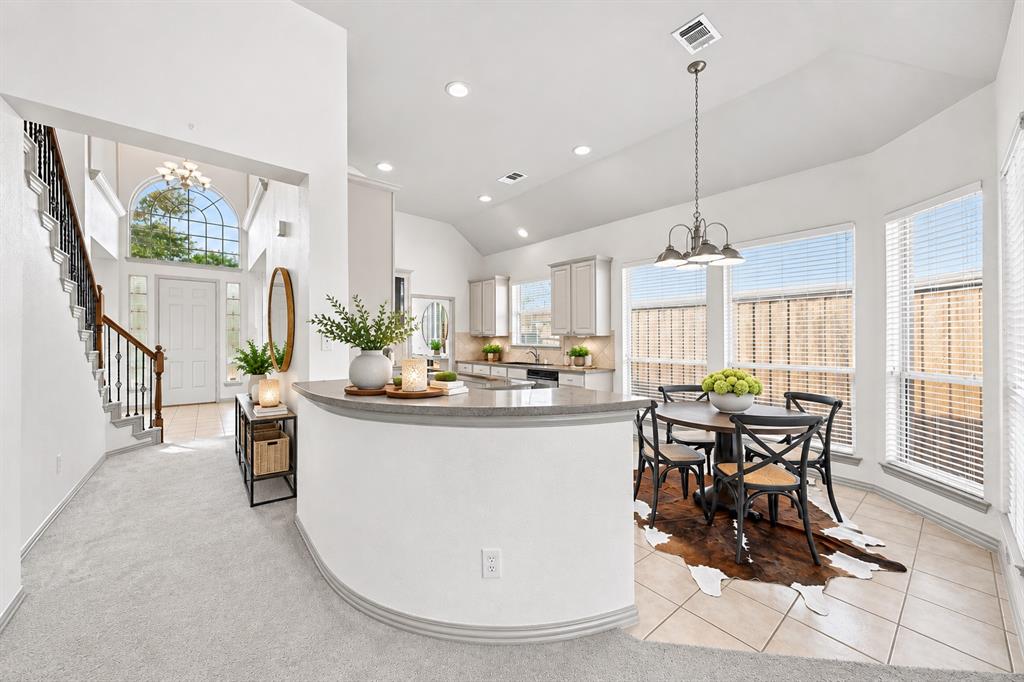
She's got charm, she's got personality, and she comes with a resort-style lifestyle! Welcome to 3522 Lincoln Drive, tucked inside the highly sought-after, gated community of Heritage Lakes in the heart of Frisco! This delightful 3-bedroom, 2.5-bath home is freshly painted, full of character, and ready for her next chapter! With inviting living spaces, a functional layout, and a fantastic backyard perfect for weekend BBQs, morning coffee, or evenings under the stars, she's got all the makings of HOME! But the real showstopper? The lifestyle! Heritage Lakes brings vacation vibes right to your doorstep with TWO swimming pools, a lazy river, clubhouse, cabana, nine-hole golf course, two playgrounds, and stocked fishing ponds! Add a gated entrance with security personnel, and you've got a little slice of paradise in one of Frisco's most desirable communities. **BONUS:** Foundation repairs are scheduled to be completed November 17, 2026, with a warranty transferable to the new owner for added peace of mind! Why settle for ordinary when you can come home to extraordinary? She's charming, she's inviting, and she's ready to welcome you home!

Save
Ask
Tour
Hide
Share
Listing Snapshot
Price 
$575,000
Days On Site 
7 Days
Bedrooms 
3
Inside Area (SqFt) 
2,690 sqft
Total Baths 
3
Full Baths 
2
Partial Baths 
1
Lot Size 
0.145 Acres
Year Built 
2002
MLS Number 
21431745
Status 
Active
Property Tax 
$9,148
HOA/Condo/Coop Fees 
$240 monthly
Sq Ft Source 
N/A
Friends & Family
Recent Activity
5 days agoListing updated with changes from the MLS
6 days agoStatus changed to Active
a week agoListing first seen on site
General Features
Acres 
0.145
Attached Garage 
Yes
Foundation 
Slab
Garage 
Yes
Garage Spaces 
2
Levels 
Two
Parking 
DrivewayGatedAttached
Property Sub Type 
Single Family Residence
Security 
Gated CommunitySecurity GateSecurity Guard
Sewer 
Public Sewer
Special Circumstances 
Standard
Style 
Traditional
Utilities 
Cable Available
Water Source 
Public
Interior Features
Appliances 
DishwasherDisposalMicrowave
Cooling 
Central Air
Fireplace 
Yes
Fireplace Features 
Living Room
Fireplaces 
1
Flooring 
CarpetTile
Heating 
Central
Interior 
Built-in FeaturesChandelierDouble VanityEat-in KitchenKitchen Island
Laundry Features 
Washer Hookup
Bath-Full 
Dimensions - 0 x 0Level - Second
Bath-Half 
Dimensions - 0 x 0Level - First
Breakfast Room 
Dimensions - 0 x 0Level - First
Dining Room 
Dimensions - 0 x 0Level - First
Game Room 
Dimensions - 0 x 0Level - Second
Living Room 
Dimensions - 0 x 0Level - First
Master Bathroom 
Dimensions - 0 x 0Level - First
Master Bedroom 
Dimensions - 0 x 0Level - First
Office 
Dimensions - 0 x 0Level - First
Save
Ask
Tour
Hide
Share
Exterior Features
Construction Details 
Brick
Lot Features 
Subdivided
Patio And Porch 
Deck
Roof 
Composition
Community Features
Association Fee 
$720.0
Association Fee Frequency 
Quarterly
Community Features 
PoolGatedClubhouseFishingGolf
School District 
Lewisville ISD
Financing Terms Available 
CashConventionalFHAVA Loan
Schools
School District
Lewisville ISD
Elementary School
Hicks
Middle School
Arbor Creek
High School
Hebron
Listing courtesy of Bernh Luna of Coldwell Banker Apex, REALTORS bernh@bernhveleen.com


© 2020 North Texas Real Estate Information Systems. All rights reserved. Information is deemed reliable but is not guaranteed accurate by the MLS or NTREIS. The information being provided is for the consumer's personal, non-commercial use, and may not be reproduced, redistributed, or used for any purpose other than to identify prospective properties consumers may be interested in purchasing.
Last checked: 2026-11-19 03:03 AM CST

Neighborhood & Commute
Source: Walkscore
Disclosure: Community information and market data powered by Constellation Data Labs. Information is deemed reliable but not guaranteed.
Save
Ask
Tour
Hide
Share
Scroll to Top