Save
Ask
Tour
Hide
Share
$385,000
2 Days On Site

3252 Fluvia
Grand Prairie, TX 75054

For Sale|Single Family Residence|Active
4
Beds
2
Total Baths
2
Full Baths
2,044
SqFt
$188
/SqFt
2005
Built
Subdivision:
Mira Lagos F 1a
County:
Tarrant
Call Now: (817) 765-6730
Is this the listing for you? We can help make it yours.
(817) 765-6730
Upcoming Open Houses
Sat, Nov 14, 12:00 PM - 2:00 PM
Sun, Nov 15, 1:00 PM - 3:00 PM
3252 Fluvia3252 Fluvia3252 Fluvia3252 Fluvia
Save
Ask
Tour
Hide
Share

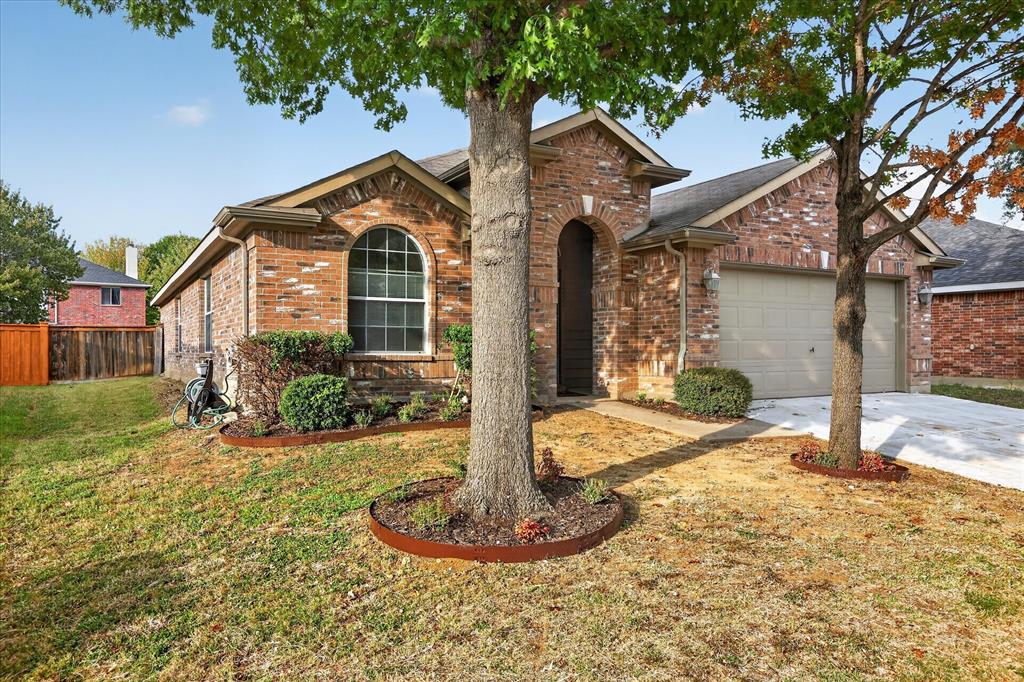
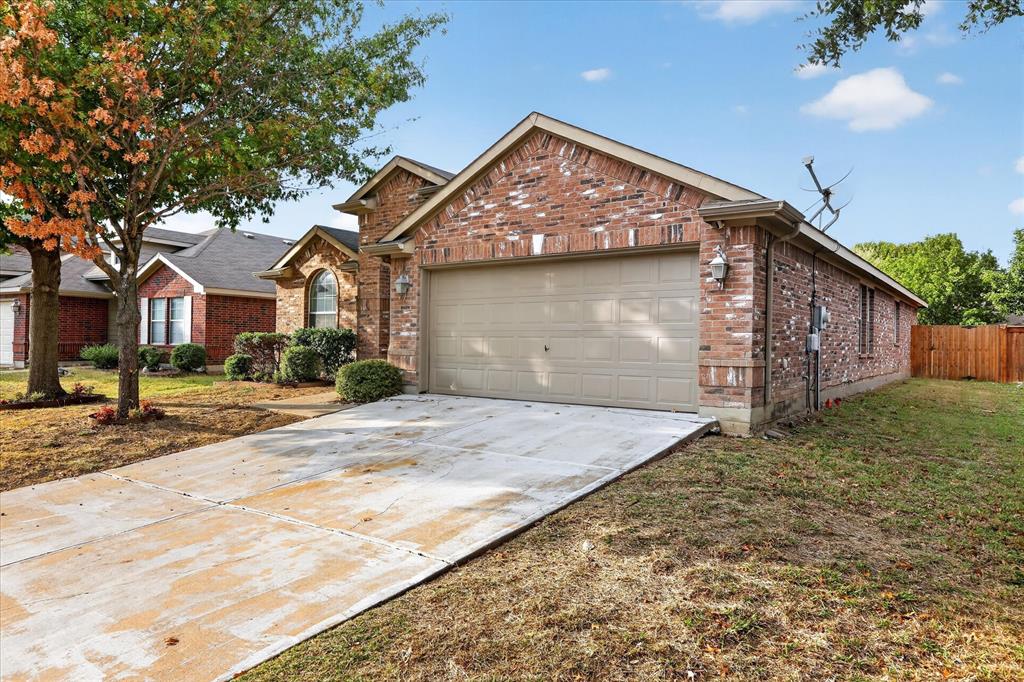
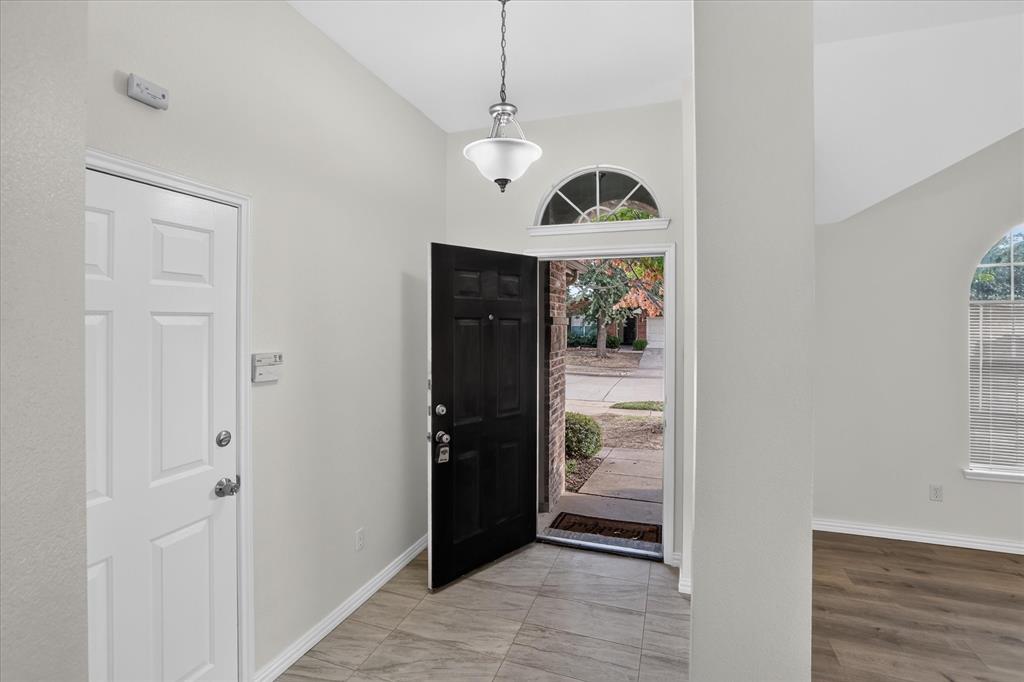
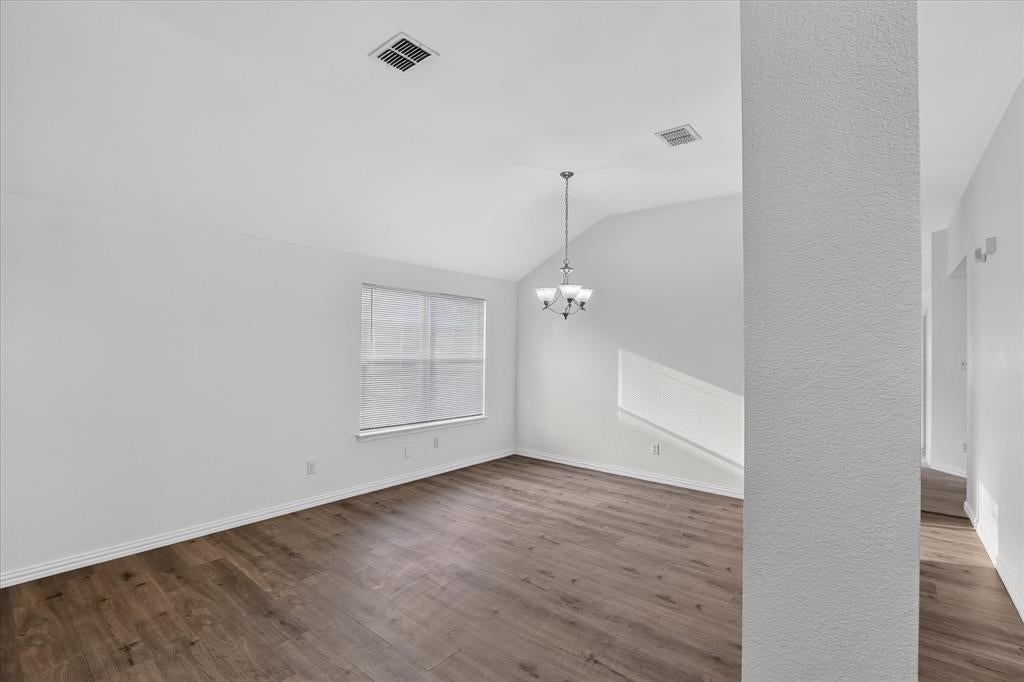
This remodel didn’t come to play! Looking brand new & dressed to impress, this beautifully updated home is ready for its next chapter! Beautiful LUXURY VINYL PLANK FLOORING adds modern appeal, complemented by the timeless charm of FORMAL LIVING & DINING ROOMS designed for gathering & entertaining. The kitchen flaunts crisp WHITE CABINETS, gorgeous QUARTZ COUNTERTOPS & a spacious PANTRY & LAUNDRY COMBO that keeps life organized. Cozy up by the FIREPLACE in the FAMILY ROOM or escape to the spacious PRIMARY SUITE featuring DUAL SINKS, a GARDEN TUB, SEPARATE SHOWER & generous WALK-IN CLOSET. Three SECONDARY BEDROOMS offer room for everyone or the home office of your dreams! The PATIO & SPACIOUS YARD offer the perfect starting point for creating an outdoor retreat that's uniquely yours. And the lifestyle? Even better! Enjoy COMMUNITY AMENITIES including a CLUBHOUSE, FITNESS CENTER, POOLS, PLAYGROUNDS & WALKING TRAILS. Add a PRIME LOCATION & $10,000 IN SELLER CONCESSIONS to the mix & you've got the complete package! Fresh updates, fabulous amenities & a little extra financial breathing room. What are you waiting for? Come see it today!

Save
Ask
Tour
Hide
Share
Listing Snapshot
Price 
$385,000
Days On Site 
2 Days
Bedrooms 
4
Inside Area (SqFt) 
2,044 sqft
Total Baths 
2
Full Baths 
2
Partial Baths 
N/A
Lot Size 
0.157 Acres
Year Built 
2005
MLS Number 
21431376
Status 
Active
Property Tax 
$6,539
HOA/Condo/Coop Fees 
$50 monthly
Sq Ft Source 
N/A
Friends & Family
Recent Activity
3 days agoListing updated with changes from the MLS
3 days agoListing first seen on site
General Features
Acres 
0.157
Attached Garage 
Yes
Foundation 
Slab
Garage 
Yes
Garage Spaces 
2
Levels 
One
Parking 
CoveredDrivewayGarageGarage Door OpenerGarage Faces FrontAttached
Property Sub Type 
Single Family Residence
Security 
Carbon Monoxide Detector(s)Smoke Detector(s)
Sewer 
Public Sewer
Special Circumstances 
Standard
Style 
Traditional
Water Source 
Public
Interior Features
Appliances 
DishwasherDisposalElectric RangeElectric Water HeaterMicrowave
Cooling 
Ceiling Fan(s)Central AirElectric
Fireplace 
Yes
Fireplace Features 
Family Room
Fireplaces 
1
Flooring 
TileVinyl
Heating 
CentralElectricFireplace(s)
Interior 
PantryWalk-In Closet(s)
Window Features 
Window Coverings
Bath-Full 
Dimensions - 4 x 7Level - First
Bedroom 
Dimensions - 11 x 13Level - FirstFeatures - Ceiling Fan(s)
Breakfast Room 
Dimensions - 15 x 11Level - First
Dining Room 
Dimensions - 10 x 16Level - First
Family Room 
Dimensions - 16 x 16Level - FirstFeatures - Ceiling Fan(s)
Kitchen 
Dimensions - 21 x 9Level - FirstFeatures - Eat-in Kitchen
Living Room 
Dimensions - 10 x 16Level - First
Master Bathroom 
Dimensions - 8 x 8Level - First
Master Bedroom 
Dimensions - 17 x 13Level - FirstFeatures - Ceiling Fan(s), Walk-In Closet(s)
Utility Room 
Dimensions - 5 x 10Level - First
Save
Ask
Tour
Hide
Share
Exterior Features
Construction Details 
Brick
Exterior 
Rain Gutters
Fencing 
Back YardPrivacyWood
Lot Features 
Few TreesInterior LotLandscapedSubdivided
Patio And Porch 
Rear Porch
Roof 
Composition
Windows/Doors 
Window Coverings
Community Features
Association Fee 
$600.0
Association Fee Frequency 
Annually
Community Features 
PoolClubhouseFitness CenterPlaygroundOther
School District 
Mansfield ISD
Financing Terms Available 
CashConventionalFHAVA Loan
Schools
School District
Mansfield ISD
Elementary School
Cora Spencer
Middle School
Jones
High School
Mansfield Lake Ridge
Listing courtesy of Tanika Donnell of TDRealty tanika@tanikadonnell.com


© 2020 North Texas Real Estate Information Systems. All rights reserved. Information is deemed reliable but is not guaranteed accurate by the MLS or NTREIS. The information being provided is for the consumer's personal, non-commercial use, and may not be reproduced, redistributed, or used for any purpose other than to identify prospective properties consumers may be interested in purchasing.
Last checked: 2026-11-14 03:33 AM CST

Neighborhood & Commute
Source: Walkscore
Disclosure: Community information and market data powered by Constellation Data Labs. Information is deemed reliable but not guaranteed.
Save
Ask
Tour
Hide
Share
Scroll to Top