Save
Ask
Tour
Hide
Share
$799,000
New Listing

2101 Sandlin
Fort Worth, TX 76008

For Sale|Single Family Residence|Active
4
Beds
4
Total Baths
4
Full Baths
3,567
SqFt
$224
/SqFt
2027
Built
Subdivision:
Walsh Quail Valley
County:
Parker
Call Now: (817) 765-6730
Is this the listing for you? We can help make it yours.
(817) 765-6730
2101 Sandlin2101 Sandlin
Save
Ask
Tour
Hide
Share

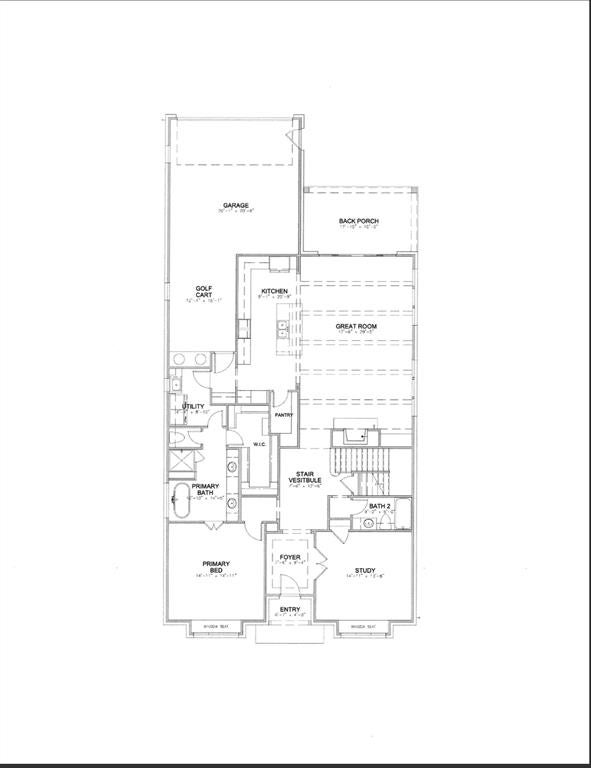
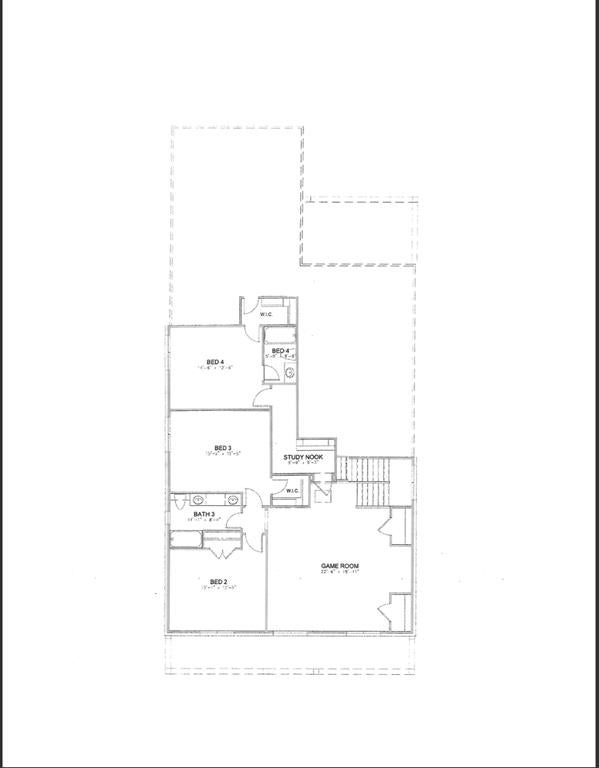
Amazing opportunity to skip the hassle up front, but get all the benefits of new construction. On a large lot in Phase 3, the PID rate is lower than the new phase, and it will remain lower as long as you live in Walsh. Located on the quiet end of Walsh Ave, close to parks and steps from the school, this home is nicely situated on a corner for privacy and space. Featuring a new Village Homes design, the Charleston, this spacious and well designed, light filled home offers a long and relaxing front porch, as well as a deep and private covered rear entertainment patio. Inside, 14, 16 and 10 foot ceilings on the main level make the home open and airy. An enormous living and dining space anchors the family spaces where guests and friends can gather while helping create feasts in the gourmet luxury kitchen, open to the living and dining spaces. An abundance of storage, custom cabinetry and gas cooking make this a place any home chef would want to make their own. A large and private study is also part of the flowing downstairs plan, suitable for the work from home resident or just a place where family business can transpire. The owner's suite is also on the main level, and it features a private entrance, huge ensuite spa bath, and an enormous walk in closet. Upstairs, three bedrooms each have their own vanity area, with two sharing a Jack and Jill, and one having its own ensuite bath. A separate study nook for the kids outside their bedrooms, and a giant game room make this upstairs an oasis for all who want their own spots. Ready in early 2027, this home is one of a kind in sought after Walsh. Act quickly to be able to take advantage of selecting your own tastes and preferences, and we are offering incentives to assist in buyer buy downs or in adding options to your new home. A three car or golf cart ready garage is included.

Save
Ask
Tour
Hide
Share
Listing Snapshot
Price 
$799,000
Days On Site 
0 Days
Bedrooms 
4
Inside Area (SqFt) 
3,567 sqft
Total Baths 
4
Full Baths 
4
Partial Baths 
N/A
Lot Size 
0.019 Acres
Year Built 
2027
MLS Number 
21431309
Status 
Active
Property Tax 
N/A
HOA/Condo/Coop Fees 
$210 monthly
Sq Ft Source 
N/A
Friends & Family
Recent Activity
14 hours agoListing updated with changes from the MLS
14 hours agoListing first seen on site
General Features
Acres 
0.019
Foundation 
Slab
Garage 
Yes
Garage Spaces 
3
Green Energy Efficient 
AppliancesInsulationRoofThermostatWindows
Levels 
Two
Parking 
ConcreteDrivewayElectric Vehicle Charging Station(s)EnclosedGarage Door OpenerGarage Faces RearInside EntranceKitchen LevelLightedOversizedPrivateSide By SideTandem
Property Condition 
New Construction
Property Sub Type 
Single Family Residence
Security 
Carbon Monoxide Detector(s)PrewiredSecurity LightsSecurity SystemSmoke Detector(s)Other
Sewer 
Public Sewer
Style 
Traditional
Utilities 
Cable AvailableElectricity AvailableElectricity ConnectedNatural Gas AvailableSewer AvailableUnderground Utilities
Water Source 
Public
Interior Features
Appliances 
DishwasherDisposalElectric OvenGas CooktopGas Water HeaterMicrowaveVented Exhaust FanOther
Cooling 
Ceiling Fan(s)Central AirElectricENERGY STAR Qualified EquipmentZonedOther
Fireplace 
Yes
Fireplace Features 
DecorativeGas StarterInsertLiving RoomVentlessGas Log
Fireplaces 
1
Flooring 
CarpetCeramic TileTileWood
Heating 
Exhaust FanFireplace InsertCentralENERGY STAR Qualified EquipmentFireplace(s)Natural GasZoned
Interior 
Double VanityKitchen IslandNatural WoodworkOpen FloorplanPantryVaulted Ceiling(s)Walk-In Closet(s)Wired for DataHigh Speed InternetSmart Home
Laundry Features 
Electric Dryer HookupOther
Bath-Full 
Dimensions - 11 x 9Level - Second
Bedroom 
Dimensions - 15 x 13Level - SecondFeatures - Walk-In Closet(s)
Bonus Room 
Dimensions - 10 x 5Level - Second
Game Room 
Dimensions - 23 x 19Level - SecondFeatures - Other
Kitchen 
Dimensions - 21 x 10Level - FirstFeatures - Kitchen Island, Pantry
Living Room 
Dimensions - 30 x 18Level - First
Master Bathroom 
Dimensions - 15 x 11Level - First
Master Bedroom 
Dimensions - 15 x 15Level - FirstFeatures - Walk-In Closet(s)
Office 
Dimensions - 15 x 14Level - FirstFeatures - Other
Utility Room 
Dimensions - 9 x 6Level - FirstFeatures - Other
Save
Ask
Tour
Hide
Share
Exterior Features
Construction Details 
Brick
Exterior 
Rain GuttersLightingPrivate EntrancePrivate Yard
Fencing 
FencedWoodWrought Iron
Lot Features 
ClearedCorner LotLandscapedSubdivided
Patio And Porch 
CoveredPatioRear Porch
Roof 
AsphaltMetalMixed
Waterfront Features 
Lake Privileges
Community Features
Association Fee 
$210.0
Association Fee Frequency 
Monthly
Community Features 
PoolClubhouseCurbsFishingFitness CenterLakeParkPlaygroundSidewalksTennis Court(s)Other
School District 
Aledo ISD
Schools
School District
Aledo ISD
Elementary School
Walsh
Middle School
McAnally
High School
Aledo
Listing courtesy of Janet Bishop of Village Homes janet@homesofcharacter.com


© 2020 North Texas Real Estate Information Systems. All rights reserved. Information is deemed reliable but is not guaranteed accurate by the MLS or NTREIS. The information being provided is for the consumer's personal, non-commercial use, and may not be reproduced, redistributed, or used for any purpose other than to identify prospective properties consumers may be interested in purchasing.
Last checked: 2026-11-08 10:06 PM CST

Neighborhood & Commute
Source: Walkscore
Disclosure: Community information and market data powered by Constellation Data Labs. Information is deemed reliable but not guaranteed.
Save
Ask
Tour
Hide
Share
Scroll to Top