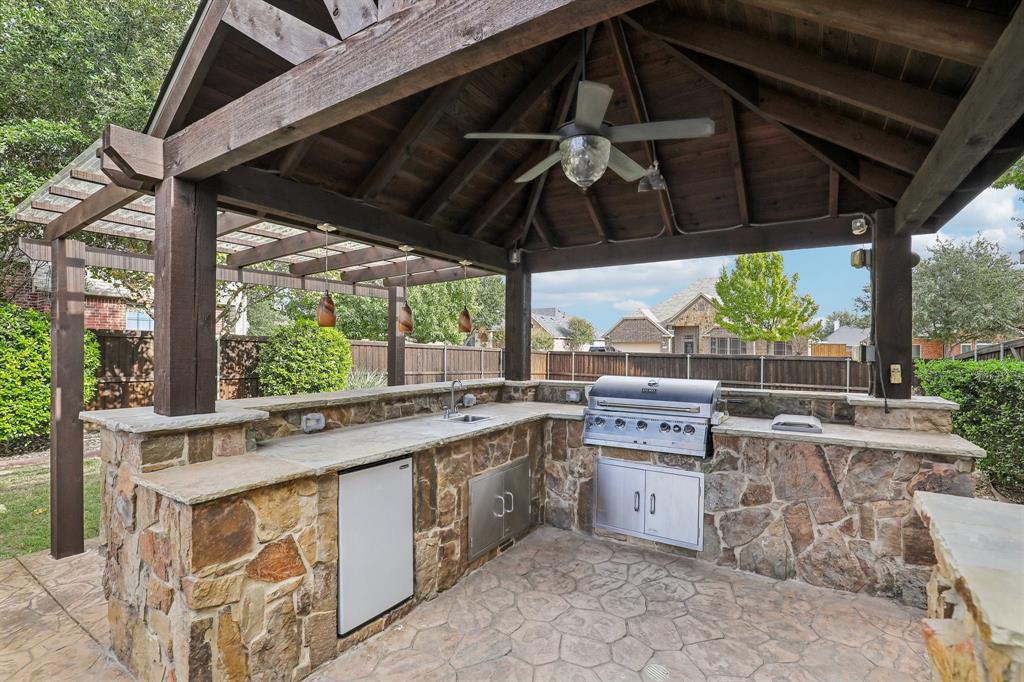
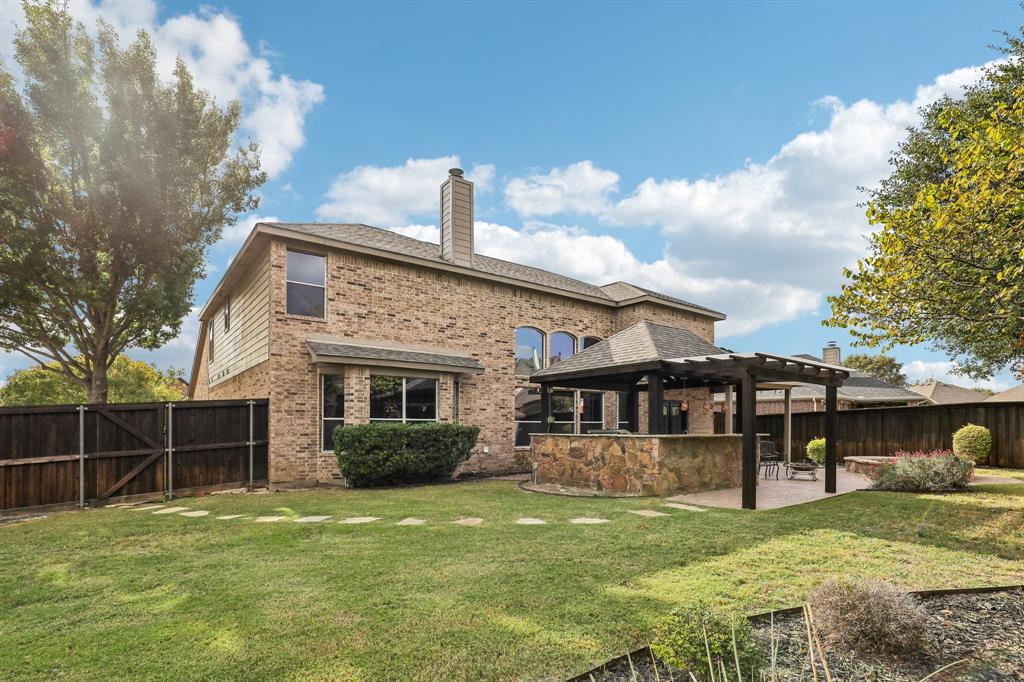
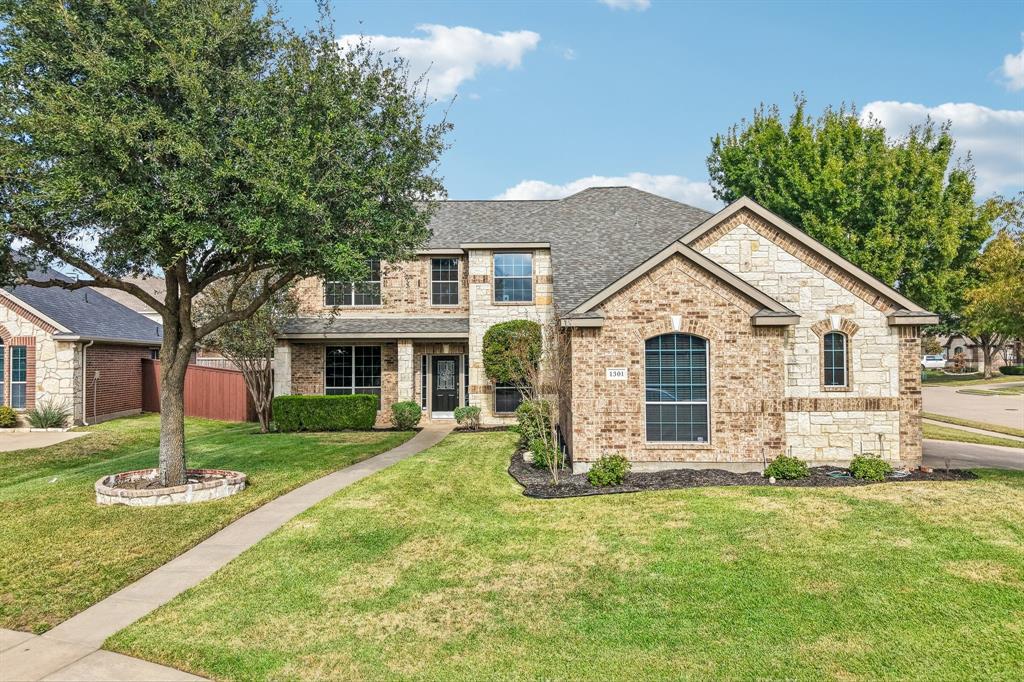
Lots of bang for your buck here, starting with a private backyard made for getting together with friends or unwinding on your own. The cabana has a bar and grill for casual cookouts, and the in-ground gunite spa is a great place to relax at the end of the day. The home sits on a spacious corner lot on a cul-de-sac, with an 8-foot board-on-board fence for privacy and a storage shed for outdoor gear.
Inside, there’s something for everyone, from a dedicated office and formal dining room to a game room and separate media room. Soaring ceilings and generous windows bring an airy feel to the living area, where a fireplace anchors the room. The kitchen features granite countertops, an island, a pantry, a built-in desk and a double-oven setup with a microwave that also functions as an oven.
The primary suite offers a sitting area and a bath with dual vanities, a soaking tub and a separate shower. Walk-in closets throughout and a three-car garage provide plenty of storage. Recent updates include fresh interior paint, new carpet, a roof installed in September 2026 with a warranty and new ovens in 2025. The upstairs AC was replaced in 2022 and the primary suite AC in 2025.
The neighborhood offers a community pool, splash pad, fishing pond and playground. Mt. Peak Elementary backs up to the neighborhood and has a dedicated entrance for students.
Save
Ask
Tour
Hide
Share
Listing Snapshot
Price
$475,000
Days On Site
10 Days
Bedrooms
4
Inside Area (SqFt)
3,084 sqft
Total Baths
3
Full Baths
2
Partial Baths
1
Lot Size
0.271 Acres
Year Built
2006
MLS Number
21431269
Status
Active
Property Tax
$8,597
HOA/Condo/Coop Fees
$32.08 monthly
Sq Ft Source
N/A
Friends & Family
React
Comment
Invite
No Comments Yet
Did you know? You can invite friends and family to your search. They can join your search, rate and discuss listings with you.
Recent Activity
a week ago
Listing updated with changes from the MLS
a week ago
Status changed to Active
a week ago
Listing first seen on site
General Features
Acres
0.271
Attached Garage
Yes
Foundation
Slab
Garage
Yes
Garage Spaces
3
Levels
Two
Parking
ConcreteDrivewayEnclosedGarageGarage Door OpenerGarage Faces SideInside EntranceKitchen LevelAttached
Property Sub Type
Single Family Residence
Security
Smoke Detector(s)
Sewer
Public Sewer
Special Circumstances
Standard
Style
Traditional
Utilities
Cable AvailableUnderground Utilities
Interior Features
Appliances
DishwasherDisposalElectric CooktopElectric OvenElectric Water HeaterMicrowaveDouble Oven
Cooling
Ceiling Fan(s)Central AirElectric
Fireplace
Yes
Fireplace Features
Living RoomWood Burning
Fireplaces
1
Flooring
CarpetCeramic TileLaminate
Heating
CentralElectric
Interior
ChandelierDouble VanityEat-in KitchenGranite CountersKitchen IslandPantryVaulted Ceiling(s)Walk-In Closet(s)High Speed Internet




Did you know? You can invite friends and family to your search. They can join your search, rate and discuss listings with you.