Save
Ask
Tour
Hide
Share
$653,268
11 Days On Site

725 Boulder Avenue
Midlothian, TX 76065

For Sale|Single Family Residence|Active
5
Beds
4
Total Baths
4
Full Baths
3,277
SqFt
$199
/SqFt
2026
Built
Subdivision:
Westside Preserve
County:
Ellis
Call Now: (817) 765-6730
Is this the listing for you? We can help make it yours.
(817) 765-6730
725 Boulder Avenue725 Boulder Avenue725 Boulder Avenue725 Boulder Avenue
Save
Ask
Tour
Hide
Share

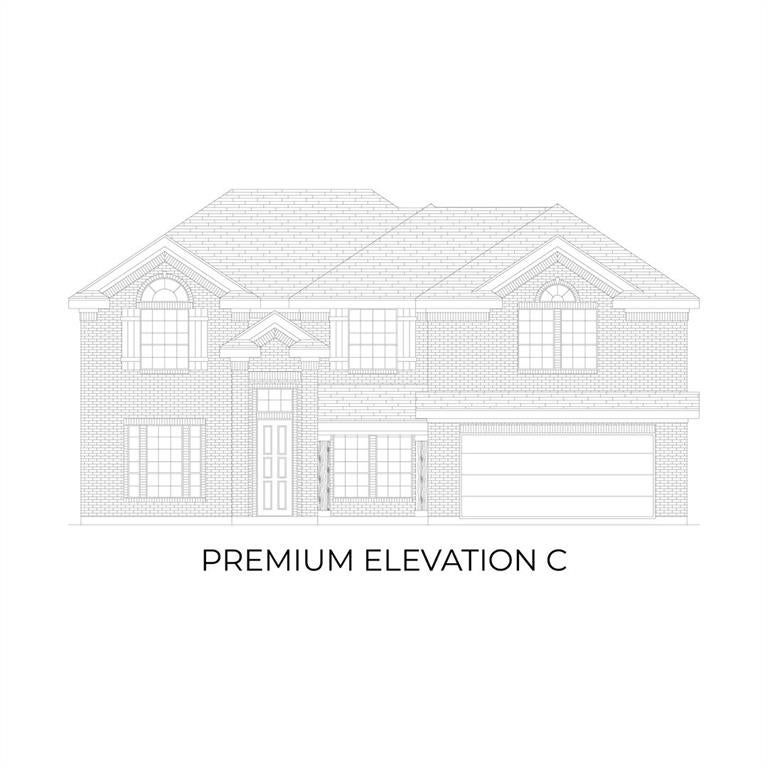
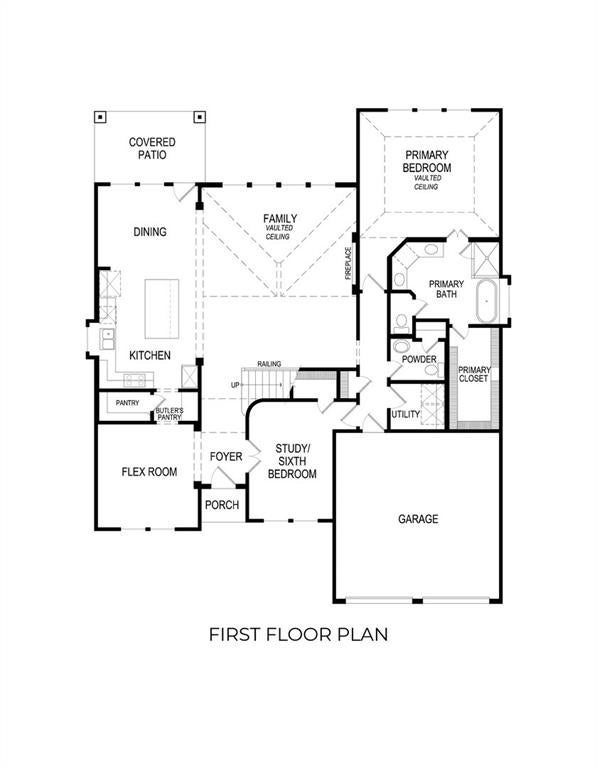
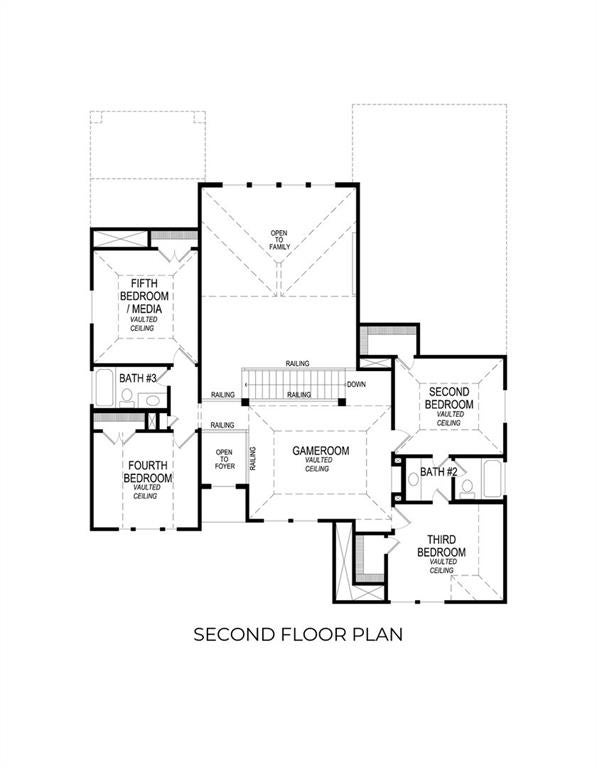
MLS# 21431199 - Built by First Texas Homes - February 2027 completion ~ Welcome to the Coventry 2F at Westside Preserve, where charm meets functionality in a spacious two-story design. With 3,277 square feet, this home is perfect for those seeking extra space and comfort, featuring five bedrooms and four and bathrooms to accommodate busy lifestyles and welcoming gatherings with family and friends. The open main living areas exude warmth, anchored by a cozy fireplace that invites you to unwind on cooler evenings. Vaulted ceilings create an airy atmosphere, while the flex space offers versatility for game nights or quiet retreats when the house is bustling. Multi-sliding doors seamlessly connect the indoor and outdoor living areas, leading to a covered patio ideal for entertaining or enjoying peaceful moments. Thoughtful design elements, including walk-in closets and a well-planned layout, ensure an organized home without sacrificing connection. Come see the Coventry 2F in Midlothian and experience how its high ceilings and inviting spaces create a welcoming ambiance from the moment you arrive.

Save
Ask
Tour
Hide
Share
Listing Snapshot
Price 
$653,268
Days On Site 
11 Days
Bedrooms 
5
Inside Area (SqFt) 
3,277 sqft
Total Baths 
4
Full Baths 
4
Partial Baths 
N/A
Lot Size 
0.23 Acres
Year Built 
2026
MLS Number 
21431199
Status 
Active
Property Tax 
N/A
HOA/Condo/Coop Fees 
$100 monthly
Sq Ft Source 
N/A
Friends & Family
Recent Activity
a week agoListing updated with changes from the MLS
2 weeks agoListing first seen on site
General Features
Acres 
0.23
Attached Garage 
Yes
Foundation 
Slab
Garage 
Yes
Garage Spaces 
3
Green Energy Efficient 
Construction
Levels 
Two
Parking 
Garage Door OpenerGarage Faces FrontAttached
Property Condition 
New Construction
Property Sub Type 
Single Family Residence
Security 
Carbon Monoxide Detector(s)Prewired
Sewer 
Public Sewer
Style 
Traditional
Water Source 
Public
Interior Features
Appliances 
DishwasherDisposalElectric OvenGas CooktopMicrowave
Cooling 
Central Air
Fireplace 
Yes
Fireplace Features 
DecorativeElectricFamily Room
Fireplaces 
1
Flooring 
CarpetCeramic TileVinyl
Heating 
CentralNatural Gas
Interior 
Open FloorplanPantryVaulted Ceiling(s)Smart HomeWired for Sound
Laundry Features 
Washer Hookup
Bedroom 
Dimensions - 12 x 11Level - SecondFeatures - Walk-In Closet(s)
Bonus Room 
Dimensions - 12 x 11Level - First
Dining Room 
Dimensions - 12 x 9Level - First
Game Room 
Dimensions - 16 x 14Level - Second
Kitchen 
Dimensions - 18 x 12Level - FirstFeatures - Kitchen Island
Living Room 
Dimensions - 20 x 18Level - First
Master Bedroom 
Dimensions - 17 x 15Level - FirstFeatures - Walk-In Closet(s)
Office 
Dimensions - 14 x 10Level - First
Save
Ask
Tour
Hide
Share
Exterior Features
Construction Details 
BrickStone
Fencing 
Back Yard
Lot Features 
GreenbeltLandscapedSubdivided
Patio And Porch 
Covered
Roof 
Composition
Community Features
Association Fee 
$1200.0
Association Fee Frequency 
Annually
Community Features 
PoolPlaygroundSidewalks
School District 
Midlothian ISD
Financing Terms Available 
CashConventionalFHAVA Loan
Schools
School District
Midlothian ISD
Elementary School
Vitovsky
Middle School
Frank Seale
High School
Midlothian
Listing courtesy of Ben Caballero of HomesUSA.com caballero@homesusa.com


© 2020 North Texas Real Estate Information Systems. All rights reserved. Information is deemed reliable but is not guaranteed accurate by the MLS or NTREIS. The information being provided is for the consumer's personal, non-commercial use, and may not be reproduced, redistributed, or used for any purpose other than to identify prospective properties consumers may be interested in purchasing.
Last checked: 2026-11-19 02:58 AM CST

Neighborhood & Commute
Source: Walkscore
Disclosure: Community information and market data powered by Constellation Data Labs. Information is deemed reliable but not guaranteed.
Save
Ask
Tour
Hide
Share
Scroll to Top