Save
Ask
Tour
Hide
Share
$800,000
2 Days On Site

1202 Roosevelt Street
McKinney, TX 75069

For Sale|Single Family Residence|Active
4
Beds
3
Total Baths
3
Full Baths
3,313
SqFt
$241
/SqFt
2016
Built
Subdivision:
Snapp-Lewis Add
County:
Collin
Call Now: (817) 765-6730
Is this the listing for you? We can help make it yours.
(817) 765-6730
1202 Roosevelt Street1202 Roosevelt Street1202 Roosevelt Street1202 Roosevelt Street
Save
Ask
Tour
Hide
Share

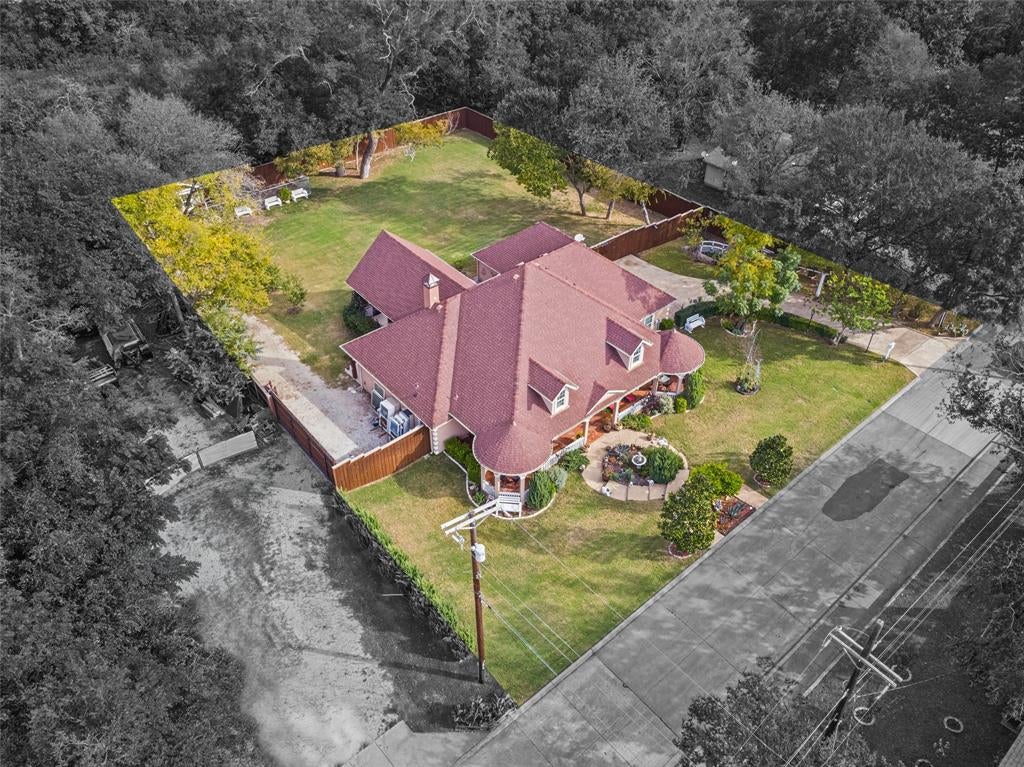
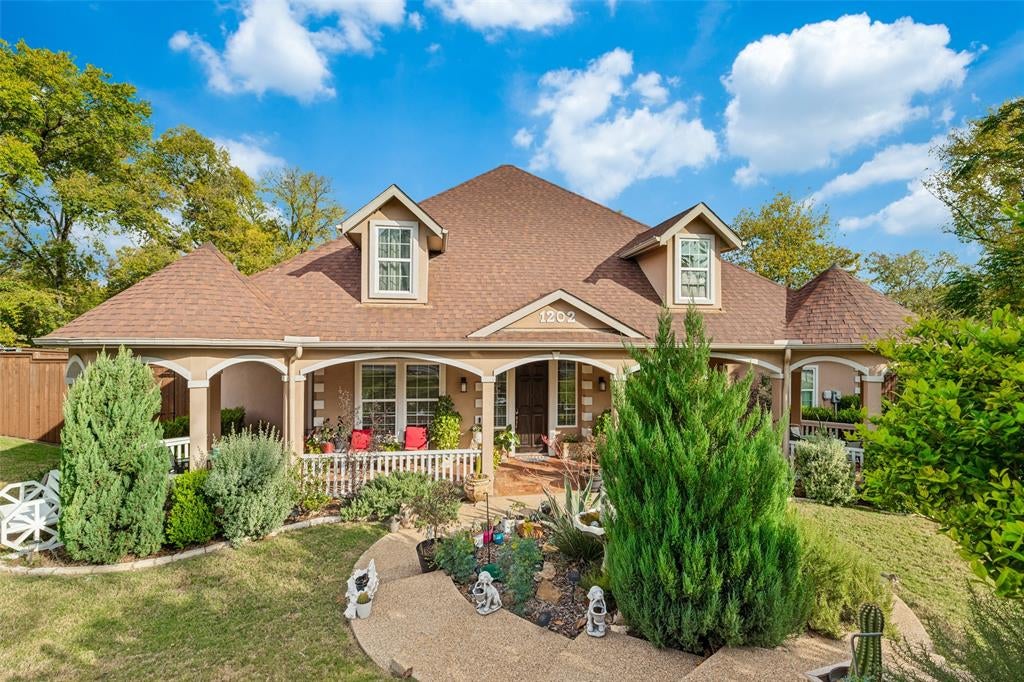
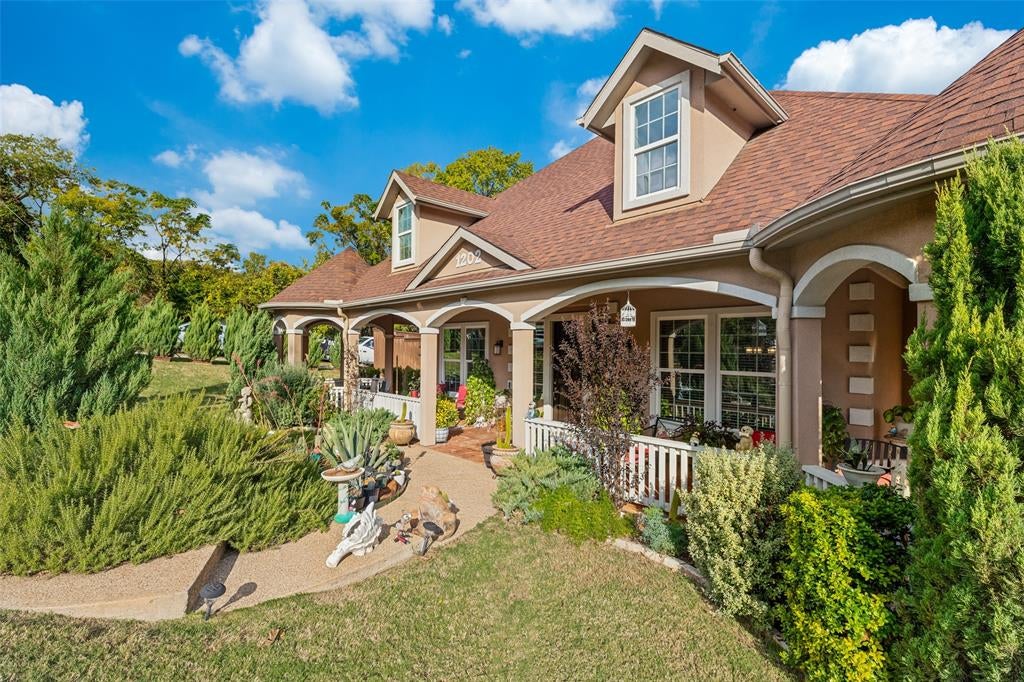
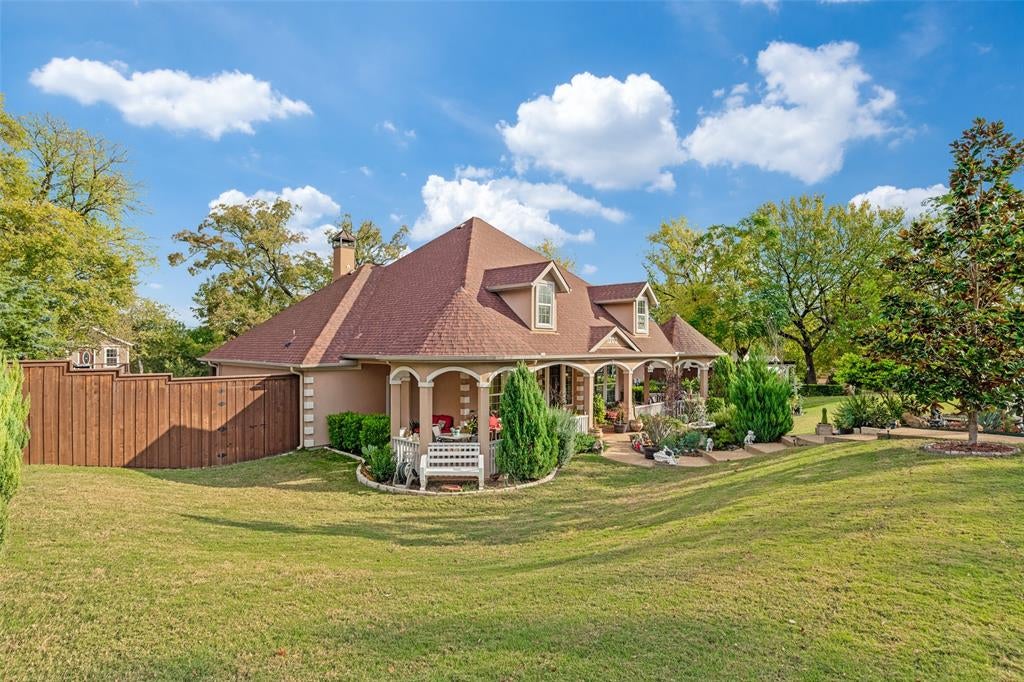
Discover the perfect blend of space, privacy, convenience, and versatility at this exceptional custom home located at 1202 Roosevelt St in McKinney! Offering 4 spacious bedrooms and 3 full bathrooms, this property stands out with unique features and an abundance of room to accommodate your lifestyle. One of the home's most impressive features is the expansive backyard, backing directly to a greenbelt and offering a private outdoor retreat with no rear neighbors. Whether you envision entertaining guests, creating your own outdoor oasis, enjoying room for pets to roam, or simply relaxing in a peaceful setting, this backyard delivers endless possibilities. An electric security gate provides added privacy and controlled access to the backyard, making this property especially appealing for those who value security and flexibility. Car enthusiasts, outdoor adventurers, and anyone needing extra space will appreciate the incredible parking and storage options. With NO HOA restrictions, you'll enjoy the freedom and flexibility to park your RV, boat, and additional recreational vehicles. In addition to the primary garage, a separate additional garage provides two more covered parking spaces, while abundant storage throughout the property offers plenty of room for tools, equipment, hobbies, and all the extras. Conveniently located near historic Downtown McKinney, you'll enjoy easy access to local shopping, dining, entertainment, and community events. Commuting and travel are made easy with convenient access to Highway 5, Highway 380, US Highway 75, and McKinney National Airport. Custom-built character, an oversized private backyard, exceptional parking, abundant storage, and the freedom of no HOA make this property a rare find in McKinney. If you've been searching for a home that offers more than just a place to live, this one deserves a closer look. Come experience the space, privacy, and possibilities for yourself!

Save
Ask
Tour
Hide
Share
Listing Snapshot
Price 
$800,000
Days On Site 
2 Days
Bedrooms 
4
Inside Area (SqFt) 
3,313 sqft
Total Baths 
3
Full Baths 
3
Partial Baths 
N/A
Lot Size 
0.65 Acres
Year Built 
2016
MLS Number 
21431169
Status 
Active
Property Tax 
$14,786
HOA/Condo/Coop Fees 
N/A
Sq Ft Source 
N/A
Friends & Family
Recent Activity
4 hours agoListing updated with changes from the MLS
yesterdayStatus changed to Active
2 days agoListing first seen on site
General Features
Acres 
0.65
Attached Garage 
Yes
Foundation 
Slab
Garage 
Yes
Garage Spaces 
4
Levels 
Two
Parking 
Additional ParkingDrivewayElectric GateGarageGarage Faces SideOn StreetOutsideOversizedPrivateRV Access/ParkingStorageBoatAttached
Property Sub Type 
Single Family Residence
Security 
Smoke Detector(s)
Sewer 
Public Sewer
Special Circumstances 
Standard
Style 
Contemporary/Modern
Water Source 
Public
Interior Features
Appliances 
DishwasherDisposalElectric CooktopElectric OvenElectric Water HeaterMicrowave
Cooling 
Ceiling Fan(s)Central AirElectric
Fireplace 
Yes
Fireplace Features 
Living RoomWood Burning
Fireplaces 
1
Flooring 
CarpetCeramic TileMarble
Heating 
CentralElectricFireplace(s)
Interior 
Built-in FeaturesEat-in KitchenGranite CountersKitchen IslandPantryWalk-In Closet(s)High Speed Internet
Window Features 
Window Coverings
Bath-Full 
Dimensions - 8 x 7Level - First
Bedroom 
Dimensions - 11 x 17Level - SecondFeatures - Ceiling Fan(s), Walk-In Closet(s)
Breakfast Room 
Dimensions - 11 x 6Level - First
Dining Room 
Dimensions - 11 x 12Level - First
Game Room 
Dimensions - 17 x 26Level - Second
Kitchen 
Dimensions - 17 x 12Level - FirstFeatures - Eat-in Kitchen, Kitchen Island, Pantry
Living Room 
Dimensions - 21 x 20Level - FirstFeatures - Ceiling Fan(s)
Master Bathroom 
Dimensions - 15 x 10Level - First
Master Bedroom 
Dimensions - 18 x 13Level - FirstFeatures - Ceiling Fan(s), Walk-In Closet(s)
Utility Room 
Dimensions - 7 x 6Level - FirstFeatures - Other
Save
Ask
Tour
Hide
Share
Exterior Features
Construction Details 
Stucco
Exterior 
Dog RunRain GuttersPrivate YardStorage
Fencing 
Back YardPrivacyWood
Lot Features 
Few TreesGreenbeltIrregular LotLandscaped
Other Structures 
Second GarageStorageWorkshop
Patio And Porch 
CoveredFront PorchPatio
Roof 
CompositionShingle
Windows/Doors 
Window Coverings
Community Features
School District 
McKinney ISD
Financing Terms Available 
CashConventionalFHAVA Loan
Schools
School District
McKinney ISD
Elementary School
Finch
Middle School
Faubion
High School
Mckinney
Listing courtesy of Will Harris of Local Realty Agency will@greathometeam.com


© 2020 North Texas Real Estate Information Systems. All rights reserved. Information is deemed reliable but is not guaranteed accurate by the MLS or NTREIS. The information being provided is for the consumer's personal, non-commercial use, and may not be reproduced, redistributed, or used for any purpose other than to identify prospective properties consumers may be interested in purchasing.
Last checked: 2026-11-08 10:06 PM CST

Neighborhood & Commute
Source: Walkscore
Disclosure: Community information and market data powered by Constellation Data Labs. Information is deemed reliable but not guaranteed.
Save
Ask
Tour
Hide
Share
Scroll to Top