
Save
Ask
Tour
Hide
$395,000
New Listing
3210 Rose Hill RoadCarrollton, TX 75007
For Sale|Single Family Residence|Active
3
Beds
2
Total Baths
2
Full Baths
2,056
SqFt
$192
/SqFt
1979
Built
Subdivision:
Hollyridge Add 2
County:
Denton
Call Now: (817) 765-6730
Is this the listing for you? We can help make it yours.
(817) 765-6730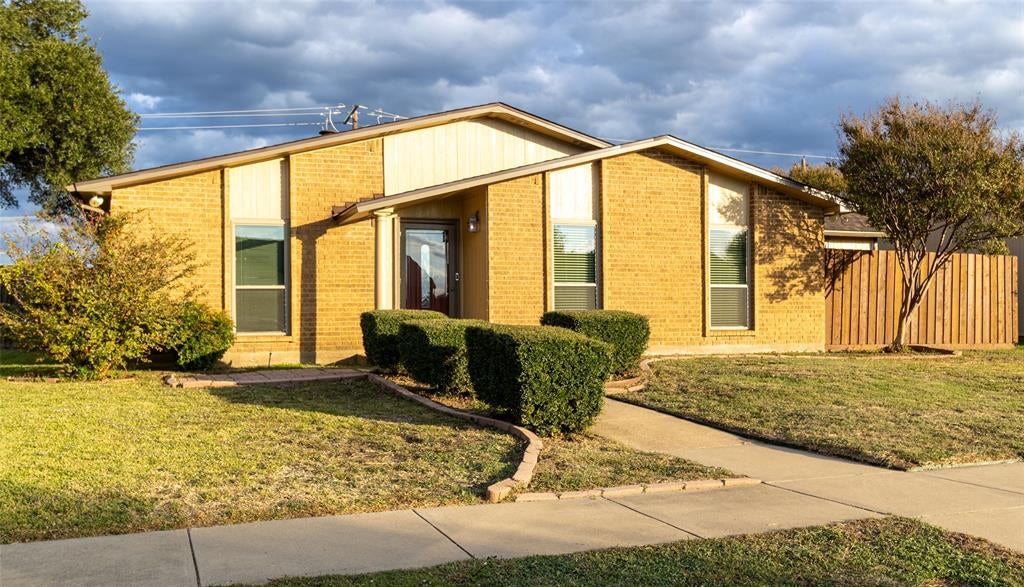
Save
Ask
Tour
Hide
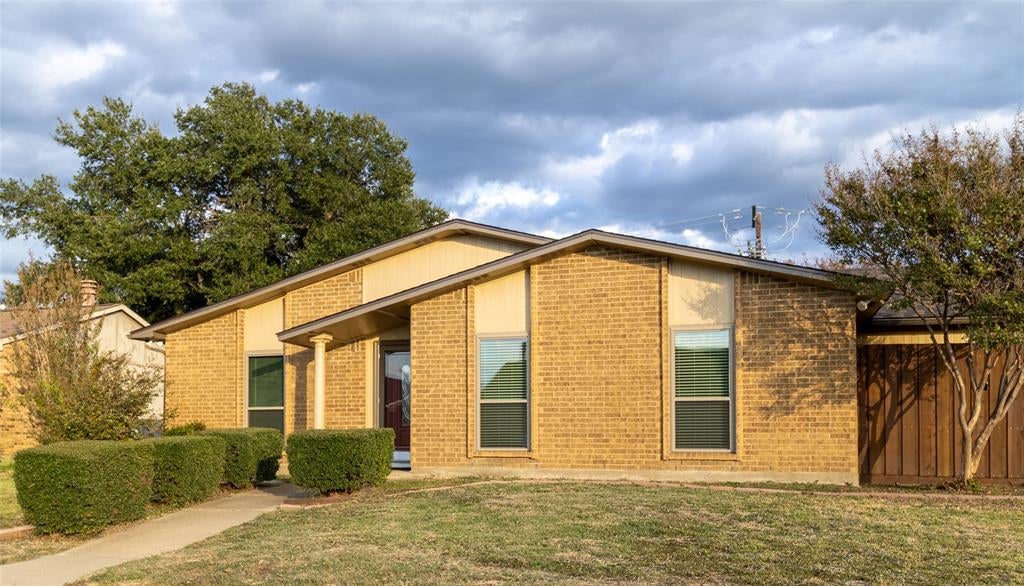
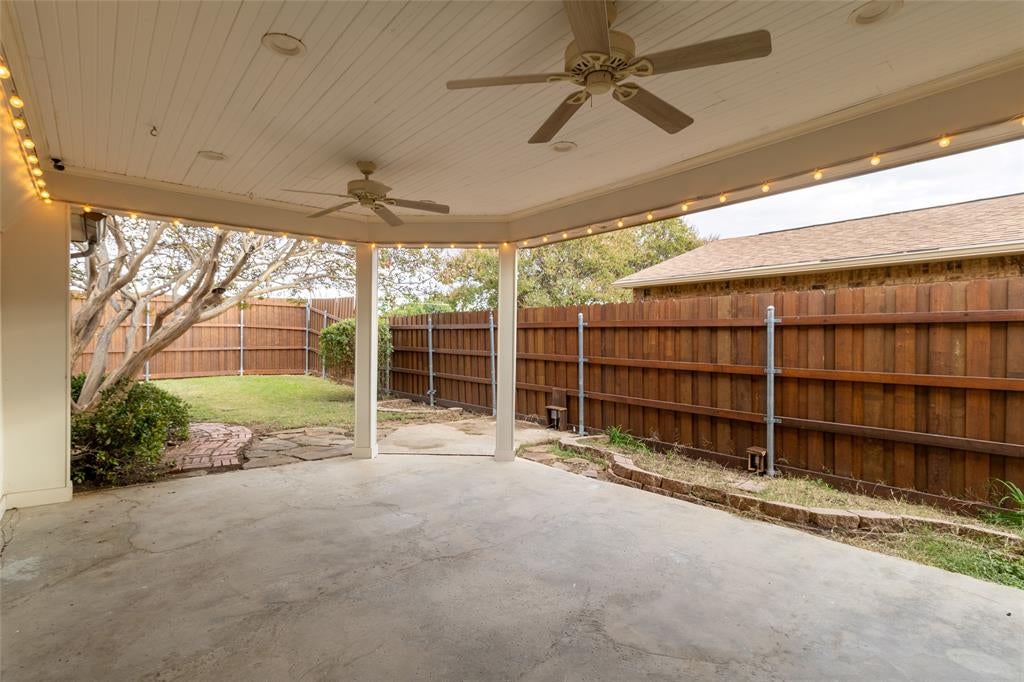
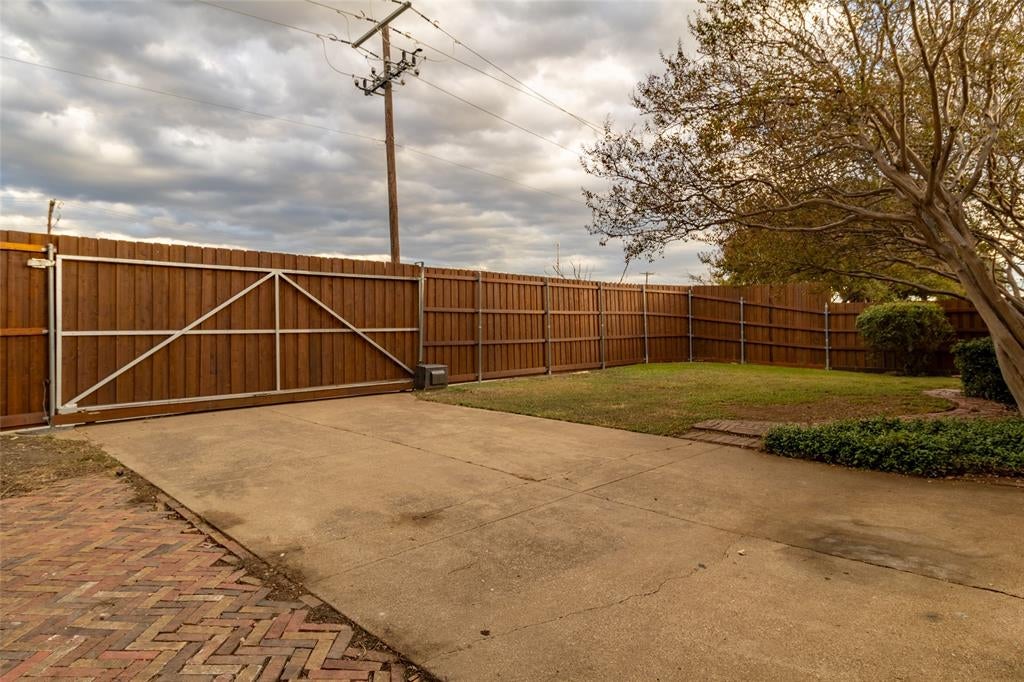
Discover this charming single story, 3 bedroom, 2 bath home located less than a mile from the Carrollton Trails. The open floor plan home with a spacious kitchen is ideal for cooking and entertaining, while the large covered back patio with ceiling fans creates a cozy outdoor retreat. Recent updates include new windows, new roof (2026), engineered hardwood floors and paint. Additional features include an electric driveway gate, storage sheds, 21'x14' additional living room, board on board fence and great closets. Truly move-in ready with thoughtful improvements throughout. Convenient access to major highways, shopping and restaurants.
Save
Ask
Tour
Hide
Listing Snapshot
Price
$395,000
Days On Site
0 Days
Bedrooms
3
Inside Area (SqFt)
2,056 sqft
Total Baths
2
Full Baths
2
Partial Baths
N/A
Lot Size
0.172 Acres
Year Built
1979
MLS Number
21431001
Status
Active
Property Tax
$5,591
HOA/Condo/Coop Fees
N/A
Sq Ft Source
N/A
Friends & Family
Recent Activity
| an hour ago | Listing updated with changes from the MLS | |
| an hour ago | Listing first seen on site |
General Features
Acres
0.172
Attached Garage
Yes
Foundation
Slab
Garage
Yes
Garage Spaces
2
Levels
One
Parking
Additional ParkingAlley AccessElectric GateGarageGarage Door OpenerGarage Faces RearGatedAttached
Property Sub Type
Single Family Residence
Sewer
Public Sewer
Special Circumstances
Standard
Style
Traditional
Utilities
Cable AvailableElectricity Connected
Water Source
Public
Interior Features
Appliances
DishwasherDisposalElectric RangeElectric Water HeaterMicrowave
Cooling
Ceiling Fan(s)Central AirElectric
Fireplace
Yes
Fireplace Features
Living RoomWood Burning
Fireplaces
1
Flooring
TileWood
Heating
CentralElectricFireplace(s)
Interior
Open FloorplanHigh Speed Internet
Laundry Features
Electric Dryer HookupWasher Hookup
Bedroom
Dimensions - 12 x 11Level - FirstFeatures - Ceiling Fan(s)
Dining Room
Dimensions - 9 x 8Level - First
Kitchen
Dimensions - 17 x 13Level - FirstFeatures - Breakfast Bar, Pantry
Living Room
Dimensions - 20 x 16Level - FirstFeatures - Ceiling Fan(s)
Master Bedroom
Dimensions - 16 x 13Level - FirstFeatures - Ceiling Fan(s), Walk-In Closet(s)
Utility Room
Dimensions - 3 x 6Level - First
Save
Ask
Tour
Hide
Exterior Features
Exterior
Rain GuttersPrivate Yard
Fencing
WoodPrivacy
Lot Features
Few TreesInterior LotLandscaped
Patio And Porch
CoveredRear Porch
Community Features
School District
Carrollton-Farmers Branch ISD
Financing Terms Available
CashConventionalFHAVA Loan
Schools
School District
Carrollton-Farmers Branch ISD
Elementary School
Davis
Middle School
Long
High School
Creekview
Listing courtesy of Derek Hicks of Attorney Broker Services dhretx@gmail.com

© 2020 North Texas Real Estate Information Systems. All rights reserved. Information is deemed reliable but is not guaranteed accurate by the MLS or NTREIS. The information being provided is for the consumer's personal, non-commercial use, and may not be reproduced, redistributed, or used for any purpose other than to identify prospective properties consumers may be interested in purchasing.
Last checked: 2026-11-07 09:57 AM CST
© 2020 North Texas Real Estate Information Systems. All rights reserved. Information is deemed reliable but is not guaranteed accurate by the MLS or NTREIS. The information being provided is for the consumer's personal, non-commercial use, and may not be reproduced, redistributed, or used for any purpose other than to identify prospective properties consumers may be interested in purchasing.
Last checked: 2026-11-07 09:57 AM CST
Neighborhood & Commute
Source: Walkscore
Disclosure: Community information and market data powered by Constellation Data Labs. Information is deemed reliable but not guaranteed.
Save
Ask
Tour
Hide

Did you know? You can invite friends and family to your search. They can join your search, rate and discuss listings with you.