Save
Ask
Tour
Hide
Share
$165,000
New Listing

811 W Day Street
Denison, TX 75020

For Sale|Single Family Residence|Active
3
Beds
2
Total Baths
2
Full Baths
1,446
SqFt
$114
/SqFt
1930
Built
Subdivision:
Laynes Add
County:
Grayson
Call Now: (817) 765-6730
Is this the listing for you? We can help make it yours.
(817) 765-6730
811 W Day Street811 W Day Street811 W Day Street811 W Day Street
Save
Ask
Tour
Hide
Share

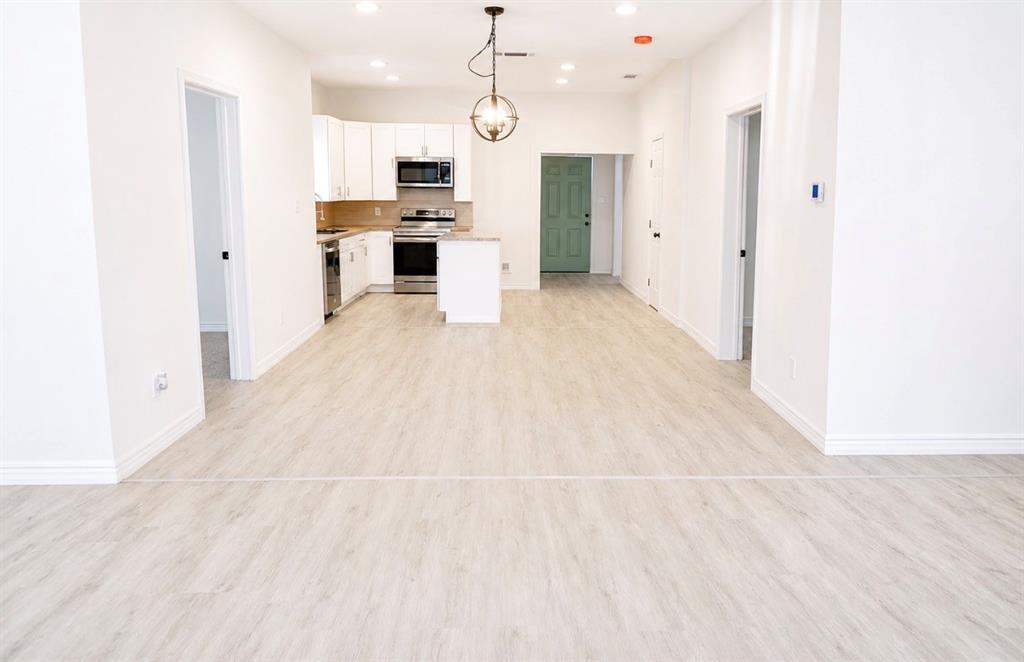
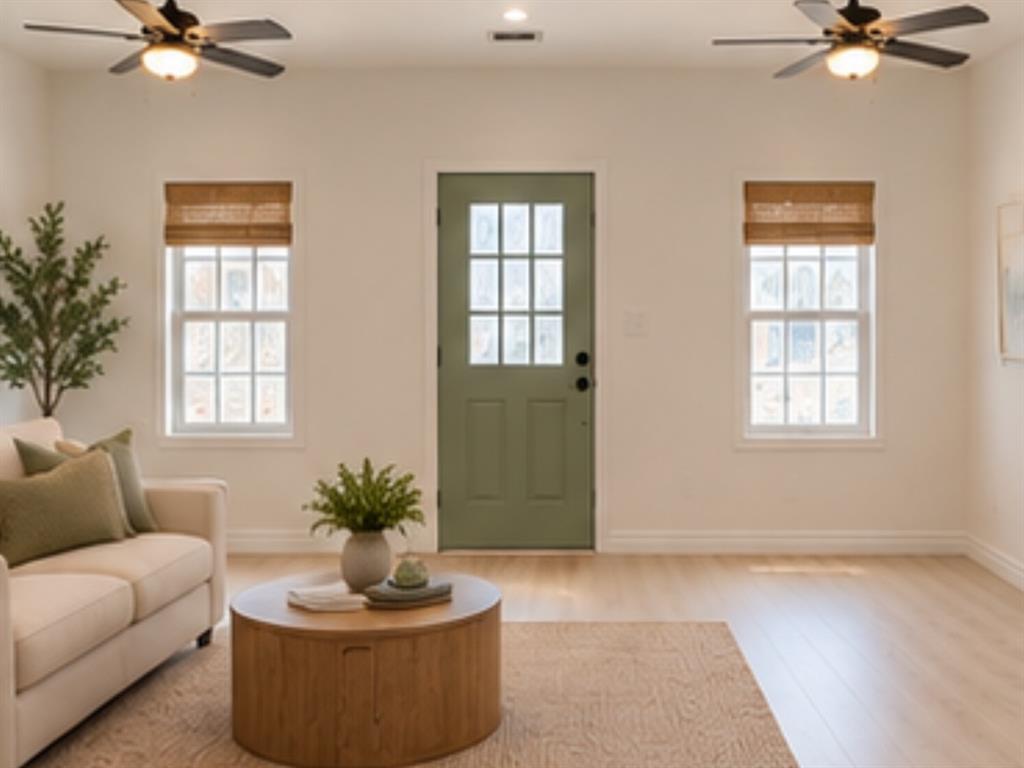
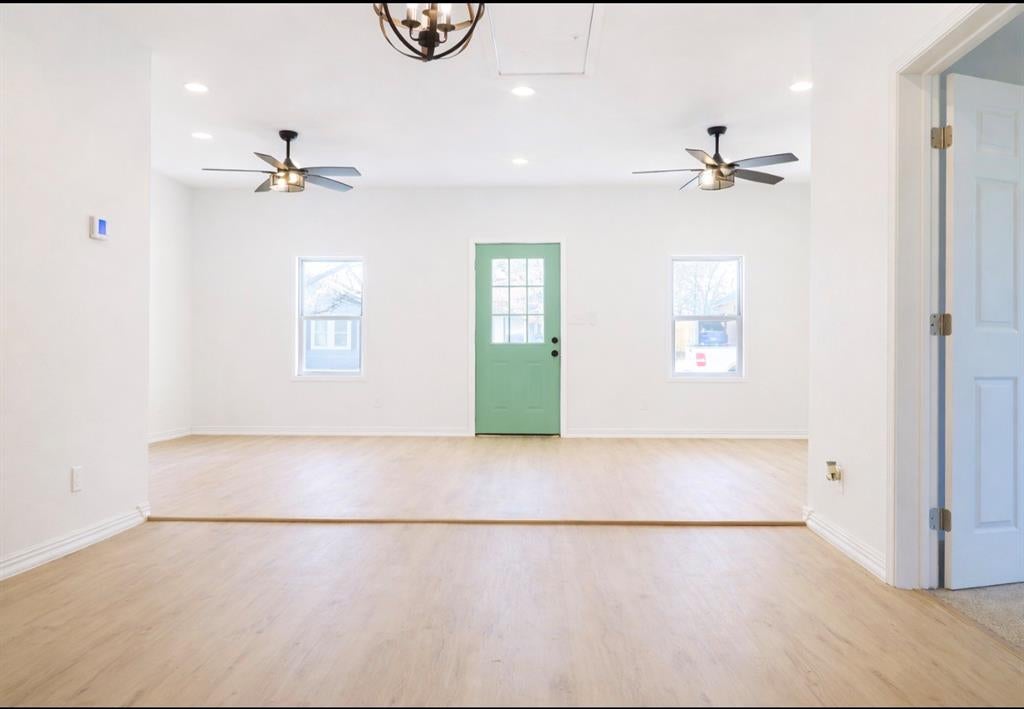
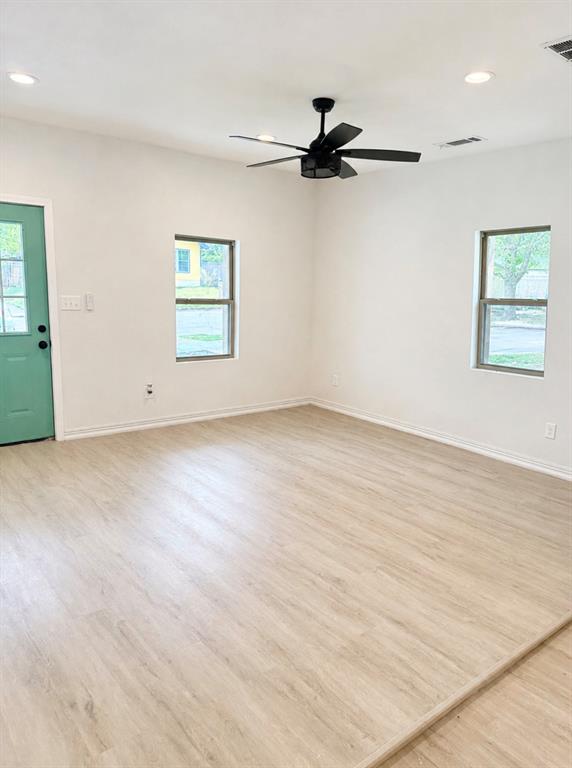
HOME SWEET HOME! This beautifully updated home features an open-concept floor plan with 3 bedrooms and 2 bathrooms along with a convenient carport. Thoughtfully updated throughout, it features a brand-new roof, HVAC system, new energy-efficient windows, new plumbing, an upgraded electrical panel and service, and a foundation engineer’s report providing comfort and peace of mind for years to come. Inside, you’ll find new flooring throughout, along with new cabinets and countertops that give the home a fresh, modern and inviting feel. Step outside to a freshly painted exterior and a backyard that offers enough room for you to relax, play, work, or garden. Conveniently located just minutes from historic downtown Denison, you’ll enjoy easy access to schools, parks and shopping. With so many major updates already completed, this home is the perfect blend of style, comfort, and reliability. Don’t wait and miss the opportunity to make this home YOURS — schedule your showing today!

Save
Ask
Tour
Hide
Share
Listing Snapshot
Price 
$165,000
Days On Site 
0 Days
Bedrooms 
3
Inside Area (SqFt) 
1,446 sqft
Total Baths 
2
Full Baths 
2
Partial Baths 
N/A
Lot Size 
0.172 Acres
Year Built 
1930
MLS Number 
21430993
Status 
Active
Property Tax 
$2,253
HOA/Condo/Coop Fees 
N/A
Sq Ft Source 
N/A
Friends & Family
Recent Activity
an hour agoListing updated with changes from the MLS
an hour agoListing first seen on site
General Features
Acres 
0.172
Carport 
1
Levels 
One
Parking 
Attached Carport
Property Sub Type 
Single Family Residence
Sewer 
Public Sewer
Special Circumstances 
Standard
Style 
Other
Utilities 
Electricity Available
Water Source 
Public
Interior Features
Appliances 
DishwasherElectric CooktopElectric Water HeaterMicrowave
Interior 
Granite CountersKitchen IslandOpen FloorplanWalk-In Closet(s)
Bedroom 
Dimensions - 11 x 12Level - First
Dining Room 
Dimensions - 11 x 12Level - First
Kitchen 
Dimensions - 13 x 10Level - First
Living Room 
Dimensions - 23 x 14Level - First
Master Bedroom 
Dimensions - 14 x 14Level - First
Save
Ask
Tour
Hide
Share
Exterior Features
Construction Details 
Board & Batten Siding
Community Features
School District 
Denison ISD
Schools
School District
Denison ISD
Elementary School
Terrell
Middle School
Henry Scott
High School
Denison
Listing courtesy of Chandra Jenkins of Compass RE Texas, LLC. chandra.jenkins@compass.com


© 2020 North Texas Real Estate Information Systems. All rights reserved. Information is deemed reliable but is not guaranteed accurate by the MLS or NTREIS. The information being provided is for the consumer's personal, non-commercial use, and may not be reproduced, redistributed, or used for any purpose other than to identify prospective properties consumers may be interested in purchasing.
Last checked: 2026-11-07 09:57 AM CST

Neighborhood & Commute
Source: Walkscore
Disclosure: Community information and market data powered by Constellation Data Labs. Information is deemed reliable but not guaranteed.
Save
Ask
Tour
Hide
Share
Scroll to Top