Save
Ask
Tour
Hide
Share
$639,900
13 Days On Site

1114 Ivy Charm Way
Arlington, TX 76005

For Sale|Single Family Residence|Active
3
Beds
3
Total Baths
2
Full Baths
1
Partial Bath
2,586
SqFt
$247
/SqFt
2015
Built
Subdivision:
Viridian Village
County:
Tarrant
Call Now: (817) 765-6730
Is this the listing for you? We can help make it yours.
(817) 765-6730
1114 Ivy Charm Way1114 Ivy Charm Way1114 Ivy Charm Way1114 Ivy Charm Way
Save
Ask
Tour
Hide
Share

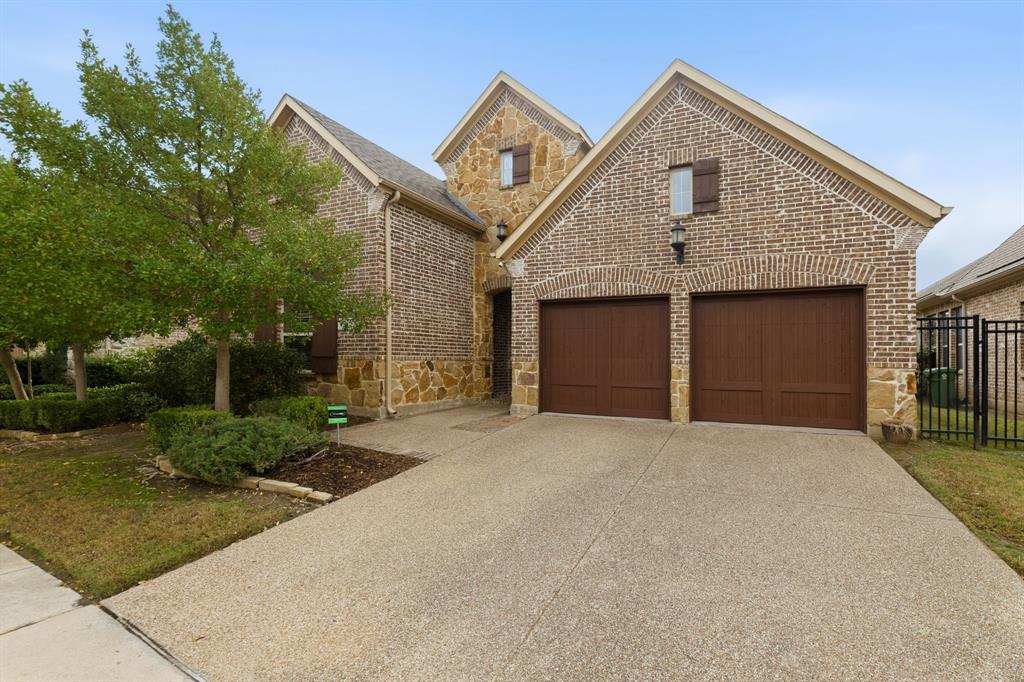
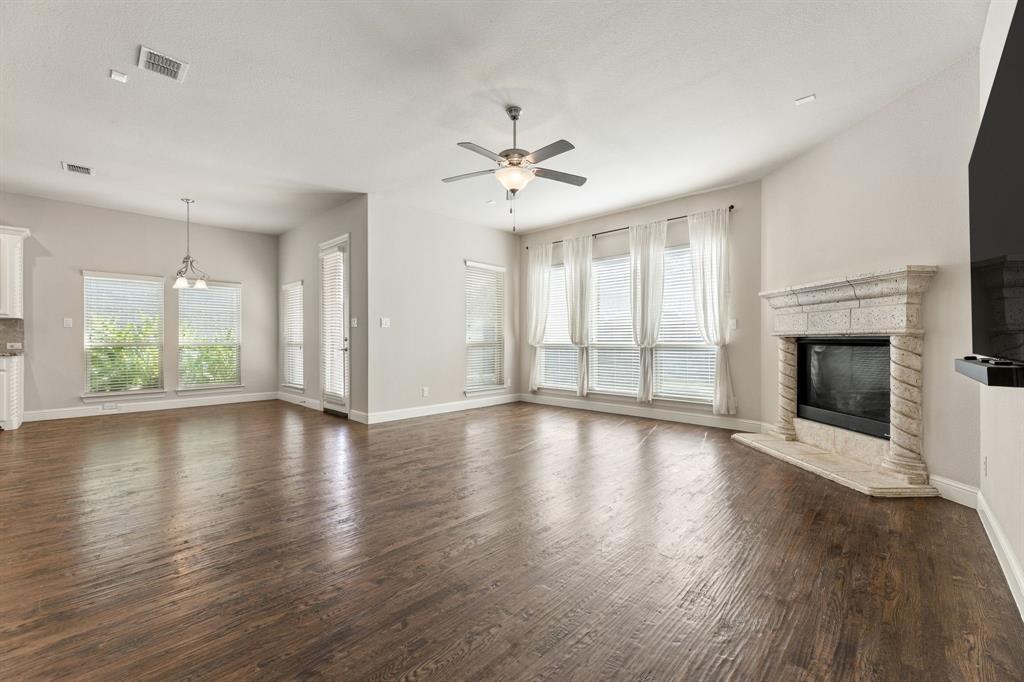
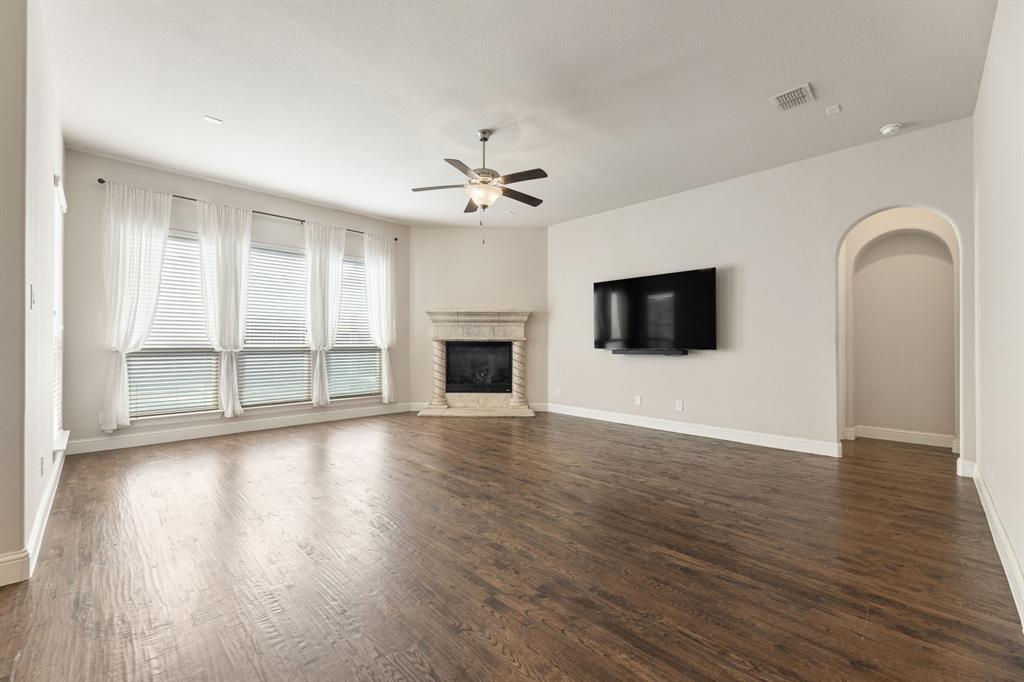
This lovely one story home in the coveted Viridian Village neighborhood is the one that you have been looking for, in the Arlington area. In addition to the 3 bedrooms and 2.5 baths in this home, it offers an office, a formal dining room and a breakfast room. The open floorplan is great for entertaining or for family dinners. The kitchen island offers seating for at least 3 adults or for 4 kids. The breakfast room is open to the kitchen and the kitchen island, and to the den. The kitchen is appointed with granite countertops and GE Profile stainless appliances with a 5 burner gas cooktop, an electric oven, a microwave, a dishwasher and a wine fridge. The formal dining room is separate for quiet dinners or for larger family holiday dinners. There are beautiful hardwood floors in the hallway, the formal dining room, the office, the kitchen-breakfast area and in the den. The front bedroom has plank fabricated wood flooring and the primary bedroom and the additional bedroom, both have carpet as the flooring there. The stone wood burning fireplace is a focal point in the large den. Follow the winding path in the backyard to an inviting pergola that serves as an extra outside living space. The pergola is a wonderful place to sit and drink your morning coffee, or to enjoy some iced tea in the middle of the day or an adult beverage, in the evening. This home has everything that you could ask for and more. These one stories do not come available often, so hurry and take a look at this one, before someone else beats you to it.

Save
Ask
Tour
Hide
Share
Listing Snapshot
Price 
$639,900
Days On Site 
13 Days
Bedrooms 
3
Inside Area (SqFt) 
2,586 sqft
Total Baths 
3
Full Baths 
2
Partial Baths 
1
Lot Size 
0.16 Acres
Year Built 
2015
MLS Number 
21430976
Status 
Active
Property Tax 
N/A
HOA/Condo/Coop Fees 
$115 monthly
Sq Ft Source 
N/A
Friends & Family
Recent Activity
a week agoListing updated with changes from the MLS
2 weeks agoStatus changed to Active
2 weeks agoListing first seen on site
General Features
Acres 
0.16
Attached Garage 
Yes
Foundation 
Slab
Garage 
Yes
Garage Spaces 
2
Levels 
One
Parking 
ConcreteGarageGarage Door OpenerGarage Faces FrontAttached
Property Sub Type 
Single Family Residence
Sewer 
Public Sewer
Special Circumstances 
Standard
Style 
Traditional
Utilities 
Natural Gas Available
Water Source 
Public
Interior Features
Appliances 
RefrigeratorBuilt-In Gas RangeBuilt-In RefrigeratorDishwasherDisposalElectric OvenMicrowave
Cooling 
Central Air
Fireplace 
Yes
Fireplace Features 
DenWood Burning
Fireplaces 
1
Flooring 
CarpetCeramic TileHardwoodWood
Heating 
Central
Interior 
Cathedral Ceiling(s)ChandelierDouble VanityGranite CountersKitchen IslandOpen FloorplanPantryVaulted Ceiling(s)Walk-In Closet(s)
Window Features 
Window Coverings
Bedroom 
Dimensions - 14 x 11Level - First
Dining Room 
Dimensions - 13 x 11Level - First
Kitchen 
Dimensions - 14 x 8Level - FirstFeatures - Kitchen Island, Pantry
Living Room 
Dimensions - 20 x 18Level - FirstFeatures - Ceiling Fan(s)
Master Bedroom 
Dimensions - 17 x 14Level - FirstFeatures - Ceiling Fan(s), Walk-In Closet(s)
Office 
Dimensions - 13 x 11Level - FirstFeatures - Ceiling Fan(s)
Save
Ask
Tour
Hide
Share
Exterior Features
Construction Details 
StoneBrickStone Veneer
Fencing 
Wood
Lot Features 
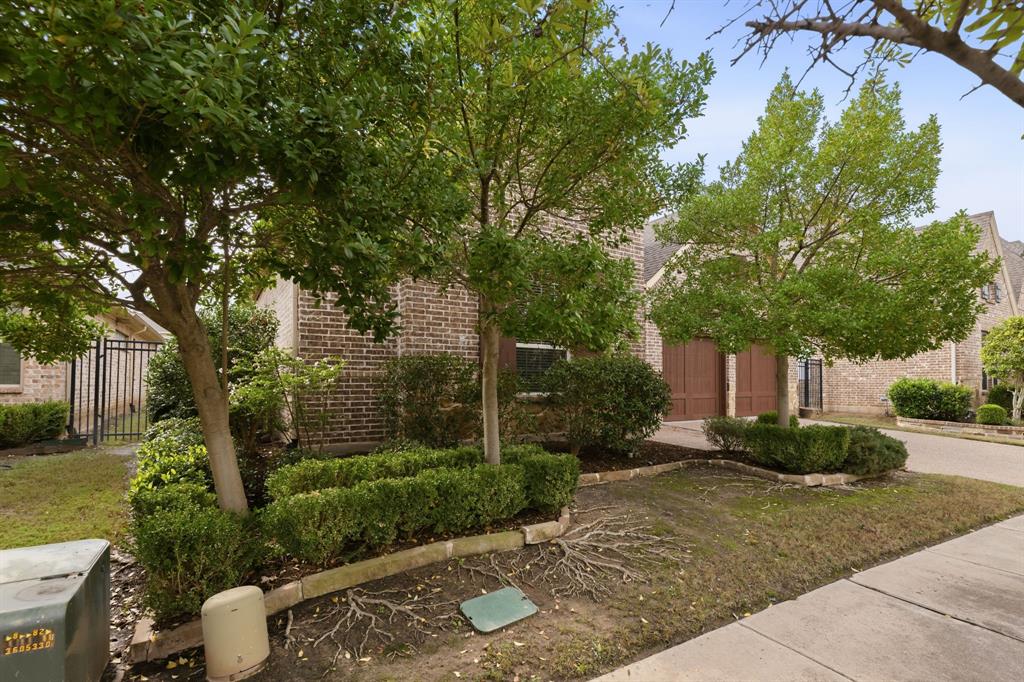
Interior LotLandscapedMany Trees
Patio And Porch 
Patio
Roof 
Composition
Windows/Doors 
Window Coverings
Community Features
Association Fee 
$345.0
Association Fee Frequency 
Quarterly
School District 
Hurst-Euless-Bedford ISD
Financing Terms Available 
CashConventionalFHAVA Loan
Schools
School District
Hurst-Euless-Bedford ISD
Elementary School
Viridian
Middle School
Harwood
High School
Trinity
Listing courtesy of Julie Lindsey of The Michael Group oakcliffnative@aol.com


© 2020 North Texas Real Estate Information Systems. All rights reserved. Information is deemed reliable but is not guaranteed accurate by the MLS or NTREIS. The information being provided is for the consumer's personal, non-commercial use, and may not be reproduced, redistributed, or used for any purpose other than to identify prospective properties consumers may be interested in purchasing.
Last checked: 2026-11-19 02:58 AM CST

Neighborhood & Commute
Source: Walkscore
Disclosure: Community information and market data powered by Constellation Data Labs. Information is deemed reliable but not guaranteed.
Save
Ask
Tour
Hide
Share
Scroll to Top