Save
Ask
Tour
Hide
Share
$499,990
New Listing

7124 Occidental Road
Plano, TX 75025

For Sale|Single Family Residence|Active
4
Beds
4
Total Baths
3
Full Baths
1
Partial Bath
2,371
SqFt
$211
/SqFt
2005
Built
Subdivision:
Village At Legacy
County:
Collin
Call Now: (817) 765-6730
Is this the listing for you? We can help make it yours.
(817) 765-6730
7124 Occidental Road7124 Occidental Road7124 Occidental Road7124 Occidental Road
Save
Ask
Tour
Hide
Share

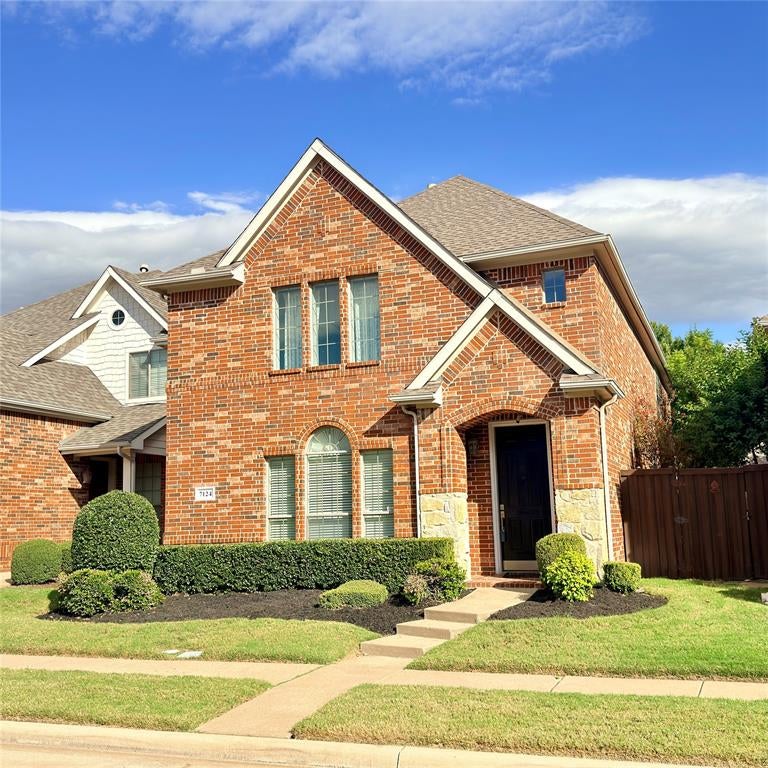
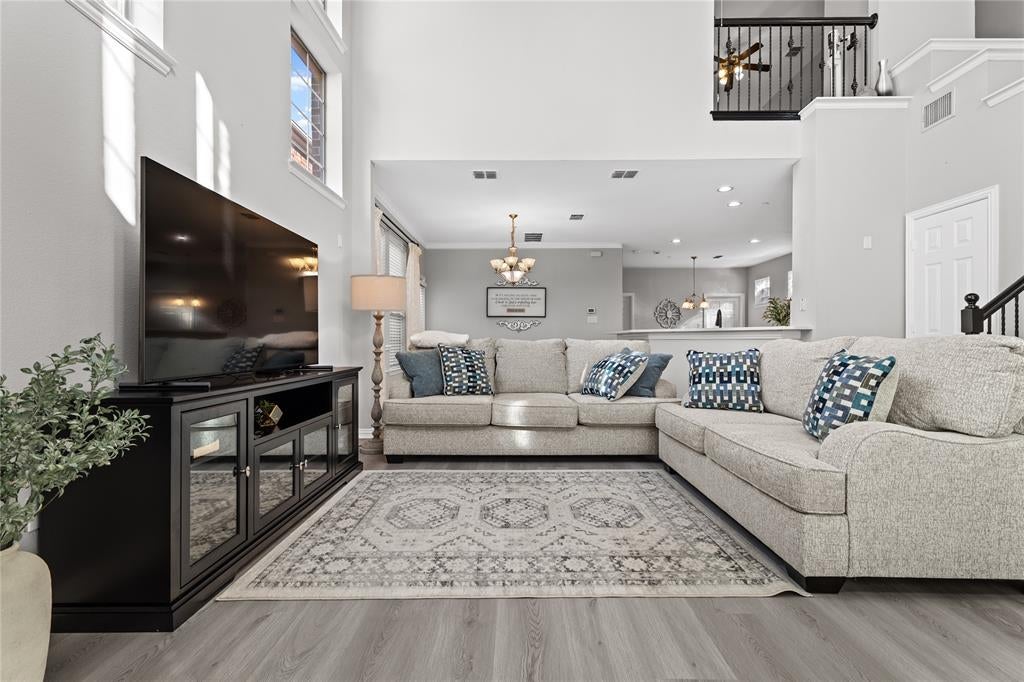
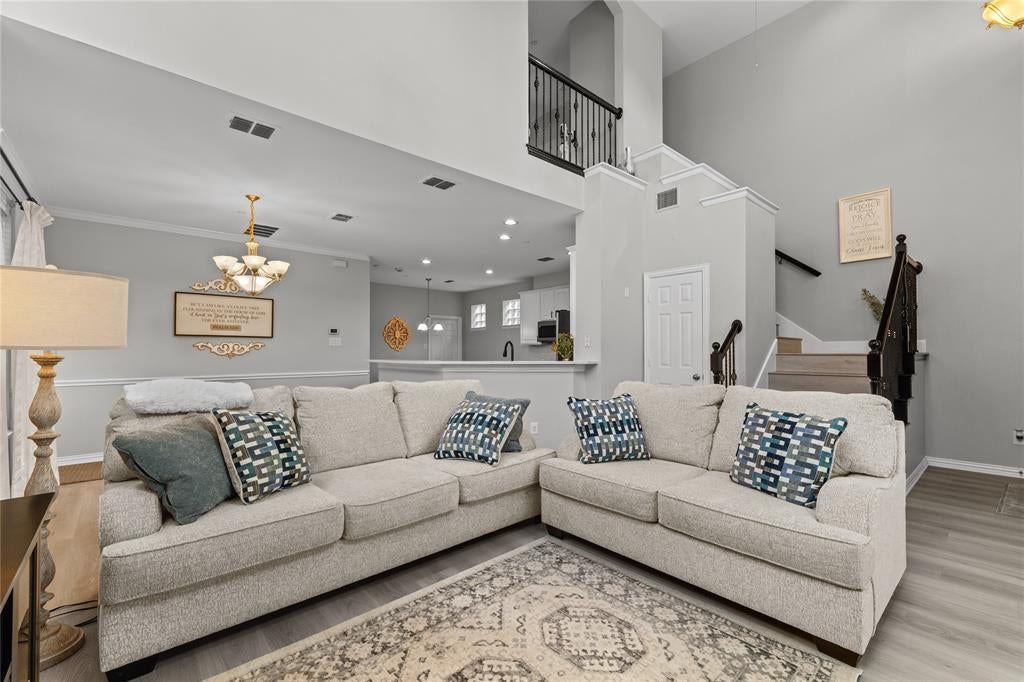
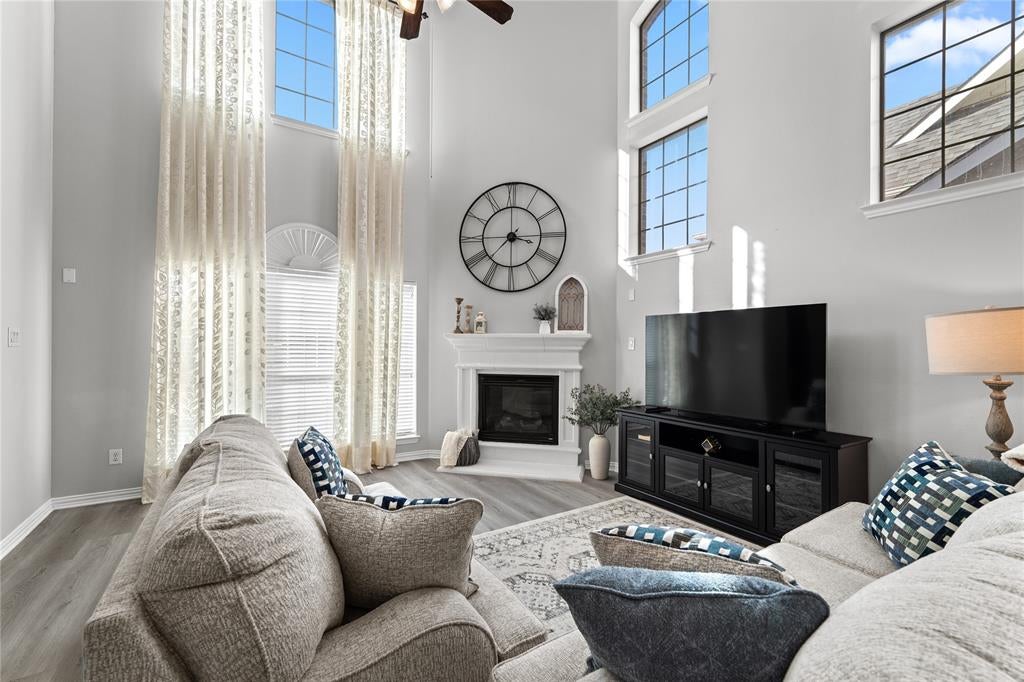
Welcome to this exceptionally maintained 4-bedroom, 3.5-bath home in Plano’s desirable Village at Legacy community! From the moment you enter, soaring ceilings and abundant natural light create a bright, airy, and inviting atmosphere. Thoughtfully designed for comfortable living and entertaining, the home features a spacious family room, a well-appointed kitchen with quartz countertops, and updated flooring. A conveniently located downstairs bedroom with its own full bath offers added flexibility for guests or multigenerational living. Enjoy the ease of HOA-maintained front yard landscaping and a prime location near shopping, dining, parks, and everyday essentials. With convenient access to US-75, Dallas North Tollway, and popular destinations including Legacy West and The Shops at Legacy, this home offers an ideal balance of comfort, convenience, and low-maintenance living. Don’t miss the opportunity to make it yours!

Save
Ask
Tour
Hide
Share
Listing Snapshot
Price 
$499,990
Days On Site 
0 Days
Bedrooms 
4
Inside Area (SqFt) 
2,371 sqft
Total Baths 
4
Full Baths 
3
Partial Baths 
1
Lot Size 
0.09 Acres
Year Built 
2005
MLS Number 
21430969
Status 
Active
Property Tax 
$8,429
HOA/Condo/Coop Fees 
$629 Semi-Annually
Sq Ft Source 
N/A
Friends & Family
Recent Activity
50 minutes agoListing updated with changes from the MLS
9 hours agoListing first seen on site
General Features
Acres 
0.09
Attached Garage 
Yes
Foundation 
Slab
Garage 
Yes
Garage Spaces 
2
Levels 
Two
Parking 
Alley AccessGarageGarage Door OpenerGarage Faces RearOn StreetAttached
Property Sub Type 
Single Family Residence
Security 
Fire AlarmFire Sprinkler System
Sewer 
Public Sewer
Special Circumstances 
Standard
Style 
Traditional
Utilities 
Electricity AvailableNatural Gas Available
Water Source 
Public
Interior Features
Appliances 
DishwasherDisposalGas CooktopMicrowave
Cooling 
Ceiling Fan(s)Central AirElectric
Fireplace 
Yes
Fireplace Features 
Family RoomGas
Fireplaces 
1
Flooring 
CarpetTileVinyl
Heating 
CentralFireplace(s)Natural Gas
Interior 
ChandelierDouble VanityOpen FloorplanWalk-In Closet(s)
Laundry Features 
Electric Dryer HookupWasher Hookup
Window Features 
Window Coverings
Dining Room 
Dimensions - 12 x 11Level - First
Save
Ask
Tour
Hide
Share
Exterior Features
Construction Details 
Wood SidingBrickStone
Exterior 
Rain Gutters
Fencing 
Back YardFencedWood
Lot Features 
Subdivided
Patio And Porch 
Patio
Roof 
Composition
Windows/Doors 
Window Coverings
Community Features
Association Fee 
$629.0
Association Fee Frequency 
Semi-Annually
School District 
Plano ISD
Financing Terms Available 
CashConventionalFHAVA Loan
Schools
School District
Plano ISD
Elementary School
Hedgcoxe
Middle School
Hendrick
High School
Clark
Listing courtesy of Alex Ninan of Beam Real Estate, LLC dallashomes@hotmail.com


© 2020 North Texas Real Estate Information Systems. All rights reserved. Information is deemed reliable but is not guaranteed accurate by the MLS or NTREIS. The information being provided is for the consumer's personal, non-commercial use, and may not be reproduced, redistributed, or used for any purpose other than to identify prospective properties consumers may be interested in purchasing.
Last checked: 2026-11-07 09:57 AM CST

Neighborhood & Commute
Source: Walkscore
Disclosure: Community information and market data powered by Constellation Data Labs. Information is deemed reliable but not guaranteed.
Save
Ask
Tour
Hide
Share
Scroll to Top