Save
Ask
Tour
Hide
Share
$825,000
New Listing

5656 N Central Expressway 300
Dallas, TX 75206

For Sale|Condominium|Active
2
Beds
3
Total Baths
2
Full Baths
1
Partial Bath
2,124
SqFt
$388
/SqFt
2005
Built
Subdivision:
M Central Residences
County:
Dallas
Call Now: (817) 765-6730
Is this the listing for you? We can help make it yours.
(817) 765-6730
5656 N Central Expressway 3005656 N Central Expressway 3005656 N Central Expressway 3005656 N Central Expressway 300
Save
Ask
Tour
Hide
Share

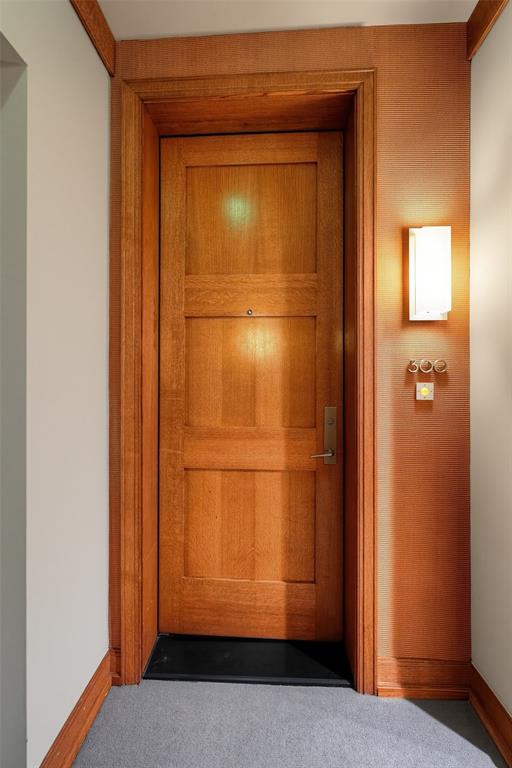
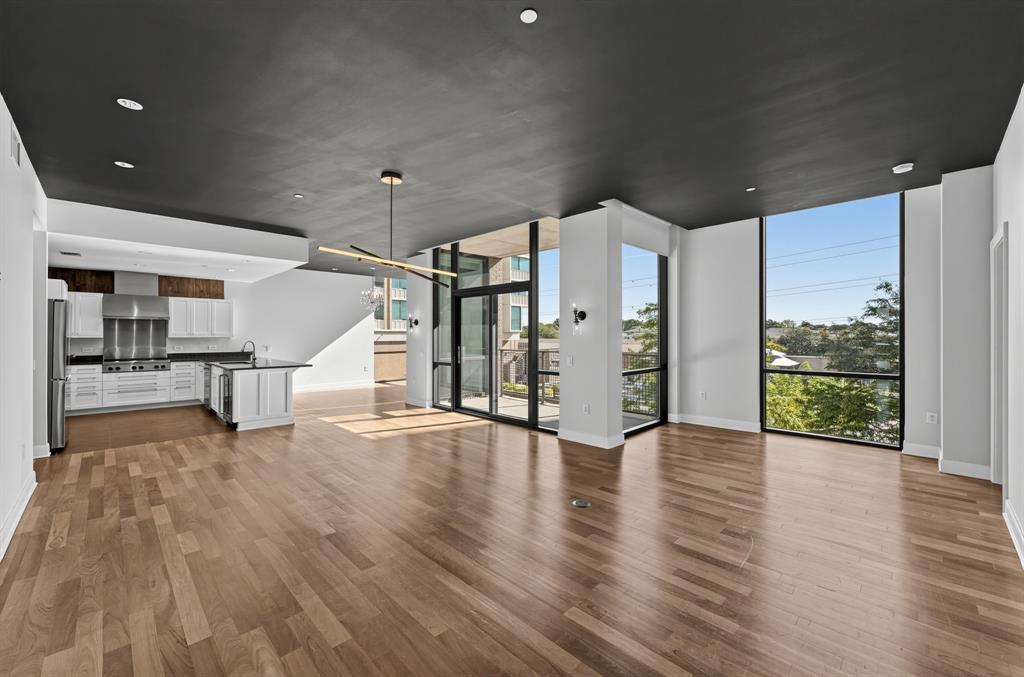
Exclusive opportunity at The Residences at The Highland, a contemporary boutique building of only 60 homes at Mockingbird & Central, minutes from Y’all Street, SMU, Highland Park Village and Dallas Love Field. Residence 300 offers approx. 2,124 SF with 2 bedrooms and 2.1 baths, wide-plank oak hardwoods, crisp white millwork and black-framed floor-to-ceiling glass. A covered terrace overlooks mature cypress, the infinity-edge pool and community cabanas, with sunset skies in the evening. The guest bath features fossil limestone and a travertine vanity. The home is freshly painted and move-in ready. Amenities include concierge and valet, 24-hour secured entry, elevator access, heated infinity pool and spa, fitness center, boardroom and a residents’ grilling terrace. Gated underground garage with assigned parking. Zoned to Mockingbird Elementary (Dallas ISD).

Save
Ask
Tour
Hide
Share
Listing Snapshot
Price 
$825,000
Days On Site 
0 Days
Bedrooms 
2
Inside Area (SqFt) 
2,124 sqft
Total Baths 
3
Full Baths 
2
Partial Baths 
1
Lot Size 
3.905 Acres
Year Built 
2005
MLS Number 
21430952
Status 
Active
Property Tax 
$16,080
HOA/Condo/Coop Fees 
$1,700 monthly
Sq Ft Source 
N/A
Friends & Family
Recent Activity
5 hours agoListing updated with changes from the MLS
10 hours agoListing first seen on site
General Features
Acres 
3.905
Attached Garage 
Yes
Foundation 
Other
Garage 
Yes
Garage Spaces 
2
Levels 
One
Parking 
Additional ParkingAssignedParking LotValetAttached
Property Sub Type 
Condominium
Sewer 
Public Sewer
Special Circumstances 
Standard
Style 
Other
Utilities 
Cable AvailableElectricity AvailableElectricity Connected
Water Source 
Public
Interior Features
Appliances 
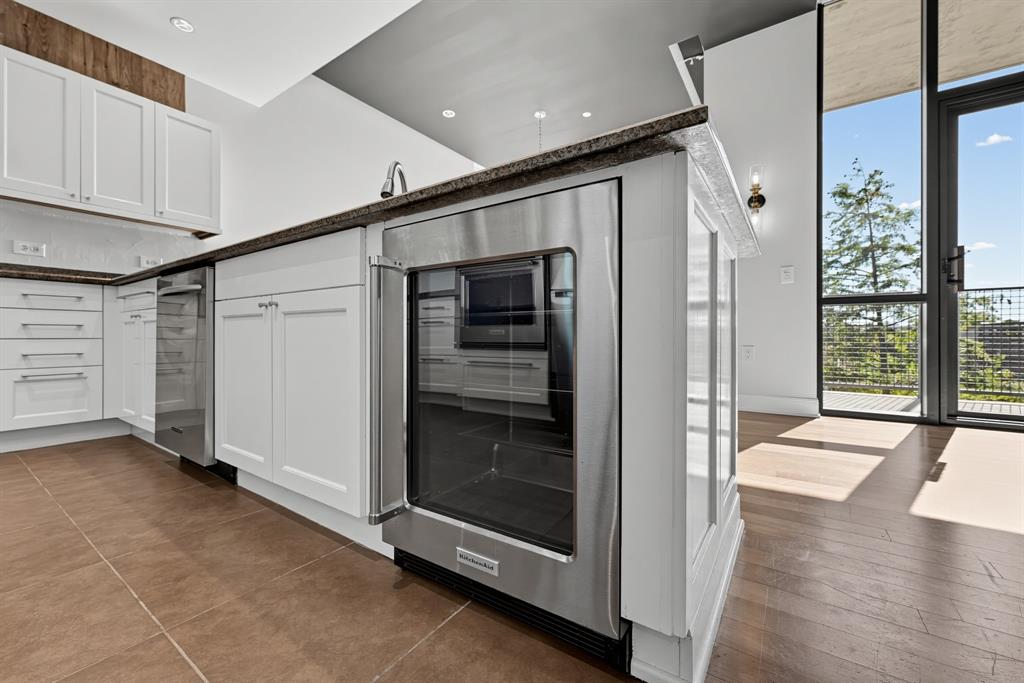
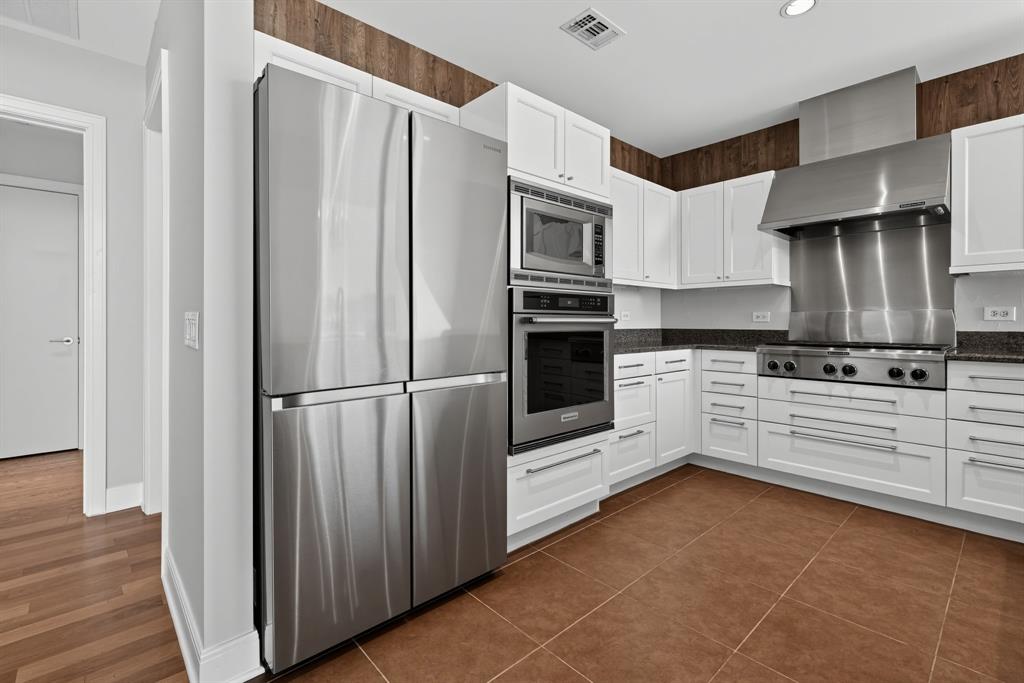
RefrigeratorBuilt-In Gas RangeBuilt-In RefrigeratorDishwasherDisposalElectric OvenIce MakerMicrowave
Cooling 
Central Air
Heating 
Central
Interior 
ChandelierEat-in KitchenOpen FloorplanPantryWalk-In Closet(s)Wired for DataHigh Speed Internet
Spa 
Yes
Dining Room 
Dimensions - 14 x 11Level - First
Kitchen 
Dimensions - 12 x 11Level - FirstFeatures - Breakfast Bar, Eat-in Kitchen, Pantry
Living Room 
Dimensions - 23 x 12Level - First
Master Bedroom 
Dimensions - 25 x 15Level - FirstFeatures - Walk-In Closet(s)
Save
Ask
Tour
Hide
Share
Exterior Features
Construction Details 
BrickConcrete
Pool Features 
CabanaIn GroundOutdoor Pool
Roof 
FlatTar/Gravel
Spa 
Yes
Community Features
Association Fee 
$1700.0
Association Fee Frequency 
Monthly
Community Features 
PoolFitness Center
School District 
Dallas ISD
Financing Terms Available 
CashConventional
Schools
School District
Dallas ISD
Elementary School
Mockingbird
Middle School
Long
High School
Woodrow Wilson
Listing courtesy of Lisa Marie Perkins of Christie's Lone Star lmperkins@christiesrealestatels.com


© 2020 North Texas Real Estate Information Systems. All rights reserved. Information is deemed reliable but is not guaranteed accurate by the MLS or NTREIS. The information being provided is for the consumer's personal, non-commercial use, and may not be reproduced, redistributed, or used for any purpose other than to identify prospective properties consumers may be interested in purchasing.
Last checked: 2026-11-07 09:57 AM CST

Neighborhood & Commute
Source: Walkscore
Disclosure: Community information and market data powered by Constellation Data Labs. Information is deemed reliable but not guaranteed.
Save
Ask
Tour
Hide
Share
Scroll to Top