Save
Ask
Tour
Hide
Share
$319,900
New Listing

3308 Harper Street
Little Elm, TX 75068

For Sale|Single Family Residence|Active
3
Beds
2
Total Baths
2
Full Baths
1,320
SqFt
$242
/SqFt
2023
Built
Subdivision:
Linden Hills Ph 2
County:
Denton
Call Now: (817) 765-6730
Is this the listing for you? We can help make it yours.
(817) 765-6730
Upcoming Open Houses
Sat, Nov 7, 1:00 PM - 5:00 PM
3308 Harper Street3308 Harper Street3308 Harper Street3308 Harper Street
Save
Ask
Tour
Hide
Share

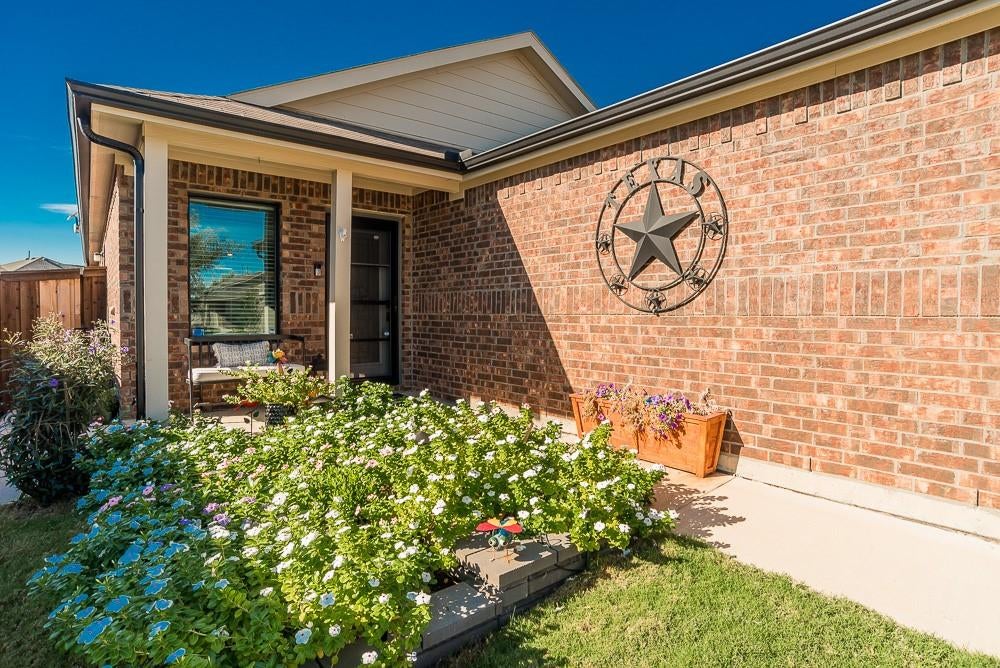
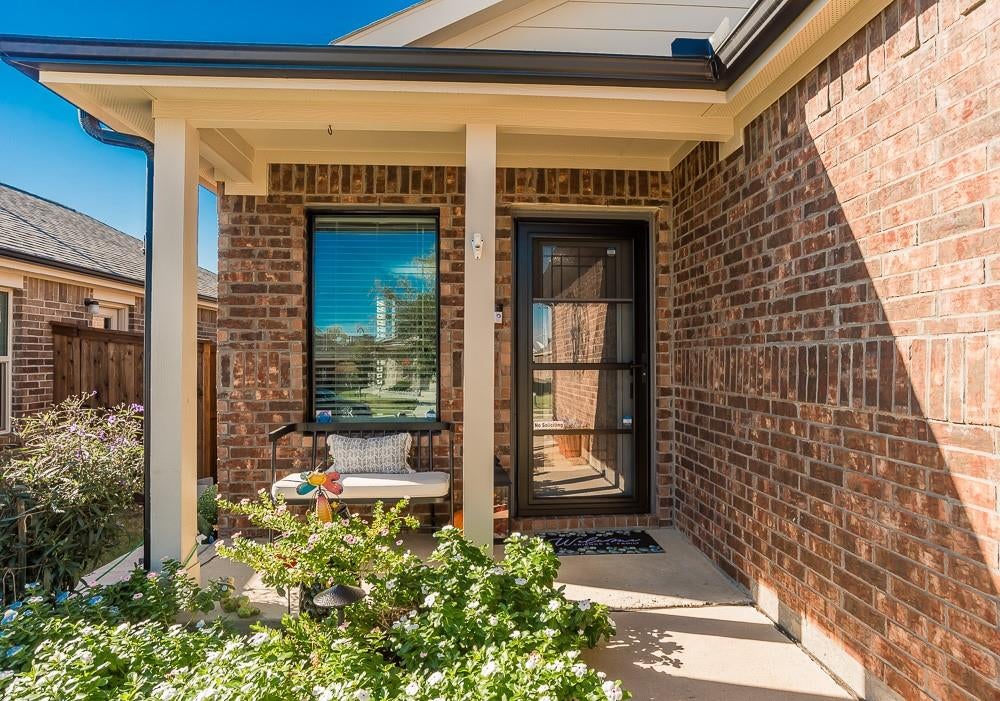
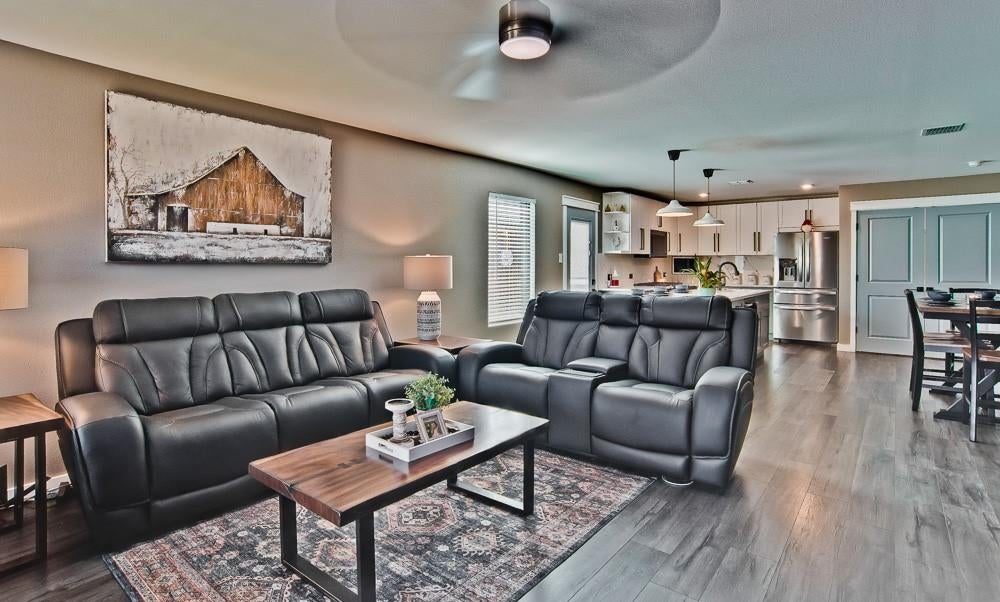
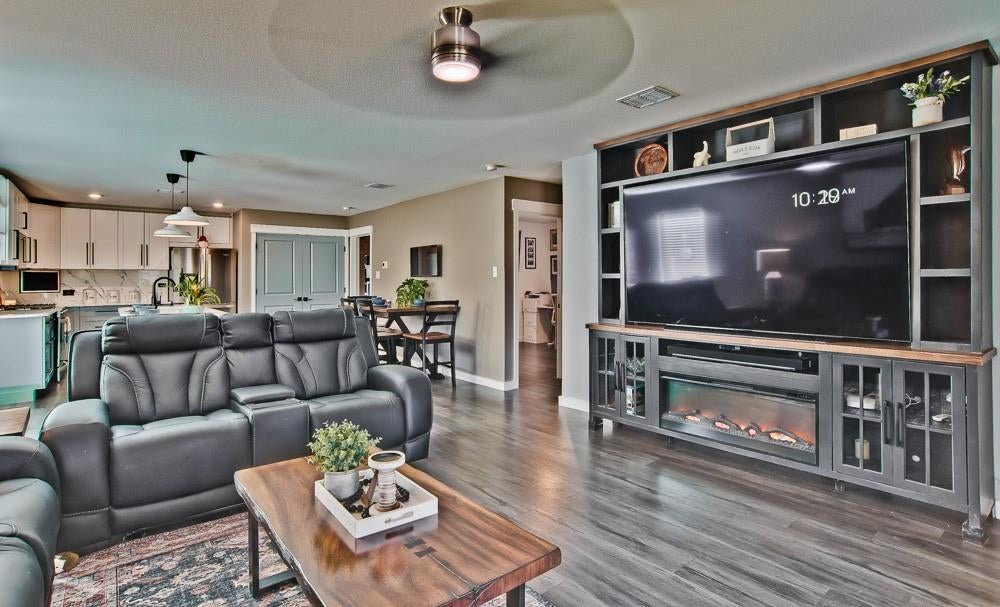
Absolutely STUNNING 3 year old property, no comparison in this price range featuring a 4.75% qualifying assumable FHA loan! Located in the coveted Linden Hills and Denton ISD, this property promises to delight even the most discerning of tastes. Open floor plan, flowing light, upgraded luxury vinyl plank, custom cabinetry, custom kitchen, and a resort style enclosed patio perfect for use anytime of the year, are just a few upgrades to mention. The tour begins as you walk up the perfectly landscaped front yard with beautiful flowers that will touch your very soul. Entering under the covered front porch, spaciousness will envelope the senses in the lovely living area. Enjoy the sensation of cooking in the gourmet kitchen designed for the chef at heart boasting natural gas, custom cabinets, quartz countertops & backsplash, a kitchen island that is the envy of the neighborhood, an undermount sink, and stainless steel appliances. Entertaining will be a must as guest can mingle from room to room and enjoy the quality & professionally built enclosed 30x14 patio equal to any high end luxury builder. Backyard is a plant lovers dream complete with specialized custom watering and storage sheds. Let the stress of the day melt away in the resort style primary bedroom and bath, complete with a luxurious bathroom & a custom retail experience primary bedroom closet. Guest will love the spa like guest bath and private bedrooms. Oh, and the garage offers a wall of cabinets! 2 inch faux blinds, doggie door, decorative & recessed lighting, upgraded ceiling fans, community park & pool, are just a few perks of this serene lifestyle yet minuets from 380, entertainment, shopping, and fun! This is where true luxury & affordability meet! Don't let this market make you settle. Live the life that was meant for you and flourish...welcome home!

Save
Ask
Tour
Hide
Share
Listing Snapshot
Price 
$319,900
Days On Site 
0 Days
Bedrooms 
3
Inside Area (SqFt) 
1,320 sqft
Total Baths 
2
Full Baths 
2
Partial Baths 
N/A
Lot Size 
0.106 Acres
Year Built 
2023
MLS Number 
21430947
Status 
Active
Property Tax 
$4,216
HOA/Condo/Coop Fees 
$52.5 monthly
Sq Ft Source 
N/A
Friends & Family
Recent Activity
50 minutes agoListing updated with changes from the MLS
8 hours agoListing first seen on site
General Features
Acres 
0.106
Attached Garage 
Yes
Foundation 
Slab
Garage 
Yes
Garage Spaces 
2
Green Energy Efficient 
Appliances
Levels 
One
Parking 
GarageGarage Door OpenerGarage Faces FrontAttached
Property Sub Type 
Single Family Residence
Sewer 
Public Sewer
Special Circumstances 
Standard
Style 
Traditional
Utilities 
Cable Available
Water Source 
Public
Interior Features
Appliances 
DishwasherDisposalGas RangeMicrowave
Cooling 
Ceiling Fan(s)Central AirElectric
Flooring 
Ceramic TileVinyl
Heating 
CentralNatural Gas
Interior 
Kitchen IslandOpen FloorplanWalk-In Closet(s)High Speed InternetSmart Home
Window Features 
Window Coverings
Bedroom 
Dimensions - 13 x 10Level - First
Dining Room 
Dimensions - 6 x 14Level - First
Kitchen 
Dimensions - 10 x 18Level - FirstFeatures - Breakfast Bar, Kitchen Island
Living Room 
Dimensions - 16 x 17Level - FirstFeatures - Ceiling Fan(s)
Master Bathroom 
Dimensions - 7 x 8Level - First
Master Bedroom 
Dimensions - 13 x 15Level - FirstFeatures - Ceiling Fan(s), Walk-In Closet(s)
Solarium/Sunrm 
Dimensions - 30 x 14Level - FirstFeatures - Ceiling Fan(s)
Save
Ask
Tour
Hide
Share
Exterior Features
Construction Details 
BrickFiber Cement
Exterior 
Private Yard
Fencing 
Wood
Lot Features 
Interior LotLandscapedSubdivided
Other Structures 
Shed(s)
Patio And Porch 
EnclosedPatioScreened
Roof 
Composition
Windows/Doors 
Window Coverings
Community Features
Association Fee 
$630.0
Association Fee Frequency 
Annually
Community Features 
PoolPark
School District 
Denton ISD
Financing Terms Available 
AssumableCashConventionalFHAVA Loan
Schools
School District
Denton ISD
Elementary School
Savannah
Middle School
Pat Hagan Cheek
High School
Ray Braswell
Listing courtesy of La-Nell Byerly of At Home Properties, Inc. athomeproperties@sbcglobal.net


© 2020 North Texas Real Estate Information Systems. All rights reserved. Information is deemed reliable but is not guaranteed accurate by the MLS or NTREIS. The information being provided is for the consumer's personal, non-commercial use, and may not be reproduced, redistributed, or used for any purpose other than to identify prospective properties consumers may be interested in purchasing.
Last checked: 2026-11-07 09:57 AM CST

Neighborhood & Commute
Source: Walkscore
Disclosure: Community information and market data powered by Constellation Data Labs. Information is deemed reliable but not guaranteed.
Save
Ask
Tour
Hide
Share
Scroll to Top